Exceptional Westhampton Retreat with Timeless Elegance
Discover a rare opportunity to own a stunning five-bedroom, five-bathroom estate in the heart of Westhampton. This expansive residence blends refined craftsmanship with serene outdoor living, offering the perfect escape for those seeking space, sophistication, and tranquility.
Step inside to soaring ceilings and imported marble floors that set the tone for grandeur. The great room is a true showpiece, anchored by a custom fireplace crafted in Russia and illuminated by exquisite Knoll chandeliers that add a touch of European charm. Each of the five full bathrooms is thoughtfully designed for comfort and style, complementing the spacious bedrooms that provide privacy and relaxation.
Outside, enjoy a lush, oversized backyard featuring a 20' x 40' heated inground saltwater pool, a peaceful koi pond, a generous deck, and an elegant patio—an exceptional setting for both vibrant entertaining and quiet moments in nature. Whether hosting summer gatherings or savoring tranquil evenings under the stars, this home delivers a refined balance of indoor luxury and outdoor serenity. This listing may include images that have been digitally altered or virtually staged. Original, unedited images are available upon request.
Pending
$1,950,000
42 Tanners Neck Lane, Westhampton, NY 11977
5beds
3,587sqft
Single Family Residence, Residential
Built in 1992
0.85 Acres Lot
$-- Zestimate®
$544/sqft
$-- HOA
What's special
Peaceful koi pondLush oversized backyardElegant patioSpacious bedroomsFive-bedroom five-bathroom estateGenerous deckSoaring ceilings
- 188 days |
- 61 |
- 1 |
Zillow last checked:
Listing updated:
Listed by:
Douglas Elliman Real Estate 631-288-6244,
Jacqueline P. Nett 631-288-6244,
Enzo Morabito 631-288-6244,
Douglas Elliman Real Estate
Source: OneKey® MLS as distributed by MLS GRID,MLS#: 937106
Facts & features
Interior
Bedrooms & bathrooms
- Bedrooms: 5
- Bathrooms: 5
- Full bathrooms: 5
Heating
- Hot Water
Cooling
- Central Air
Appliances
- Included: Dishwasher, Refrigerator
Features
- First Floor Bedroom, First Floor Full Bath, Cathedral Ceiling(s), Chandelier, Eat-in Kitchen, Entrance Foyer, Granite Counters, High Ceilings, Kitchen Island, Marble Counters, Open Floorplan, Open Kitchen, Primary Bathroom
- Attic: Crawl
- Number of fireplaces: 3
Interior area
- Total structure area: 3,587
- Total interior livable area: 3,587 sqft
Video & virtual tour
Property
Parking
- Total spaces: 4
- Parking features: Driveway, Garage
- Garage spaces: 4
- Has uncovered spaces: Yes
Features
- Has private pool: Yes
- Pool features: Outdoor Pool, Salt Water
Lot
- Size: 0.85 Acres
Details
- Parcel number: 0900369000400024000
- Special conditions: None
Construction
Type & style
- Home type: SingleFamily
- Property subtype: Single Family Residence, Residential
Materials
- Frame
Condition
- Year built: 1992
Utilities & green energy
- Sewer: Cesspool
- Water: Public
- Utilities for property: Electricity Connected
Community & HOA
HOA
- Has HOA: No
Location
- Region: Westhampton
Financial & listing details
- Price per square foot: $544/sqft
- Tax assessed value: $1,075,600
- Annual tax amount: $9,947
- Date on market: 1/15/2026
- Cumulative days on market: 64 days
- Listing agreement: Exclusive Right To Sell
- Electric utility on property: Yes
Estimated market value
Not available
Estimated sales range
Not available
Not available
Price history
| Date | Event | Price |
|---|---|---|
| 1/27/2026 | Pending sale | $1,950,000$544/sqft |
Source:  OneKey® MLS as distributed by MLS GRID #937106 Report a problem OneKey® MLS as distributed by MLS GRID #937106 Report a problem | ||
| 1/16/2026 | Listed for sale | $1,950,000$544/sqft |
Source: OneKey® MLS as distributed by MLS GRID #937106 Report a problem | ||
Public tax history
| Year | Property taxes | Tax assessment |
|---|---|---|
| 2025 | -- | $1,075,600 |
| 2024 | -- | $1,075,600 |
| 2023 | -- | $1,075,600 |
| 2022 | -- | $1,075,600 +0.9% |
| 2021 | -- | $1,065,500 |
| 2020 | -- | $1,065,500 |
| 2019 | -- | $1,065,500 +2.1% |
| 2018 | -- | $1,043,100 +11.1% |
| 2017 | $8,511 | $938,900 |
| 2016 | -- | $938,900 |
| 2015 | -- | $938,900 |
| 2014 | -- | $938,900 |
| 2013 | -- | $938,900 |
| 2012 | -- | $938,900 |
| 2011 | -- | $938,900 -10% |
| 2010 | -- | $1,043,100 +17.4% |
| 2009 | -- | $888,300 |
| 2008 | -- | $888,300 |
| 2007 | $6,328 +35.7% | $888,300 +59% |
| 2005 | $4,663 -7.5% | $558,713 +5162.9% |
| 2004 | $5,040 -1.7% | $10,616 |
| 2003 | $5,128 +12% | $10,616 |
| 2002 | $4,577 +4.3% | $10,616 |
| 2001 | $4,390 +12.3% | $10,616 +0% |
| 2000 | $3,909 | $10,612 |
Find assessor info on the county website
Monthly payment
Climate risks
Neighborhood: 11977
Nearby schools
GreatSchools rating
- 9/10Westhampton Beach Elementary SchoolGrades: K-5Distance: 1.3 mi
- 9/10Westhampton Middle SchoolGrades: 6-8Distance: 1.5 mi
- 7/10Westhampton Beach Senior High SchoolGrades: 9-12Distance: 1.5 mi
Schools provided by the listing agent
- Elementary: Westhampton Beach Elem School
- Middle: Westhampton Middle School
- High: Westhampton Beach Senior High Sch
Source: OneKey® MLS as distributed by MLS GRID. This data may not be complete. We recommend contacting the local school district to confirm school assignments for this home.
- $2,680,0006 bd5 ba4.2k sqft40 Tanners Neck Ln, Westhampton, NY 11977Sold
- $1,583,1002 bd1 ba1.2k sqft44 Tanners Neck Ln, Westhampton, NY 11977Off Market
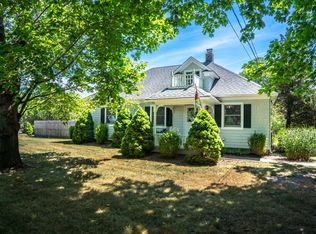
- $498,100-- bd-- ba-- sqft18 S Country Rd, Westhampton, NY 11977Off Market
- $3,000,0004 bd4 ba5k sqft46A Tanners Neck Ln, Westhampton, NY 11977Sold
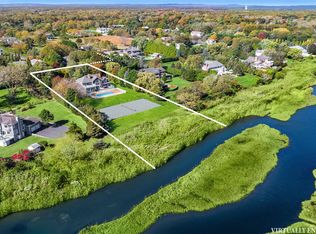
- $2,059,9004 bd2 ba2.6k sqft38 Tanners Neck Ln, Westhampton, NY 11977Off Market
- $1,432,3003 bd2 ba1.3k sqft41 Tanners Neck Ln, Westhampton, NY 11977Off Market
- $3,158,9005 bd6 ba3.8k sqft48 Tanners Neck Ln, Westhampton, NY 11977Off Market
- $3,172,9005 bd6 ba3.1k sqft46B Tanners Neck Ln, Westhampton, NY 11977Off Market
A local agent can set up tours, give advice and negotiate with sellers.
Similar homes
- $1,895,0003 bd3 ba2.8k sqft52 Sea Gate Ave, Westhampton, NY 11977For Sale
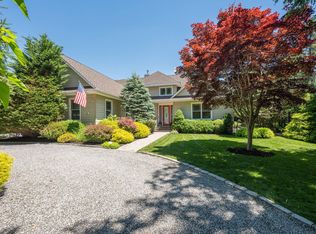 MLS ID #396483, Laura Dalessandro - Associate Real Estate Broker, Listing by: Saunders & Associates. Out East
 - $1,699,0003 bd4 ba2.7k sqft56 S Country Road, Westhampton, NY 11977For Sale
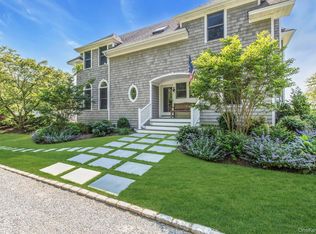
 MLS ID #1019701, Jodi R. Saslaw, Listing by: Signature Premier Properties. OneKey® MLS as distributed by MLS GRID
 - $2,600,0005 bd5 ba3.6k sqft137 South Road, Westhampton, NY 11977For Sale
 MLS ID #927095, Kevin N. Loiacono CBR AHWD C2EX, Listing by: Brookhampton Realty. OneKey® MLS as distributed by MLS GRID
 - $2,890,0004 bd6 ba4.4k sqft9 Plume Grass Way, Westhampton, NY 11977For Sale
 MLS ID #1016100, Tracy Cronin, Listing by: Gold Coast Homes & Estates. OneKey® MLS as distributed by MLS GRID
 - $1,495,0003 bd2 ba1.8k sqft33 Windwood Ct, Westhampton, NY 11977For SaleMLS ID #396556, Craig Amodemo - Real Estate Broker, Listing by: Hampton Estates Realty. Out East
- $1,850,0003 bd3 ba2k sqft26 Tuthill Ln, Remsenburg, NY 11960For SaleMLS ID #396388, Melissa Hanrahan - Real Estate Sales Person, Listing by: Hampton Estates Realty. Out East
- $1,995,0004 bd3 ba3.4k sqft60A Union Ave, Center Moriches, NY 11934For SaleMLS ID #396091, Laura Cochran - Associate Real Estate Broker, Listing by: Berkshire Hathaway HomeServices Laffey International Realty. Out East
- $1,995,0004 bd4 ba3.2k sqft3 Chivas Ct, Southampton, NY 11968For SaleMLS ID #396645, Cindy A. Shea - Associate Real Estate Broker, Listing by: Sotheby's International Realty. Out East
- $1,645,0003 bd5 ba2.7k sqft2 Strathmore Ct, Remsenburg, NY 11960For SaleMLS ID #396438, Jennifer Reiner - Real Estate Sales Person, Listing by: Hampton Estates Realty. Out East
- $1,675,0004 bd4 ba3.4k sqft65 Watchogue Ave, East Moriches, NY 11940For SaleMLS ID #396245, Jean Curran - Real Estate Sales Person, Listing by: Corcoran Group. Out East
- $1,699,0003 bd3 ba1.9k sqft111 S Country Rd, Remsenburg, NY 11960For SaleMLS ID #395664, Kristen Smyth - Real Estate Sales Person, Listing by: Corcoran Group. Out East
- $2,690,0004 bd6 ba3.9k sqft3 Polo Grounds Ln, East Quogue, NY 11942For SaleMLS ID #394313, Theresa Thompson - Real Estate Sales Person, Listing by: Douglas Elliman Real Estate. Out East
- $1,675,0004 bd4 ba3.2k sqft1380 Jackson Landing, Mattituck, NY 11952For SaleMLS ID #1025976, Connie Liappas, Listing by: Compass Greater NY LLC. OneKey® MLS as distributed by MLS GRID
- $2,369,9993 bd3 ba2.5k sqft275 Mill Rd, Westhampton Beach, NY 11978For SaleMLS ID #392847, Michael Morrell - Real Estate Sales Person, Listing by: Corcoran Group. Out East
- $1,399,0004 bd4 ba2.8k sqft17 Jennifers Path, Westhampton Beach, NY 11978For SaleMLS ID #393994, Antoinette Iodice - Real Estate Sales Person, Listing by: Stoebe & Co.. Out East
- $2,420,0005 bd3 ba3.5k sqft12 Laila Ln, Remsenburg, NY 11960For SaleMLS ID #391432, Cassandra Leggio - Real Estate Sales Person, Listing by: Coach Realtors. Out East
- $1,750,0004 bd3 ba3k sqft6 Prairie Lane, Brookhaven, NY 11719For SaleMLS ID #993302, Monica M. Schleede, Listing by: Eileen A Green Realty Corp. OneKey® MLS as distributed by MLS GRID
- $1,799,0003 bd5 ba3k sqft19 Bay Woods Dr, Hampton Bays, NY 11946For SaleMLS ID #11871122, Terienarine Ramnarine, Listing by: TMT REALTY NY CORP. NY State MLS
- $2,649,0004 bd3 ba3.6k sqft(Undisclosed Address), Remsenburg, NY 11960For SaleMLS ID #396186, Maida Srdanovic - Associate Real Estate Broker, Listing by: Compass. Out East
- $1,999,9996 bd6 ba4.5k sqft121 S Jamesport Avenue, South Jamesport, NY 11970For SaleMLS ID #932455, Susan M. Orioli, Listing by: Engel & Volkers North Fork. OneKey® MLS as distributed by MLS GRID
