Skip main navigation
Sold for $3,000,000
  • $3,000,000

    46A Tanners Neck Lane, Westhampton, NY 11977

    4beds
    5,026sqft
    Single Family Residence, Residential
    Built in 2000
    2.01 Acres Lot
    $3,025,700 Zestimate®
    $597/sqft
    $7,807 Estimated rent

    Home value

    $3,025,700

    $2.72M - $3.36M

    $7,807/mo

    Zestimate® history
    Loading
    Loading...

    Owner options

    List your home for rent

    $7,807/mo

    Rent Zestimate®

    Find your next renter with Zillow Rental Manager. Plus, with online applications, you can quickly screen prospective tenants – for free.

    Learn more

    $7,807/mo

    Rent Zestimate®

    Refinance and save

    $17,308/mo

    Est. payment

    Refinancing to a lower rate could help reduce your monthly payments and save thousands over the life of the loan.

    See today's rates

    $17,308/mo

    Est. payment

    Explore your selling options

    Work with a Zillow partner agent

    Leverage their expertise and Zillow's premium Showcase listings to get your home seen by more buyers.

    Get started

    List with your own agent

    Get your home in front of millions of buyers by listing it on Zillow.

    Learn how to do it

    Sell it yourself

    Take full control of how buyers see your home on Zillow by listing For Sale by Owner (FSBO).

    List your home

    What's special

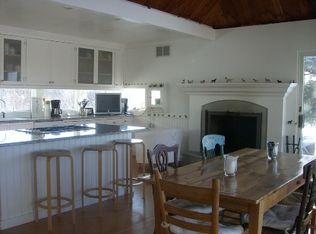
    Set on +/- 2.01 acres south of the highway on Tanners Neck Creek in Westhampton, this post-modern residence, meticulously crafted by JP Spano, is set down a long, private driveway. Perfectly suited to enjoy the Hamptons lifestyle, this property is outfitted with all the amenities: heated, gunite pool, hot tub, play-gym, and Har-Tru tennis court. The front foyer opens to a bright and inviting living room with fireplace and cathedral ceiling. The chef's kitchen offers a center island with seating, Wolf and Sub Zero appliances, separate breakfast banquet, and expansive pantry/laundry/mud room adjacent to the attached two-car garage. The formal dining area overlooks the pool and back deck. A cozy den, home office, guest bedroom, full bathroom, and powder room complete the first floor. Upstairs, the gracious primary suite includes a walk-in cedar closet, en-suite with jacuzzi soaking tub, separate shower, and dual vanities, and a private balcony overlooking the well-manicured backyard. Two additional guest bedrooms, full bathroom, and bonus room complete the second floor. This Hamptons property is a short distance from Westhampton Beach's vibrant Main Street with boutique shopping, high-end restaurants, and world-class ocean beaches. This listing may include images that have been digitally altered or virtually staged. Original, unedited images are available upon request.

    Zillow last checked:

    Listing updated:

    Listed by:

    Enzo Morabito 631-288-6244,

    Douglas Elliman Real Estate 631-288-6244

    Bought with:

    Kimberly A. Monsour, 10401244875

    Douglas Elliman Real Estate

    Source: OneKey® MLS as distributed by MLS GRID,MLS#: 938706MLS Logo

    Facts & features

    Interior

    Bedrooms & bathrooms
    • Bedrooms: 4
    • Bathrooms: 4
    • Full bathrooms: 3
    • 1/2 bathrooms: 1
    Heating
    • Forced Air, Oil
    Cooling
    • Central Air
    Appliances
    • Included: Disposal, Dryer, Microwave, Range, Refrigerator, Stainless Steel Appliance(s), Washer, Wine Refrigerator
    Features
    • First Floor Bedroom, First Floor Full Bath, Built-in Features, Cathedral Ceiling(s), Chefs Kitchen, Double Vanity, Eat-in Kitchen, Entrance Foyer, Formal Dining, Granite Counters, Kitchen Island, Pantry, Primary Bathroom, Storage
    • Flooring: Hardwood
    • Basement: Full,Unfinished,Walk-Out Access
    • Attic: Crawl
    • Number of fireplaces: 2
    Interior area
    • Total structure area: 5,026
    • Total interior livable area: 5,026 sqft

    Property

    Parking
    • Total spaces: 2
    • Parking features: Attached, Driveway, Garage
    • Garage spaces: 2
    • Has uncovered spaces: Yes
    Features
    • Patio & porch: Covered, Deck, Patio, Porch
    • Has private pool: Yes
    • Pool features: In Ground
    • Has spa: Yes
    • On waterfront: Yes
    • Waterfront features: Creek
    Lot
    • Size: 2.01 Acres
    Details
    • Parcel number: 0900369000400026008
    • Special conditions: None

    Construction

    Type & style
    • Home type: SingleFamily
    • Architectural style: Post Modern
    • Property subtype: Single Family Residence, Residential
    Condition
    • Year built: 2000

    Utilities & green energy

    • Sewer: Septic Tank
    • Water: Public
    • Utilities for property: Electricity Connected, Trash Collection Private, Water Connected

    Community & HOA

    HOA
    • Has HOA: No
    Location
    • Region: Westhampton

    Financial & listing details

    • Price per square foot: $597/sqft
    • Tax assessed value: $2,316,600
    • Annual tax amount: $21,424
    • Date on market: 2/10/2026
    • Cumulative days on market: 26 days
    • Listing agreement: Exclusive Right To Sell
    • Electric utility on property: Yes

    Price history

    DateEventPrice
    5/13/2026Sold$3,000,000-3.1%$597/sqft
    Source: OneKey® MLS as distributed by MLS GRID #938706 Report a problem
    3/8/2026Pending sale$3,095,000$616/sqft
    Source: OneKey® MLS as distributed by MLS GRID #938706 Report a problem
    2/10/2026Listed for sale$3,095,000+1834.4%$616/sqft
    Source: Out East #393440 Report a problem
    5/18/1999Sold$160,000$32/sqft
    Source: Public Record Report a problem

    Public tax history

    YearProperty taxesTax assessment
    2025-- $2,316,600
    2024-- $2,316,600
    2023-- $2,316,600
    2022-- $2,316,600
    2021-- $2,316,600
    2020-- $2,316,600
    2019-- $2,316,600 +3.7%
    2018-- $2,233,700 +0%
    2017$20,248 $2,233,600
    2016-- $2,233,600
    2015-- $2,233,600
    2014-- $2,233,600
    2013-- $2,233,600
    2012-- $2,233,600
    2011-- $2,233,600 0%
    2007$15,346 +11.9%$2,233,700 +35.3%
    2005$13,710 +10.4%$1,651,429 +6179.2%
    2004$12,424 +5.5%$26,300
    2003$11,774 +3.8%$26,300
    2002$11,339 $26,300
    Find assessor info on the county website

    Neighborhood: 11977

    Nearby schools

    GreatSchools rating
    Schools provided by the listing agent
    • Elementary: Westhampton Beach Elem School
    • Middle: Westhampton Middle School
    • High: Westhampton Beach Senior High Sch

    Source: OneKey® MLS as distributed by MLS GRID. This data may not be complete. We recommend contacting the local school district to confirm school assignments for this home.

    Get a cash offer in 3 minutes
    Find out how much your home could sell for in as little as 3 minutes with a no-obligation cash offer.
    Estimated market value
    $3,025,700
    Get a cash offer in 3 minutes
    Find out how much your home could sell for in as little as 3 minutes with a no-obligation cash offer.
    Estimated market value
    $3,025,700