Welcome to 42 Turkey Court, a custom-built haven located in River Oaks Subdivision in the Timberlake, NC community. This exquisite home, completed in 2025, features 3 spacious bedrooms and 3.5 beautifully designed bathrooms, 2 large living room areas and a home office. This house is ideal for large families or those who love to entertain.As you enter, you're greeted by an open floor concept that radiates warmth and sophistication. Stunning light fixtures and elegant crown molding, exquisite trim create an atmosphere of luxury throughout the home. The gourmet kitchen is a culinary dream, offering quartz countertops, a stylish tile backsplash, and modern kitchen cabinets. The generous kitchen island serves as the heart of the home, perfect for family gatherings and entertaining friends.The master bedroom and laundry, conveniently located on the first floor, features a large walk-in closet and a beautifully designed en-suite bathroom, providing a serene escape after a long day. Step outside to your peaceful outdoor deck, where you can enjoy looking at your back yard, ideal for play or relaxation in the fresh air.Located in a tranquil community, this home is also just a short distance from Downtown Durham, RTP and Hways, offering a lifestyle of leisure and enjoyment. Don't let this opportunity pass you by experience the elegance and charm of Timberlake NC living at 42 Turkey Court! Schedule your private tour today!
Sold for $575,000
$575,000
42 Turkey Ct, Timberlake, NC 27583
3beds
2,511sqft
Single Family Residence
Built in 2025
1 Acres Lot
$573,700 Zestimate®
$229/sqft
$3,014 Estimated rent
Home value
$573,700
Estimated sales range
Not available
$3,014/mo
Zestimate® history
Owner options
List your home for rent
$3,014/mo
Rent Zestimate®
Find your next renter with Zillow Rental Manager. Plus, with online applications, you can quickly screen prospective tenants – for free.
$3,014/mo
Rent Zestimate®
Refinance and save
$3,806/mo
Est. payment
Refinancing to a lower rate could help reduce your monthly payments and save thousands over the life of the loan.
$3,806/mo
Est. payment
Explore your selling options
Work with a Zillow partner agent
Leverage their expertise and Zillow's premium Showcase listings to get your home seen by more buyers.
Get startedList with your own agent
Get your home in front of millions of buyers by listing it on Zillow.
Learn how to do itSell it yourself
Take full control of how buyers see your home on Zillow by listing For Sale by Owner (FSBO).
List your homeWhat's special
Zillow last checked:
Listing updated:
Listed by:
Laura Burlage 919-696-1754,
Burlage Realty LLC
Bought with:
Brianna Schwartz, 307491
DASH Carolina
Source: Doorify MLS,MLS#: 10093290
Facts & features
Interior
Bedrooms & bathrooms
- Bedrooms: 3
- Bathrooms: 4
- Full bathrooms: 3
- 1/2 bathrooms: 1
Primary bedroom
- Level: Main
- Area: 226.2 Square Feet
- Dimensions: 17.4 x 13
Bedroom 2
- Level: Second
- Area: 133.9 Square Feet
- Dimensions: 10.3 x 13
Bedroom 3
- Level: Second
- Area: 128 Square Feet
- Dimensions: 10 x 12.8
Den
- Level: Second
- Area: 126 Square Feet
- Dimensions: 10.5 x 12
Dining room
- Level: Main
- Area: 154.8 Square Feet
- Dimensions: 9 x 17.2
Family room
- Level: Main
- Area: 223.6 Square Feet
- Dimensions: 13 x 17.2
Kitchen
- Level: Main
- Area: 218.44 Square Feet
- Dimensions: 12.7 x 17.2
Laundry
- Level: Main
- Area: 43.55 Square Feet
- Dimensions: 6.5 x 6.7
Loft
- Level: Second
- Area: 211.68 Square Feet
- Dimensions: 14.7 x 14.4
Mud room
- Level: Main
- Area: 46.2 Square Feet
- Dimensions: 6 x 7.7
Office
- Level: Second
- Area: 103 Square Feet
- Dimensions: 10.3 x 10
Other
- Description: Front Porch
- Level: Main
- Area: 120.4 Square Feet
- Dimensions: 7 x 17.2
Other
- Description: Foyer
- Level: Main
- Area: 46.2 Square Feet
- Dimensions: 7.7 x 6
Other
- Description: Garage
- Level: Main
- Area: 457.92 Square Feet
- Dimensions: 21.6 x 21.2
Other
- Description: Pantry
- Level: Main
- Area: 32.2 Square Feet
- Dimensions: 4.6 x 7
Other
- Description: Deck
- Level: Main
- Area: 160 Square Feet
- Dimensions: 10 x 16
Heating
- Electric, Fireplace(s), Forced Air, Heat Pump
Cooling
- Central Air, Electric, Heat Pump
Appliances
- Included: Dishwasher, Electric Range, Electric Water Heater, Microwave, Range Hood, Stainless Steel Appliance(s)
- Laundry: Inside, Laundry Room, Main Level
Features
- Crown Molding, Double Vanity, Entrance Foyer, Kitchen Island, Open Floorplan, Pantry, Recessed Lighting, Soaking Tub, Walk-In Closet(s), Kitchen/Dining Room Combination, Living/Dining Room Combination, Separate Shower, Bathtub/Shower Combination, Walk-In Shower, Quartz Counters, Smooth Ceilings
- Flooring: Ceramic Tile, Luxury Vinyl, Tile
- Fireplace features: Electric, Living Room
Interior area
- Total structure area: 2,511
- Total interior livable area: 2,511 sqft
- Finished area above ground: 2,511
- Finished area below ground: 0
Property
Parking
- Total spaces: 6
- Parking features: Attached, Concrete, Driveway, Garage Faces Side, Garage, Garage Door Opener
- Garage spaces: 2
- Uncovered spaces: 1
Features
- Levels: Two
- Stories: 2
- Patio & porch: Covered, Porch
- Exterior features: Rain Gutters
Lot
- Size: 1 Acres
- Features: Back Yard, Front Yard, Hardwood Trees
Details
- Parcel number: A63 339
- Special conditions: Seller Licensed Real Estate Professional
Construction
Type & style
- Home type: SingleFamily
- Architectural style: Traditional,Transitional
- Property subtype: Single Family Residence
Materials
- HardiPlank Type
- Foundation: Raised
- Roof: Shingle
Condition
- New Construction
- New construction: Yes
- Year built: 2025
- Major remodel year: 2025
Utilities & green energy
- Sewer: Public Sewer
- Water: Well
- Utilities for property: Electricity Available, Water Available
Community & HOA
Community
- Security: Carbon Monoxide Detector(s), Smoke Detector(s)
- Subdivision: River Oaks
HOA
- Has HOA: Yes
- Services included: Unknown
- HOA fee: $200 annually
- HOA name: RiverOaks Community Association, INC.
- HOA phone: 757-636-4334
Location
- Region: Timberlake
Financial & listing details
- Price per square foot: $229/sqft
- Tax assessed value: $706,915
- Annual tax amount: $293
- Date on market: 5/1/2025
- Listing agreement: Exclusive Right To Sell
- Listing terms: Cash,Conventional,FHA,USDA Loan,VA Loan
Price history
| Date | Event | Price |
|---|---|---|
| 6/30/2025 | Sold | $575,000$229/sqft |
Source:  Doorify MLS #10093290 Report a problem Doorify MLS #10093290 Report a problem | ||
| 6/11/2025 | Pending sale | $575,000$229/sqft |
Source: Doorify MLS #10093290 Report a problem | ||
| 5/1/2025 | Listed for sale | $575,000$229/sqft |
Source: Doorify MLS #10093290 Report a problem | ||
| 4/17/2025 | Listing removed | $575,000$229/sqft |
Source: Doorify MLS #10076686 Report a problem | ||
| 2/14/2025 | Listed for sale | $575,000$229/sqft |
Source: Doorify MLS #10076686 Report a problem | ||
Public tax history
| Year | Property taxes | Tax assessment |
|---|---|---|
| 2025 | $4,752 +1561.1% | $706,915 +1863.7% |
| 2024 | $286 | $36,000 |
| 2023 | $286 +0.3% | $36,000 |
| 2022 | $285 +2.9% | $36,000 |
| 2021 | $277 | $36,000 |
| 2020 | $277 -1.3% | $36,000 |
| 2019 | $281 | $36,000 |
| 2018 | $281 +8% | $36,000 |
| 2017 | $260 | $36,000 |
| 2016 | $260 | $36,000 |
| 2015 | $260 | $36,000 -9.1% |
| 2012 | -- | $39,600 |
| 2011 | $277 | $39,600 |
| 2010 | -- | $39,600 |
Find assessor info on the county website
Neighborhood: 27583
Nearby homes

- $37,5001 acre0 Turkey Ct, Timberlake, NC 27583Sold
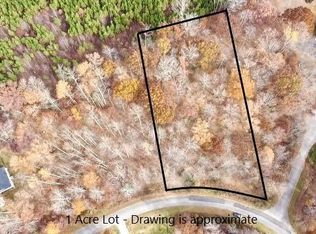
- $29,9001 acre0 Oaks Lane Rd, Timberlake, NC 27583Sold
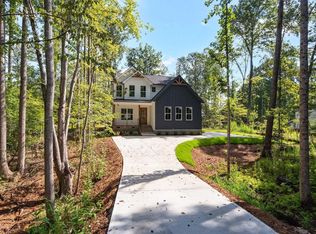
- $580,0003 bd3 ba2.7k sqft712 Oaks Lane Rd, Timberlake, NC 27583Sold
- $512,9004 bd3 ba2.3k sqft51 Turkey Ct, Timberlake, NC 27583Off Market

- $581,5003 bd3 ba2.1k sqft36 Turkey Ct, Timberlake, NC 27583Off Market
- $552,0003 bd4 ba2.3k sqft690 Oaks Lane Rd, Timberlake, NC 27583Sold
- $619,3003 bd1 ba1.7k sqft640 Oaks Lane Rd, Timberlake, NC 27583Off Market
- $519,9003 bd3 ba2.3k sqft681 Oaks Lane Rd, Timberlake, NC 27583Sold
Nearby schools
GreatSchools rating
- 8/10Helena ElementaryGrades: K-5Distance: 1.3 mi
- 8/10Southern MiddleGrades: 6-8Distance: 5.8 mi
- 3/10Person High SchoolGrades: 9-12Distance: 7.8 mi
Schools provided by the listing agent
- Elementary: Person - Helena Elementary
- Middle: Person - Southern Middle
- High: Person - Person High
Source: Doorify MLS. This data may not be complete. We recommend contacting the local school district to confirm school assignments for this home.
Get a cash offer in 3 minutes
Find out how much your home could sell for in as little as 3 minutes with a no-obligation cash offer.
Estimated market value
$573,700
Get a cash offer in 3 minutes
Find out how much your home could sell for in as little as 3 minutes with a no-obligation cash offer.
Estimated market value
$573,700
- North Carolina
- Person County
- Timberlake
- 27583
- 42 Turkey Ct
