Experience luxury in this custom home on over an acre of pristine land. The inviting first-floor owner suite boasts tile floors, a double vanity with white granite, and a walk-in marble tile shower. The open family room with 12-foot ceilings and a black shiplap fireplace flows into a gourmet kitchen with stainless steel appliances, soft-close cabinets, and a large quartz island. With 3 bedrooms and a finished playroom/bonus room, there's space for everyone. The study features a gray accent wall, perfect for working from home. Enjoy engineered hardwood floors, a shiplap mudroom, and plush carpeting with double padding. Step outside to upgraded Trex deck with breathtaking wooded views.The two-car garage and a walk-in attic offers ample storage. Designed for both elegance and comfort, this home is your serene retreat!
Sold for $519,900
$519,900
681 Oaks Lane Rd, Timberlake, NC 27583
3beds
2,325sqft
Single Family Residence
Built in 2022
1.02 Acres Lot
$534,500 Zestimate®
$224/sqft
$2,711 Estimated rent
Home value
$534,500
Estimated sales range
Not available
$2,711/mo
Zestimate® history
Owner options
List your home for rent
$2,711/mo
Rent Zestimate®
Find your next renter with Zillow Rental Manager. Plus, with online applications, you can quickly screen prospective tenants – for free.
$2,711/mo
Rent Zestimate®
Refinance and save
$3,430/mo
Est. payment
Refinancing to a lower rate could help reduce your monthly payments and save thousands over the life of the loan.
$3,430/mo
Est. payment
Explore your selling options
Work with a Zillow partner agent
Leverage their expertise and Zillow's premium Showcase listings to get your home seen by more buyers.
Get startedList with your own agent
Get your home in front of millions of buyers by listing it on Zillow.
Learn how to do itSell it yourself
Take full control of how buyers see your home on Zillow by listing For Sale by Owner (FSBO).
List your homeWhat's special
Zillow last checked:
Listing updated:
Listed by:
Ellen Pitts 919-725-1885,
Keller Williams Realty
Bought with:
Matthew Vilaro, 286581
Coldwell Banker HPW
Source: Doorify MLS,MLS#: 10058659
Facts & features
Interior
Bedrooms & bathrooms
- Bedrooms: 3
- Bathrooms: 3
- Full bathrooms: 2
- 1/2 bathrooms: 1
Primary bedroom
- Level: Main
- Area: 264 Square Feet
- Dimensions: 22 x 12
Bedroom 2
- Level: Second
- Area: 128.7 Square Feet
- Dimensions: 11 x 11.7
Bedroom 3
- Level: Second
- Area: 129.8 Square Feet
- Dimensions: 11 x 11.8
Bonus room
- Description: Flex room
- Level: Second
- Area: 146.32 Square Feet
- Dimensions: 12.4 x 11.8
Breakfast room
- Level: Main
- Area: 122.85 Square Feet
- Dimensions: 10.5 x 11.7
Dining room
- Level: Main
- Area: 153.4 Square Feet
- Dimensions: 13 x 11.8
Other
- Level: Main
- Area: 50 Square Feet
- Dimensions: 5 x 10
Family room
- Level: Main
- Area: 320 Square Feet
- Dimensions: 20 x 16
Kitchen
- Level: Main
- Area: 141.6 Square Feet
- Dimensions: 12 x 11.8
Laundry
- Level: Main
- Area: 32 Square Feet
- Dimensions: 6.4 x 5
Office
- Level: Main
- Area: 140.4 Square Feet
- Dimensions: 12 x 11.7
Other
- Description: Attic-storage
- Level: Second
- Area: 252 Square Feet
- Dimensions: 12 x 21
Other
- Description: Attic-storage #2
- Level: Second
- Area: 120 Square Feet
- Dimensions: 15 x 8
Other
- Description: Covered porch
- Level: Main
- Area: 80 Square Feet
- Dimensions: 5 x 16
Other
- Description: Deck
- Level: Main
- Area: 176 Square Feet
- Dimensions: 11 x 16
Other
- Description: Garage
- Level: Main
- Area: 424.35 Square Feet
- Dimensions: 20.5 x 20.7
Other
- Description: Porch
- Level: Main
- Area: 54 Square Feet
- Dimensions: 4.5 x 12
Heating
- Central, Electric, Forced Air, Heat Pump
Cooling
- Central Air, Electric, Heat Pump
Appliances
- Included: Dishwasher, Exhaust Fan, Electric Oven, Electric Water Heater, Microwave, Stainless Steel Appliance(s), Vented Exhaust Fan
- Laundry: Electric Dryer Hookup, Laundry Room, Main Level, Washer Hookup
Features
- Cathedral Ceiling(s), Ceiling Fan(s), Crown Molding, Double Vanity, Entrance Foyer, High Ceilings, Kitchen Island, Open Floorplan, Primary Downstairs, Recessed Lighting, Soaking Tub, Walk-In Closet(s), Kitchen/Dining Room Combination, Living/Dining Room Combination, Separate Shower, Bathtub/Shower Combination, Walk-In Shower, Water Closet, Quartz Counters, Smooth Ceilings
- Flooring: Carpet, Tile, Wood
- Basement: Crawl Space
- Number of fireplaces: 1
- Fireplace features: Family Room, Gas Log
Interior area
- Total structure area: 2,325
- Total interior livable area: 2,325 sqft
- Finished area above ground: 2,325
- Finished area below ground: 0
Property
Parking
- Total spaces: 6
- Parking features: Attached, Concrete, Driveway, Garage Faces Side, Garage, Garage Door Opener, Paved, Side By Side
- Garage spaces: 2
- Uncovered spaces: 4
Features
- Levels: One and One Half
- Stories: 2
- Patio & porch: Covered, Deck, Front Porch, Rear Porch
- Exterior features: Rain Gutters
- Pool features: None
- Fencing: None
Lot
- Size: 1.02 Acres
- Features: Back Yard, Front Yard, Hardwood Trees
Details
- Additional structures: None
- Parcel number: A63 356
- Special conditions: Standard
- Other equipment: None
Construction
Type & style
- Home type: SingleFamily
- Architectural style: Traditional,Transitional
- Property subtype: Single Family Residence
Materials
- HardiPlank Type
- Foundation: Raised
- Roof: Shingle
Condition
- New construction: No
- Year built: 2022
Utilities & green energy
- Sewer: Septic Tank
- Water: Well
- Utilities for property: Electricity Available, Water Available, Septic Available
Community & HOA
Community
- Subdivision: River Oaks
HOA
- Has HOA: Yes
- Services included: Unknown
- HOA fee: $200 annually
- HOA name: RiverOaks Community Association, INC.
- HOA phone: 757-636-4334
Location
- Region: Timberlake
Financial & listing details
- Price per square foot: $224/sqft
- Tax assessed value: $2,024
- Annual tax amount: $2,950
- Date on market: 10/18/2024
- Listing agreement: Exclusive Right To Sell
- Listing terms: Cash,Conventional,FHA,VA Loan
Price history
| Date | Event | Price |
|---|---|---|
| 12/5/2024 | Sold | $519,900$224/sqft |
Source:  Doorify MLS #10058659 Report a problem Doorify MLS #10058659 Report a problem | ||
| 10/23/2024 | Pending sale | $519,900$224/sqft |
Source: Doorify MLS #10058659 Report a problem | ||
| 10/18/2024 | Listed for sale | $519,900+8.9%$224/sqft |
Source: Doorify MLS #10058659 Report a problem | ||
| 11/10/2022 | Sold | $477,500$205/sqft |
Source: Public Record Report a problem | ||
Public tax history
| Year | Property taxes | Tax assessment |
|---|---|---|
| 2025 | $3,608 +22.3% | $536,145 +41.1% |
| 2024 | $2,951 | $379,880 |
| 2023 | $2,951 | $379,880 +949.9% |
| 2022 | -- | $36,182 |
| 2021 | $278 +0.1% | $36,182 +0.1% |
| 2020 | $278 -1.3% | $36,146 |
| 2019 | $282 | $36,146 |
| 2018 | $282 +8% | $36,146 |
| 2017 | $261 | $36,146 |
| 2016 | $261 | $36,146 |
| 2015 | $261 | $36,146 -9% |
| 2012 | -- | $39,700 |
| 2011 | $278 | $39,700 |
| 2010 | -- | $39,700 |
Find assessor info on the county website
Neighborhood: 27583
Nearby homes
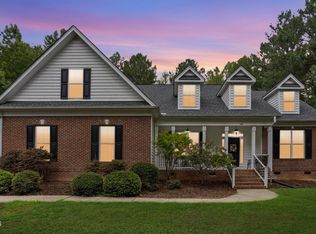
- $425,0003 bd3 ba2.6k sqft603 Oaks Lane Rd, Timberlake, NC 27583Pending
- $413,0003 bd2 ba1.6k sqft745 Oaks Lane Rd, Timberlake, NC 27583Sold
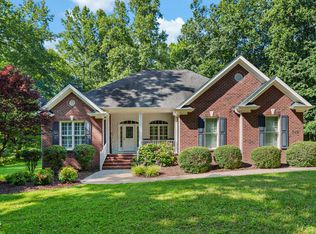
- $415,2003 bd2 ba1.6k sqft745 Oaks Ln, Timberlake, NC 27583Off Market
- $552,0003 bd4 ba2.3k sqft690 Oaks Lane Rd, Timberlake, NC 27583Sold
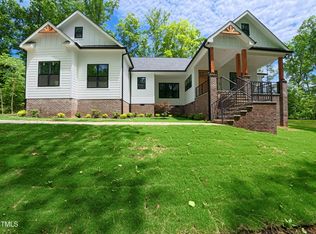
- $580,0003 bd3 ba2.7k sqft712 Oaks Lane Rd, Timberlake, NC 27583Sold
- $37,5001 acre0 Turkey Ct, Timberlake, NC 27583Sold
- $29,9001 acre0 Oaks Lane Rd, Timberlake, NC 27583Sold
- $399,7003 bd3 ba1.6k sqft755 Oaks Lane Rd, Timberlake, NC 27583Off Market
Nearby schools
GreatSchools rating
- 8/10Helena ElementaryGrades: K-5Distance: 1.2 mi
- 8/10Southern MiddleGrades: 6-8Distance: 5.8 mi
- 3/10Person High SchoolGrades: 9-12Distance: 7.8 mi
Schools provided by the listing agent
- Elementary: Person - Helena Elementary
- Middle: Person - Southern Middle
- High: Person - Person High
Source: Doorify MLS. This data may not be complete. We recommend contacting the local school district to confirm school assignments for this home.
Get a cash offer in 3 minutes
Find out how much your home could sell for in as little as 3 minutes with a no-obligation cash offer.
Estimated market value
$534,500
Get a cash offer in 3 minutes
Find out how much your home could sell for in as little as 3 minutes with a no-obligation cash offer.
Estimated market value
$534,500
- North Carolina
- Person County
- Timberlake
- 27583
- 681 Oaks Lane Rd
