OFFER DEADLINE: Highest and Best by 7 PM Wednesday, 9/9/26. Welcome to this custom-built home on 1.16 peaceful acres in the River Oaks community of Timberlake. With 3 bedrooms, 2.5 baths, and a flexible floor plan, this home offers the perfect balance of comfort, space, and privacy. Freshly painted throughout the interior, the main level features hardwood floors, a spacious living room with vaulted ceilings and a gas log fireplace, and a kitchen with stainless steel appliances, plenty of cabinet space, and room to gather. The primary suite includes a walk-in closet and walk-in shower, while two additional bedrooms are also conveniently located on the main floor. Upstairs, the bonus room is ideal for a home office, media room, playroom, or guest space, with walk-in attic storage nearby. Out back, you'll find a beautifully landscaped yard with a brick patio and gazebo, plus a detached 1-bedroom, 1-bath Guest House complete with its own kitchen. Whether you're looking for space for guests, extended family, a private office, or rental potential (subject to local regulations), this separate living space offers incredible flexibility. Tucked toward the back of the neighborhood with very little through traffic, this property offers a quiet setting while still being an easy commute to Roxboro, Durham, and surrounding areas. If you've been looking for a home with room to spread out and a detached guest house, this one is worth a look.The guest house remodel was unpermitted.
Pending
Price cut: $25K (8/24)
$425,000
603 Oaks Lane Rd, Timberlake, NC 27583
3beds
2,605sqft
Single Family Residence
Built in 2007
1.16 Acres Lot
$-- Zestimate®
$163/sqft
$17/mo HOA
What's special
Gas log fireplaceBrick patio and gazeboHardwood floorsBeautifully landscaped yardPlenty of cabinet spaceFlexible floor planWalk-in attic storage
- 56 days
- 1,260
- 60
Likely to sell faster than
Zillow last checked:
Listing updated:
Listed by:
Tina Caul 919-665-8210,
EXP Realty LLC,
Stu Clifton 252-571-6246,
EXP Realty LLC
Source: Doorify MLS,MLS#: 10181893
Facts & features
Interior
Bedrooms & bathrooms
- Bedrooms: 3
- Bathrooms: 3
- Full bathrooms: 2
- 1/2 bathrooms: 1
- Main level bathrooms: 2
- Main level bedrooms: 3
Primary bedroom
- Level: Main
- Area: 251.46 Square Feet
- Dimensions: 12.7 x 19.8
Bedroom 2
- Level: Main
- Area: 128.7 Square Feet
- Dimensions: 11.0 x 11.7
Bedroom 3
- Level: Main
- Area: 148.59 Square Feet
- Dimensions: 12.7 x 11.7
Bonus room
- Level: Second
- Area: 433.4 Square Feet
- Dimensions: 22.0 x 19.7
Breakfast room
- Level: Main
- Area: 86.24 Square Feet
- Dimensions: 7.7 x 11.2
Dining room
- Level: Main
- Area: 137.5 Square Feet
- Dimensions: 12.5 x 11.0
Other
- Level: Main
- Area: 78 Square Feet
- Dimensions: 13.0 x 6.0
Family room
- Level: Main
- Area: 255 Square Feet
- Dimensions: 17.0 x 15.0
Kitchen
- Level: Main
- Area: 125.4 Square Feet
- Dimensions: 11.4 x 11.0
Other
- Description: Flex Room
- Level: Second
- Area: 250.8 Square Feet
- Dimensions: 11.4 x 22.0
Other
- Description: Front Porch
- Level: Main
- Area: 110 Square Feet
- Dimensions: 5.0 x 22.0
Other
- Description: Garage
- Level: Main
- Area: 550.56 Square Feet
- Dimensions: 22.2 x 24.8
Other
- Description: Patio
- Level: Main
- Area: 357 Square Feet
- Dimensions: 14.0 x 25.5
Other
- Description: Pergola
- Level: Additional
- Area: 143 Square Feet
- Dimensions: 13.0 x 11.0
Other
- Description: Attic1
- Level: Second
- Area: 115 Square Feet
- Dimensions: 23.0 x 5.0
Other
- Description: Attic2
- Level: Second
- Area: 307.5 Square Feet
- Dimensions: 15.0 x 20.5
Other
- Description: Attic3
- Level: Second
- Area: 204 Square Feet
- Dimensions: 17.0 x 12.0
Other
- Description: Flex1 (Apartment)
- Level: Additional
- Area: 80 Square Feet
- Dimensions: 8.0 x 10.0
Other
- Description: Flex2 (Apartment)
- Level: Additional
- Area: 231 Square Feet
- Dimensions: 15.0 x 15.4
Other
- Description: Porch (Apartment)
- Level: Additional
- Area: 72 Square Feet
- Dimensions: 4.5 x 16.0
Heating
- Electric, Heat Pump, Propane
Cooling
- Central Air, Dual, Electric, Heat Pump, Multi Units, Zoned
Appliances
- Included: Bar Fridge, Dryer, Dishwasher, Electric Oven, Electric Range, Electric Water Heater, Microwave, Plumbed For Ice Maker, Refrigerator, Smart Appliance(s), Stainless Steel Appliance(s), Vented Exhaust Fan, Washer
- Laundry: Electric Dryer Hookup, Inside, Laundry Room, Main Level, Sink, Washer Hookup
Features
- Breakfast Bar, Ceiling Fan(s), Crown Molding, Double Vanity, Eat-in Kitchen, Granite Counters, High Ceilings, His and Hers Closets, High Speed Internet, Open Floorplan, Primary Downstairs, Recessed Lighting, Vaulted Ceiling(s), Walk-In Closet(s), Living/Dining Room Combination, Dining L, Separate Shower, Bathtub/Shower Combination, Walk-In Shower, Water Closet, Room Over Garage, Smooth Ceilings
- Flooring: Carpet, Hardwood, Tile
- Windows: Screens
- Number of fireplaces: 1
- Fireplace features: Family Room, Gas Log, Propane
Interior area
- Total structure area: 2,605
- Total interior livable area: 2,605 sqft
- Finished area above ground: 2,605
- Finished area below ground: 0
Video & virtual tour
Property
Parking
- Total spaces: 5
- Parking features: Asphalt, Attached, Driveway, Garage Faces Side, Garage, Inside Entrance
- Garage spaces: 2
- Uncovered spaces: 3
Features
- Levels: One and One Half
- Stories: 2
- Patio & porch: Front Porch, Patio
- Exterior features: Barbecue, Outdoor Grill, Outdoor Kitchen, Playground, Private Yard, Rain Gutters, Fenced Yard
- Fencing: Back Yard,Fenced,Gate,Vinyl
- Has view: Yes
- View description: Trees/Woods
Lot
- Size: 1.16 Acres
- Features: Back Yard, Front Yard, Landscaped, Many Trees, Hardwood Trees
- Residential vegetation: Grassed, Partially Wooded
Details
- Additional structures: Guest House
- Parcel number: A63 357 FR 108 060
- Special conditions: Standard
Construction
Type & style
- Home type: SingleFamily
- Architectural style: Traditional,Transitional
- Property subtype: Single Family Residence
Materials
- Brick Veneer, Vinyl Siding
- Foundation: Brick/Mortar, Crawlspace
- Roof: Shingle
Condition
- New construction: No
- Year built: 2007
Utilities & green energy
- Sewer: Septic Tank
- Water: Private, Well
- Utilities for property: Cable Available, Cable Connected, Electricity Available, Electricity Connected, Phone Available, Phone Not Available, Propane, Underground Utilities, Water Connected
Community & HOA
Community
- Subdivision: Riveroaks
HOA
- Has HOA: Yes
- Amenities included: Maintenance Grounds
- Services included: Maintenance Grounds, Road Maintenance
- HOA fee: $200 annually
- HOA name: River Oaks HOA
- HOA phone: 757-636-4334
Location
- Region: Timberlake
Financial & listing details
- Price per square foot: $163/sqft
- Tax assessed value: $461,929
- Annual tax amount: $3,157
- Date on market: 7/23/2026
- Listing agreement: Exclusive Right To Sell
- Listing terms: Cash,Conventional,FHA,VA Loan
Estimated market value
Not available
Estimated sales range
Not available
Not available
Price history
| Date | Event | Price |
|---|---|---|
| 9/10/2026 | Pending sale | $425,000$163/sqft |
Source:  Doorify MLS #10181893 Report a problem Doorify MLS #10181893 Report a problem | ||
| 8/24/2026 | Price change | $425,000-5.6%$163/sqft |
Source: Doorify MLS #10181893 Report a problem | ||
| 7/23/2026 | Listed for sale | $449,999+69.9%$173/sqft |
Source: Doorify MLS #10181893 Report a problem | ||
| 2/11/2016 | Listing removed | $264,900$102/sqft |
Source: RE/MAX DIAMOND REALTY #88410 Report a problem | ||
| 8/15/2015 | Listed for sale | $264,900$102/sqft |
Source: RE/MAX DIAMOND REALTY #2024393 Report a problem | ||
| 7/8/2015 | Listing removed | $264,900$102/sqft |
Source: RE/MAX Diamond Realty #1952846 Report a problem | ||
| 5/31/2015 | Price change | $264,900-1.9%$102/sqft |
Source: RE/MAX DIAMOND REALTY #1984492 Report a problem | ||
| 1/9/2015 | Listed for sale | $269,900$104/sqft |
Source: Diamond Realty Enterprises #85812 Report a problem | ||
| 12/4/2014 | Listing removed | $269,900$104/sqft |
Source: RE/MAX DIAMOND REALTY #83625 Report a problem | ||
| 8/2/2014 | Price change | $269,900-1.9%$104/sqft |
Source: RE/MAX DIAMOND REALTY #83625 Report a problem | ||
| 6/5/2014 | Price change | $275,000+0%$106/sqft |
Source: RE/MAX DIAMOND REALTY #83625 Report a problem | ||
| 3/24/2014 | Price change | $274,9000%$106/sqft |
Source: Owner Report a problem | ||
| 3/19/2014 | Listed for sale | $275,000-0.7%$106/sqft |
Source: Owner Report a problem | ||
| 3/24/2008 | Sold | $277,000$106/sqft |
Source: Public Record Report a problem | ||
Public tax history
| Year | Property taxes | Tax assessment |
|---|---|---|
| 2025 | $3,158 +26.1% | $461,929 +46.8% |
| 2024 | $2,504 -0.1% | $314,658 |
| 2023 | $2,508 +0.2% | $314,658 |
| 2022 | $2,503 +3% | $314,658 |
| 2021 | $2,430 +24.2% | $314,658 +21.6% |
| 2020 | $1,957 -1.3% | $258,869 |
| 2019 | $1,984 | $258,869 +6.2% |
| 2018 | $1,984 +15.2% | $243,703 |
| 2017 | $1,722 | $243,703 |
| 2016 | $1,722 | $243,703 |
| 2015 | $1,722 | $243,703 |
| 2014 | $1,722 | $243,703 -1% |
| 2012 | -- | $246,072 |
| 2011 | $1,723 | $246,072 |
| 2010 | -- | $246,072 |
Find assessor info on the county website
Monthly payment
Est. payment
Payment breakdown
Explore the cost of this home by adjusting the details. Changes won't be saved.Climate risks
Neighborhood: 27583
Nearby schools
Schools provided by the listing agent
- Elementary: Person - Helena Elementary
- Middle: Person - Southern Middle
- High: Person - Person High
Source: Doorify MLS. This data may not be complete. We recommend contacting the local school district to confirm school assignments for this home.
Similar homes
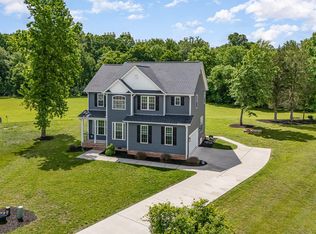
- $455,0004 bd3 ba2.1k sqftYarmouth, Timberlake, NC 27583For Sale
 MLS ID #10187431, Lauren Michele Kniss. Doorify MLS
 - $528,0003 bd3 ba2.3k sqft802 Oaks Lane Rd, Timberlake, NC 27583For Sale
 MLS ID #10177122, Jennifer Huffman. Doorify MLS
 - $420,0003 bd2 ba2.1k sqft351 N Old Lantern Rd, Timberlake, NC 27583For Sale
 MLS ID #10181257, Shaylan Good. Doorify MLS
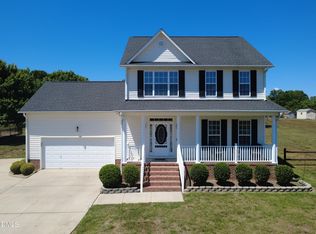
 - $390,0003 bd3 ba1.9k sqft51 Water Front Ln, Timberlake, NC 27583For Sale
 MLS ID #10174214, Victoria Lee Holmes. Doorify MLS
 - $390,0003 bd3 ba1.9k sqft51 Water Front Ln, Timberlake, NC 27583For Sale
 MLS ID #1224649, Victoria Holmes. Triad MLS
 - $450,0003 bd2 ba1.8k sqft635 Manor Dr, Timberlake, NC 27583For SaleMLS ID #10182376, Melissa H White. Doorify MLS
- $335,0003 bd2 ba1.4k sqft200 Dandelion Dr, Timberlake, NC 27583For SaleMLS ID #1226779, Victoria Holmes. Triad MLS
- $389,9003 bd2 ba1.6k sqft97 Izuba Day Dr, Timberlake, NC 27583For SaleMLS ID #10189064, Camille Pedersen. Doorify MLS
- $440,0003 bd3 ba1.7k sqft70 Strawberry Springs Dr, Hurdle Mills, NC 27541For SaleMLS ID #10185458, Melissa H White. Doorify MLS
- $427,5003 bd3 ba1.9k sqft3722 Krystle Ct, Hillsborough, NC 27278For SaleMLS ID #10185153, Brooke Fulford. Doorify MLS
- $589,0003 bd4 ba2.5k sqft191 Sequoia Dr, Timberlake, NC 27583New ConstructionMLS ID #10182624, Laura Burlage. Doorify MLS
- $435,0003 bd2 ba1.4k sqft152 Morton Pulliam Rd, Roxboro, NC 27574For SaleMLS ID #10191671, Sharon Moore Howard. Doorify MLS
- $434,9003 bd3 ba2.1k sqft118 Laurston Ct, Durham, NC 27712For SaleMLS ID #10181718, Ebony Gorum. Doorify MLS
- $415,0003 bd3 ba2.1k sqft5605 Genesee Dr, Durham, NC 27712For SaleMLS ID #10192269, Laurie Marcey. Doorify MLS
- $425,0004 bd2 ba2.3k sqft3102 Little River Dr, Hillsborough, NC 27278For SaleMLS ID #10178597, Leigh Ann Rasberry. Doorify MLS
- $449,0003 bd2 ba2.3k sqft603 Snow Hill Rd, Durham, NC 27712For SaleMLS ID #10191138, Christian Rasberry. Doorify MLS
- $480,0003 bd2 ba2.4k sqft408 Lake Winds Trl, Rougemont, NC 27572For SaleMLS ID #10175048, Mike Ellis. Doorify MLS
- $475,0003 bd3 ba2k sqft517 Birdsong Ln, Hurdle Mills, NC 27541For SaleMLS ID #10189081, Melissa H White. Doorify MLS
- $449,9003 bd4 ba2.5k sqft310 Epperson Dr, Durham, NC 27712For SaleMLS ID #10170086, Erin Crispin. Doorify MLS
- $315,0003 bd2 ba1.4k sqft307 Punch Hill Farm Rd, Rougemont, NC 27572For SaleMLS ID #10190690, Teicy Garcia. Doorify MLS
