Welcome to Luxury Living at Escapes at Ocean Breeze! Discover this beautifully expanded Andalucia model, built in 2016, located in one of Barnegat's most desirable active adult communities. Offering the perfect blend of elegance, comfort, and resort-style living, this meticulously maintained home is filled with thoughtful upgrades throughout. Beautiful hardwood flooring welcomes you into the spacious open floor plan, featuring a dramatic tray ceiling in the great room and a stunning double-sided fireplace, perfect for entertaining or cozy evenings at home. The gourmet kitchen offers a premium appliance package, generous counter space, and an inviting layout for gatherings with family and friends. The expansive sun-filled sunroom is sure to become one of your favorite places to relax while enjoying peaceful views of the pond. Step outside to your private paver patio, complete with an extra-large automatic awning for shade, creating the perfect setting for morning coffee, summer BBQs, or simply enjoying the privacy and tranquil water view. Enjoy the wonderful amenities and active lifestyle that Escapes at Ocean Breeze has to offer. Why settle for ordinary when you can enjoy extraordinary? 42 Twilight Drive offers more than just a beautiful home — it's the lifestyle you've been waiting for!
For sale
$645,000
42 Twilight Dr, Barnegat, NJ 08005
2beds
2,148sqft
Single Family Residence
Built in 2016
6,599 Square Feet Lot
$-- Zestimate®
$300/sqft
$261/mo HOA
What's special
Gourmet kitchenStunning double-sided fireplaceGenerous counter spaceExpansive sun-filled sunroomSpacious open floor planPremium appliance packageBeautiful hardwood flooring
- 4 days
- 550
- 39
Zillow last checked:
Listing updated:
Listed by:
Ms. Patricia M Romano 609-312-9043,
RE/MAX of Long Beach Island
Source: Bright MLS,MLS#: NJOC2046028
Facts & features
Interior
Bedrooms & bathrooms
- Bedrooms: 2
- Bathrooms: 2
- Full bathrooms: 2
- Main level bathrooms: 2
- Main level bedrooms: 2
Heating
- Forced Air, Natural Gas
Cooling
- Central Air, Natural Gas
Appliances
- Included: Microwave, Cooktop, Dishwasher, Double Oven, Oven, Refrigerator, Stainless Steel Appliance(s), Gas Water Heater
- Laundry: Main Level
Features
- Bathroom - Stall Shower, Bathroom - Walk-In Shower, Breakfast Area, Built-in Features, Butlers Pantry, Ceiling Fan(s), Combination Kitchen/Living, Combination Kitchen/Dining, Combination Dining/Living, Crown Molding, Dining Area, Entry Level Bedroom, Family Room Off Kitchen, Open Floorplan, Eat-in Kitchen, Kitchen - Gourmet, Kitchen - Table Space, Pantry, Primary Bath(s), Walk-In Closet(s), Formal/Separate Dining Room, 9'+ Ceilings, Beamed Ceilings, 2 Story Ceilings, Cathedral Ceiling(s)
- Flooring: Tile/Brick, Other
- Doors: Insulated
- Has basement: No
- Number of fireplaces: 1
- Fireplace features: Double Sided, Glass Doors, Gas/Propane
Interior area
- Total structure area: 2,148
- Total interior livable area: 2,148 sqft
- Finished area above ground: 2,148
Property
Parking
- Total spaces: 4
- Parking features: Inside Entrance, Garage Door Opener, Private, Attached, Driveway
- Attached garage spaces: 2
- Uncovered spaces: 2
Accessibility
- Accessibility features: 2+ Access Exits
Features
- Levels: One
- Stories: 1
- Patio & porch: Patio
- Exterior features: Extensive Hardscape, Lighting, Underground Lawn Sprinkler
- Pool features: Community
- Has view: Yes
- View description: Pond, Scenic Vista
- Has water view: Yes
- Water view: Pond
Lot
- Size: 6,599 Square Feet
- Features: Level, Rear Yard
Details
- Additional structures: Above Grade
- Parcel number: 0100090 4200016
- Zoning: RLAC
- Zoning description: RESIDENTIAL
- Special conditions: Standard
Construction
Type & style
- Home type: SingleFamily
- Architectural style: Contemporary
- Property subtype: Single Family Residence
Materials
- Frame, Vinyl Siding, Stone, Stucco
- Foundation: Slab
- Roof: Shingle
Condition
- Excellent
- New construction: No
- Year built: 2016
Utilities & green energy
- Electric: 150 Amps
- Sewer: Public Sewer
- Water: Public
Community & HOA
Community
- Features: Pool
- Security: Fire Sprinkler System
- Senior community: Yes
- Subdivision: Escapes Ocean Breeze
HOA
- Has HOA: Yes
- Amenities included: Basketball Court, Billiard Room, Clubhouse, Common Grounds, Community Center, Fitness Center, Game Room, Indoor Pool, Recreation Facilities, Retirement Community, Pool, Tennis Court(s)
- Services included: All Ground Fee, Common Area Maintenance, Management, Pool(s), Recreation Facility
- HOA fee: $261 monthly
- HOA name: ESCAPES OCEAN BREEZE
Location
- Region: Barnegat
- Municipality: BARNEGAT TWP
Financial & listing details
- Price per square foot: $300/sqft
- Tax assessed value: $196,000
- Annual tax amount: $8,629
- Date on market: 10/22/2026
- Listing agreement: Exclusive Right To Sell
- Listing terms: Conventional,Cash
- Inclusions: Refrigerator, Dishwasher, Cooktop, Wall Oven, Lights, Blinds, Shades - Washer And Dryer Are Being Left As A Courtesy
- Exclusions: Personal Items / Furniture
- Ownership: Fee Simple
Estimated market value
Not available
Estimated sales range
Not available
Not available
Price history
| Date | Event | Price |
|---|---|---|
| 10/22/2026 | Listed for sale | $645,000+49.3%$300/sqft |
Source:  Bright MLS #NJOC2046028 Report a problem | ||
| 6/14/2016 | Sold | $431,883$201/sqft |
Source: Public Record Report a problem | ||
Public tax history
| Year | Property taxes | Tax assessment |
|---|---|---|
| 2023 | -- | $279,400 |
| 2022 | -- | $279,400 |
| 2021 | -- | $279,400 |
| 2020 | -- | $279,400 |
| 2019 | -- | $279,400 |
| 2018 | -- | $279,400 +2% |
| 2017 | $342 +3.3% | $274,000 +2007.7% |
| 2016 | $331 +2.6% | $13,000 |
| 2015 | $323 | $13,000 |
Find assessor info on the county website
Monthly payment
Est. payment
Payment breakdown
Explore the cost of this home by adjusting the details. Changes won't be saved.Climate risks
Neighborhood: 08005
Nearby schools
Schools provided by the listing agent
- District: Barnegat Township Public Schools
Source: Bright MLS. This data may not be complete. We recommend contacting the local school district to confirm school assignments for this home.

Similar homes
- $--3 bd2 ba1.8k sqft50 Bayside Ave, Barnegat, NJ 08005Auction
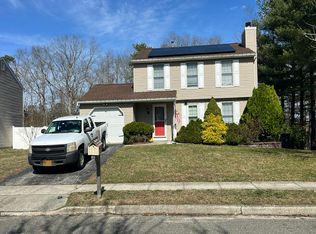 Auction.com 2
- $626,6904 bd3 ba1.9k sqft530 Mermaid Dr, Barnegat, NJ 08005New Construction
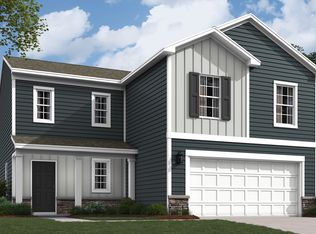 DR Horton
- $691,1904 bd3 ba2.3k sqft527 Mermaid Dr, Barnegat, NJ 08005New Construction
 DR Horton
- $599,0004 bd2 ba1.6k sqft12 6th St, Barnegat, NJ 08005For Sale
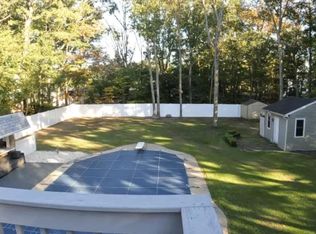
 MLS ID #NJOC2045966, Annmarie Corsetto, RE/MAX at Barnegat Bay - Manahawkin. Bright MLS
- $694,9993 bd3 ba2.3k sqft24 Cougar Lane, Barnegat, NJ 08005For Sale
 MLS ID #22628059, Donna M Cancro, Weichert Realtors-Ship Bottom. MoreMLS
- $665,0004 bd3 ba1.9k sqft9 Tradewinds Avenue, Barnegat, NJ 08005For SaleMLS ID #22624082, Corrine Kesler, Keller Williams Realty West Monmouth. MoreMLS
- $665,9004 bd3 ba2.3k sqft58 Nautilus Dr, Barnegat, NJ 08005For SaleMLS ID #NJOC2043446, Jennifer Knorr, Keller Williams Realty Preferred Properties. Bright MLS
- $579,9002 bd2 ba2.2k sqft30 Rocky Brook Drive, Barnegat, NJ 08005For SaleMLS ID #22632581, George Pavlushkin, RE/MAX Central. MoreMLS
- $650,0004 bd3 ba2.7k sqft4 Hickory Circle, Barnegat, NJ 08005For SaleMLS ID #22632179, Caroline Garguilo, Keller Williams Realty Central Monmouth. MoreMLS
- $669,9004 bd3 ba2.1k sqft41 Deer Run Drive S, Barnegat, NJ 08005For SaleMLS ID #22629175, Dennis Carcel, EXP Realty. MoreMLS
- $589,9005 bd2 ba2.1k sqft1186 Galley Avenue, Manahawkin, NJ 08050For SaleMLS ID #22633515, Joshua Weingarten, JHW Realty,LLC. MoreMLS
- $549,0003 bd3 ba2.4k sqft45 Westport Dr, Barnegat, NJ 08005For SaleMLS ID #NJOC2045472, Louis Balka, Century 21 Action Plus Realty - Forked River. Bright MLS
- $429,9002 bd2 ba1.6k sqft17 Fountain View Dr, Barnegat, NJ 08005For Sale
 MLS ID #2770757M, ESTHERMARIE GALLICCHIO. All Jersey MLS
- $575,0003 bd3 ba2k sqft105 Cruise Road, Manahawkin, NJ 08050For SaleMLS ID #22632517, Theresa Meese, Prominent Properties Sotheby's. MoreMLS
- $688,9904 bd3 ba2.3k sqft522 Mermaid Dr, Barnegat, NJ 08005New ConstructionBright MLS
- $650,0004 bd4 ba2.1k sqft5 Buxton Court, Barnegat, NJ 08005For SaleMLS ID #22619523, Kyle T Marcell, RE/MAX Revolution. MoreMLS
- $599,0004 bd3 ba2.1k sqft46 Deer Run Drive S, Barnegat, NJ 08005For SaleMLS ID #22630419, Peter Boutros, EXP Realty. MoreMLS
- $499,9003 bd2 ba1.4k sqft1072 W Bay Avenue, Barnegat, NJ 08005For SaleMLS ID #22632398, Gregory R Broome, RE/MAX at Barnegat Bay. MoreMLS
