Welcome to 42 West 5th Street, Mount Vernon, NY – Your Dream Home Awaits
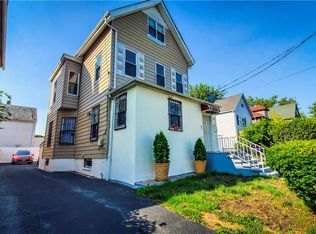
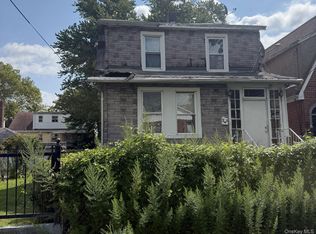
Discover the charm and comfort of this distinguished DETACHED Mount Vernon gem. This residence offers a unique opportunity to own a beautiful piece of Mount Vernon and create lasting memories in a home filled with potential.
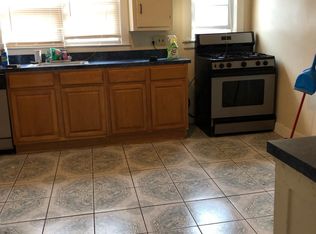
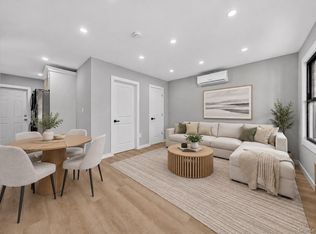
The upper level features three well laid out bedrooms and a full bathroom, providing comfortable accommodations for family and guests. The main level boasts an inviting eat-in kitchen complete with granite countertop, a stainless-steel farmhouse sink, stove, refrigerator, and dishwasher a dining area, and a welcoming living room designed for everyday living and entertaining. There is also a laundry area (washer and dryer) conveniently on the 1st floor.
The finished basement adds exceptional versatility to the home. Complete with a half bathroom, and ample storage space, this bonus level is ideal for extended family, guests, a home gym, recreation room, or office space.
Step outside and enjoy the expansive, fully fenced backyard—perfect for relaxation, outdoor gatherings, family activities, and entertaining. This home also features a screened front porch, offering a peaceful space to enjoy your morning coffee or unwind at the end of the day.
Additional features include private driveway, Electric heating service through Con Edison, Separate hot water tank, and Generous storage throughout.
Schedule your private showing today and envision the endless possibilities that await within these walls. This exceptional well loved property is ready to begin its next chapter—with you. Sold As-Is.
For sale
$615,000
42 W 5th Street, Mount Vernon, NY 10550
3beds
1,400sqft
Single Family Residence, Residential
Built in 1969
2,815 Square Feet Lot
$-- Zestimate®
$439/sqft
$-- HOA
What's special
Expansive fully fenced backyardFinished basementScreened front porchPrivate drivewayAmple storage spaceDining areaGenerous storage throughout
- 108 days
- 167
- 6
Zillow last checked:
Listing updated:
Listed by:
Keller Williams Realty Group 914-713-3270,
Janet Bingham 917-517-4004
Source: OneKey® MLS as distributed by MLS GRID,MLS#: 1013108
Facts & features
Interior
Bedrooms & bathrooms
- Bedrooms: 3
- Bathrooms: 2
- Full bathrooms: 1
- 1/2 bathrooms: 1
Other
- Description: 3 bedrooms ,Full Bathroom
- Level: Second
Heating
- Electric
Cooling
- None
Appliances
- Included: Convection Oven, Dishwasher, Refrigerator
- Laundry: Washer/Dryer Hookup
Features
- Eat-in Kitchen, Granite Counters
- Basement: Full
- Attic: None
- Has fireplace: No
Interior area
- Total structure area: 1,400
- Total interior livable area: 1,400 sqft
Property
Parking
- Total spaces: 1
- Parking features: Driveway
- Has uncovered spaces: Yes
Features
- Fencing: Fenced,Front Yard
Lot
- Size: 2,815 Square Feet
Details
- Parcel number: 0800169038030720000003
- Special conditions: None
Construction
Type & style
- Home type: SingleFamily
- Architectural style: Modern
- Property subtype: Single Family Residence, Residential
Materials
- Aluminum Siding
Condition
- Year built: 1969
Utilities & green energy
- Sewer: Public Sewer
- Water: Public
- Utilities for property: Electricity Available, Sewer Available, Trash Collection Public, Water Available, Water Connected
Community & HOA
HOA
- Has HOA: No
Location
- Region: Mount Vernon
Financial & listing details
- Price per square foot: $439/sqft
- Tax assessed value: $5,000
- Annual tax amount: $8,419
- Date on market: 6/25/2026
- Cumulative days on market: 109 days
- Listing agreement: Exclusive Right To Sell
- Inclusions: Stove, refrigerator, dishwater
- Electric utility on property: Yes
Estimated market value
Not available
Estimated sales range
Not available
Not available
Price history
| Date | Event | Price |
|---|---|---|
| 6/25/2026 | Listed for sale | $615,000+157.9%$439/sqft |
Source:  OneKey® MLS as distributed by MLS GRID #1013108 Report a problem OneKey® MLS as distributed by MLS GRID #1013108 Report a problem | ||
| 8/5/2004 | Sold | $238,500+291%$170/sqft |
Source: Public Record Report a problem | ||
| 5/25/1999 | Sold | $61,000-41.9%$44/sqft |
Source: Public Record Report a problem | ||
| 12/29/1997 | Sold | $105,000$75/sqft |
Source: Public Record Report a problem | ||
Public tax history
| Year | Property taxes | Tax assessment |
|---|---|---|
| 2025 | -- | $5,000 |
| 2024 | -- | $5,000 |
| 2023 | -- | $5,000 |
| 2022 | -- | $5,000 |
| 2021 | -- | $5,000 |
| 2020 | -- | $5,000 |
| 2019 | -- | $5,000 |
| 2018 | -- | $5,000 |
| 2017 | -- | $5,000 |
| 2016 | -- | $5,000 |
| 2015 | -- | $5,000 |
| 2014 | -- | $5,000 |
| 2013 | -- | $5,000 |
| 2012 | -- | $5,000 |
| 2011 | -- | $5,000 |
| 2010 | -- | $5,000 |
| 2009 | -- | $5,000 |
| 2008 | -- | $5,000 |
| 2007 | -- | $5,000 |
| 2005 | -- | $5,000 |
| 2004 | -- | $5,000 |
| 2003 | -- | $5,000 |
| 2002 | -- | $5,000 |
| 2001 | -- | $5,000 |
| 2000 | -- | $5,000 |
| 1999 | -- | $5,000 |
Find assessor info on the county website
Monthly payment
Climate risks
Neighborhood: 10550
Nearby schools
Schools provided by the listing agent
- Elementary: Graham
- Middle: Lincoln School
- High: DENZEL WASHINGTON SCHOOL-ARTS (at Nelie Thornton
Source: OneKey® MLS as distributed by MLS GRID. This data may not be complete. We recommend contacting the local school district to confirm school assignments for this home.

Similar homes
- $--5 bd2 ba2k sqft29 S Bleeker St, Mount Vernon, NY 10550Auction
 Auction.com 2
 - $515,0003 bd2 ba1.6k sqft112 E 4th Street, Mount Vernon, NY 10550For Sale

 MLS ID #1047090, Miriam Soto, Listing by: RE/MAX Top. OneKey® MLS as distributed by MLS GRID
 - $325,0003 bd2 ba1.6k sqft21 Johnson Street, Mount Vernon, NY 10550For Sale
 MLS ID #1058287, Anthony Saraco Jr., Listing by: Houlihan Lawrence Inc.. OneKey® MLS as distributed by MLS GRID
 - $599,0003 bd3 ba1.1k sqft777 E 225th Street, Bronx, NY 10466For Sale
 MLS ID #1054705, Gabriel Kashi, Listing by: Keystone Realty USA Corp. OneKey® MLS as distributed by MLS GRID
 - $749,0003 bd3 ba1.8k sqft4648 Murdock Avenue, Bronx, NY 10466For SaleMLS ID #1054739, Gabriel Kashi, Listing by: Keystone Realty USA Corp. OneKey® MLS as distributed by MLS GRID
- $485,0003 bd3 ba1.9k sqft4814 Murdock Avenue, Bronx, NY 10470AuctionMLS ID #1052084, Latoya Hall, YourHomeSold Guaranteed Realty. OneKey® MLS as distributed by MLS GRID
- $599,9993 bd2 ba1.7k sqft56 Hunt Avenue, Yonkers, NY 10710For SaleMLS ID #1039612, Amanteh A. Officer, Listing by: Real Broker NY LLC. OneKey® MLS as distributed by MLS GRID
- $679,0004 bd2 ba1.5k sqft3000 Wickham Avenue, Bronx, NY 10469For SaleMLS ID #1013787, Alexander Patterson, Listing by: Mayjay Property Management. OneKey® MLS as distributed by MLS GRID
- $679,0003 bd2 ba1.1k sqft338 Thieriot Avenue, Bronx, NY 10473For SaleMLS ID #1054735, Gabriel Kashi, Listing by: Keystone Realty USA Corp. OneKey® MLS as distributed by MLS GRID
- $539,9902 bd1 ba800 sqft215 Pindle Avenue, Englewood, NJ 07631For Sale
 MLS ID #22631836, Vincent Prestinari, Crossroads Realty, Inc.. MoreMLS
 - $699,0002 bd1 ba900 sqft3140 Country Club Road, Bronx, NY 10465For SaleMLS ID #1037172, Alex S. Huang, Listing by: Han Tang Realty Inc.. OneKey® MLS as distributed by MLS GRID
- $569,9002 bd1 ba1.3k sqft636 Logan Avenue, Bronx, NY 10465AuctionMLS ID #1015035, David J. Satterfield, VYLLA Home. OneKey® MLS as distributed by MLS GRID
- $599,0003 bd2 ba1.2k sqft23-29 95th Street, East Elmhurst, NY 11369For SaleMLS ID #1047257, Donovan Bailey, Listing by: Coldwell Banker American Homes. OneKey® MLS as distributed by MLS GRID
- $620,0002 bd1 ba990 sqft26 High Street, Roslyn Heights, NY 11577For SaleMLS ID #1058449, Toni Ann Sambucci, Listing by: Keystone Realty USA Corp. OneKey® MLS as distributed by MLS GRID
