This is a rare opportunity to purchase a 1,500 square foot half floor-thru prewar gem on the coveted "Gold Coast" of Lower Fifth Avenue - the intersection of classic brownstones, renowned restaurants, boutique shopping and daily convenience. Bring your architect and build on a stunning canvas-10-foot ceilings, three sunny exposures, two wood-burning fireplaces, 18th century chevron Belgian oak floors, and original moldings throughout-to create your own exquisitely modern home within this historic building.
Currently configured as 2 bedrooms plus a formal dining room and study, the unit's grand proportions allow for many possible layouts to suit your needs. You might envision a luxurious primary suite with fireplace, walk-in closets, and an ensuite bath with room for a dramatic standalone tub. Add an additional two bedrooms (three total) and still have ample room for a full-sized kitchen and spacious living and dining area for all your relaxing and entertaining needs. For a buyer with high standards and a keen eye, the possibilities are exhilarating.
Built in 1882 by Ralph Townsend, The Portsmouth is one of two twin Queen Anne-style buildings on tree-lined West 9th Street just West of 5th Avenue - part of a sought-after cooperative sometimes known as the "Downtown Dakota." Equipped with full-time doorman, full-time super, bike room, package room, updated elevators, restored lobbies, laundry room, and storage in the basement, the building allows co-purchase, pied-a-terre, pets, washer/dryers, and central air conditioning as well as financing up to 80%. Note: 1% Flip Tax payable by seller.
Don't miss your chance to create a personalized home at one of New York City's most desirable addresses!
Square footage source: floorplan measuring company
In contract
$1,995,000
42 W 9th St APT 18, New York, NY 10011
2beds
--sqft
Coop
Built in ----
-- sqft lot
$1,972,300 Zestimate®
$--/sqft
$4,291/mo HOA
What's special
Two wood-burning fireplacesCentral air conditioningWalk-in closetsEnsuite bathQueen anne-style buildingsOriginal moldings throughoutFormal dining room
- 53 days
- 79
- 18
Likely to sell faster than
Zillow last checked:
Listing updated:
Listed by:
Brown Harris Stevens 212-381-2313,
Judd Harris,
Jessica Cohen
Source: StreetEasy,MLS#: S1850458
Facts & features
Interior
Bedrooms & bathrooms
- Bedrooms: 2
- Bathrooms: 2
- Full bathrooms: 1
- 1/2 bathrooms: 1
Rooms
- Room types: Bike Room
Features
- Has fireplace: No
Property
Details
- Parcel number: 005720017108494318
- Special conditions: Resale
Construction
Type & style
- Home type: Cooperative
- Property subtype: Coop
Community & HOA
Community
- Features: Doorman, Full Time Doorman
- Security: Doorman, Full-Time Doorman
- Subdivision: Greenwich Village
HOA
- Has HOA: Yes
- Amenities included: Elevator(s)
- Services included: Maintenance
- HOA fee: $4,291 monthly
Location
- Region: New York
Financial & listing details
- Date on market: 9/28/2026
Estimated market value
$1,972,300
$1.87M - $2.07M
$7,580/mo
Price history
| Date | Event | Price |
|---|---|---|
| 10/22/2026 | Contingent | $1,995,000 |
Source: StreetEasy #S1850458 Report a problem | ||
| 9/28/2026 | Listed for sale | $1,995,000 |
Source: StreetEasy #S1850458 Report a problem | ||
Public tax history
Tax history is unavailable.
Find assessor info on the county website
Monthly payment
Climate risks
Neighborhood: Greenwich Village
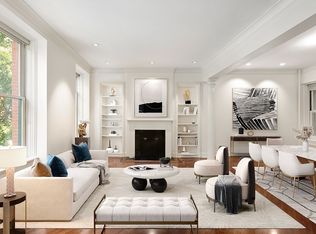

Similar homes
- $2,000,0002 bd2 ba-- sqft165 Christopher St #3KL, New York, NY 10014Active
 MLS ID #S1854957, Ashwini Kulkarni, Listing by: The Agency. StreetEasy
- $2,250,0002 bd1 ba-- sqft68 W 11th St APT 3, New York, NY 10011Active
 MLS ID #S1789569, Nicole Gary, Listing by: Keller Williams NYC. StreetEasy
- $1,795,0002 bd2 ba1k sqft14 Prince St APT 1C, New York, NY 10012Active
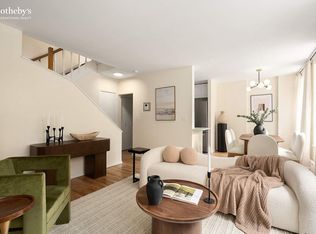 MLS ID #S1846549, Sharon Buckley, Listing by: Sotheby's International Realty. StreetEasy
- $2,295,0002 bd2 ba-- sqft467 W 22nd St APT E, New York, NY 10011Active
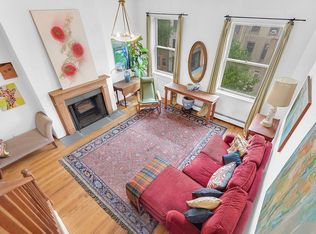 MLS ID #S1848829, Nan Schiff Eisenberg, Listing by: Douglas Elliman. StreetEasy
