Skip main navigation
Off market
  • $2,811,200

    42 W 9th St APT 19, New York, NY 10011

    2beds
    1,425sqft
    Cooperative
    Built in ----
    -- sqft lot
    $2,811,200 Zestimate®
    $1,973/sqft
    $8,027 Estimated rent

    Home value

    $2,811,200

    $2.53M - $3.18M

    $8,027/mo

    Zestimate® history
    Loading
    Loading...

    Owner options

    List your home for rent

    $8,027/mo

    Rent Zestimate®

    Find your next renter with Zillow Rental Manager. Plus, with online applications, you can quickly screen prospective tenants – for free.

    Learn more

    $8,027/mo

    Rent Zestimate®

    Refinance and save

    $18,949/mo

    Est. payment

    Refinancing to a lower rate could help reduce your monthly payments and save thousands over the life of the loan.

    See today's rates

    $18,949/mo

    Est. payment

    Explore your selling options

    Work with a Zillow partner agent

    Leverage their expertise and Zillow's premium Showcase listings to get your home seen by more buyers.

    Get started

    List with your own agent

    Get your home in front of millions of buyers by listing it on Zillow.

    Learn how to do it

    Sell it yourself

    Take full control of how buyers see your home on Zillow by listing For Sale by Owner (FSBO).

    List your home

    What's special

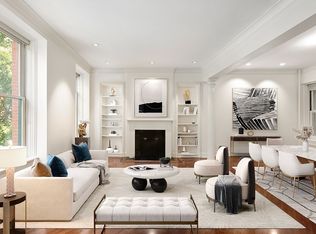
    UNRIVALED: THE BEST OF THREE CENTURIES RARE & RENOVATED - SOULFUL ELEGANCE - 2BR 2BTH w/WOOD BURNING FIREPLACE Just off of Fifth Avenue's Gold Coast, on leafy West Ninth Street, there sit three important historical buildings. Side-by-side, these Queen Anne beauties have stood proudly on their treasured, tree-lined block since 1833. Known as the Portsmouth and the Hampshire, these proud addresses are among the most unique and prized in the Village, and they comprise a well-run, doorman cooperative. This remarkably rare, gorgeous home is an integral part of this terrific trio. After landing on the forth floor of the boutique Portsmouth building, you exit the elevator, enter a sweet hall, and cross the threshold of a very special residence. Here, Nineteenth Century elegance melds soulfully with Twenty First Century comforts and design -- creating a striking, feel-good home chock full of grace, texture, and style. With wide-planked, Belgian Oak floors underfoot, and high ceilings soaring above, you enter the sweet foyer/gallery, which brings you into the sizable living room. This room has a grand intimacy -- ideal for entertaining -- with a wood burning fireplace (graced by a French limestone mantle from the 1700's), exposed brick, classic moldings, and three sunshiny windows sweetly showcasing the treetops and neighboring architecture. Down the gallery hall, floored with more of this home's striking, chevron-patterned Belgian Oak, is the eat-in cook's kitchen -- a pretty and practical space swimming in Southern sunshine, and featuring stone counters, a big prep island, top-shelf appliances (by Wolf, Miele & Subzero), and ample custom cabinets. The kitchen is flanked by an en suite breakfast area and wall of bright windows on one side -- on its other side is the dining room. The dining is a room boasting angled windows and an historical limestone mantel -- it is easily reimagined as a second living room. Both bedrooms are tranquil and comfortable. The master offers an en-suite dressing room and en suite windowed bath. The guest bedroom is served by its own marble bath with Waterworks fixtures and a rain shower. This easy-to-live and easy-to-love, one-of-a-kind home offers central AC, washer/dryer, a Crestron media/lighting system, and private storage. Perfectly perched in the well-run, coveted, pet and pied-a-terre friendly Portsmouth, life here is relaxed, refined, and convenient. With the panache of the Gold Coast, and its prime proximity to every downtown cultural, dining, shopping, fitness, and green space destination, this happy home is a winsome choice indeed. Here, the best elements of three centuries come together beautifully -- and the delightful result is right here today -- waiting for you.

    This property is off market, which means it's not currently listed for sale or rent on Zillow. This may be different from what's available on other websites or public sources.
    Facts & features

    Interior

    Bedrooms & bathrooms
    • Bedrooms: 2
    • Bathrooms: 2
    • Full bathrooms: 2
    Cooling
    • Central
    Appliances
    • Included: Dishwasher, Dryer, Washer
    Features
    • Has fireplace: Yes
    Interior area
    • Total interior livable area: 1,425 sqft

    Property

    Details
    • Parcel number: 005720017108494219

    Construction

    Type & style
    • Home type: Cooperative

    Community & HOA

    HOA
    • Has HOA: Yes
    • HOA fee: $3,670 monthly
    Location
    • Region: New York

    Financial & listing details

    • Price per square foot: $1,973/sqft

    Price history

    DateEventPrice
    6/20/2019Sold$2,500,000+2%$1,754/sqft
    Source: StreetEasy #S1395572 Report a problem
    4/8/2019Pending sale$2,450,000$1,719/sqft
    Source: Compass Report a problem
    3/22/2019Listed for sale$2,450,000-10.9%$1,719/sqft
    Source: Compass Report a problem
    5/3/2018Listing removed$2,750,000$1,930/sqft
    Source: Warburg Realty #118864 Report a problem
    3/29/2018Listed for sale$2,750,000$1,930/sqft
    Source: Warburg Realty #118864 Report a problem
    2/9/2018Listing removed$2,750,000$1,930/sqft
    Source: Warburg Realty #118864 Report a problem
    10/25/2017Listed for sale$2,750,000+13.4%$1,930/sqft
    Source: Warburg Realty #118864 Report a problem
    4/27/2011Sold$2,425,000+102.1%$1,702/sqft
    Source: Public Record Report a problem
    9/28/2006Sold$1,200,000$842/sqft
    Source: Public Record Report a problem

    Public tax history

    YearProperty taxesTax assessment
    2010-- --
    2009-- --
    2008-- --
    2007-- --
    Find assessor info on the county website

    Neighborhood: Greenwich Village

    Nearby schools

    GreatSchools rating