Skip main navigation
Sold for $749,999
  • $749,999

    42 Wildwood Drive, Rock Tavern, NY 12575

    4beds
    3,200sqft
    Single Family Residence, Residential
    Built in 2023
    -- sqft lot
    $797,800 Zestimate®
    $234/sqft
    $5,241 Estimated rent

    Home value

    $797,800

    $758,000 - $838,000

    $5,241/mo

    Zestimate® history
    Loading
    Loading...

    Owner options

    List your home for rent

    $5,241/mo

    Rent Zestimate®

    Find your next renter with Zillow Rental Manager. Plus, with online applications, you can quickly screen prospective tenants – for free.

    Learn more

    $5,241/mo

    Rent Zestimate®

    Refinance and save

    $5,290/mo

    Est. payment

    Refinancing to a lower rate could help reduce your monthly payments and save thousands over the life of the loan.

    See today's rates

    $5,290/mo

    Est. payment

    Explore your selling options

    Work with a Zillow partner agent

    Leverage their expertise and Zillow's premium Showcase listings to get your home seen by more buyers.

    Get started

    List with your own agent

    Get your home in front of millions of buyers by listing it on Zillow.

    Learn how to do it

    Sell it yourself

    Take full control of how buyers see your home on Zillow by listing For Sale by Owner (FSBO).

    List your home

    What's special

    Stewart airportGorgeous farm sink
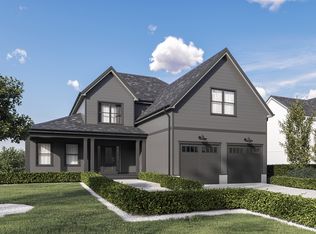
    **HOTTEST NEW CONSTRUCTION ON MARKET** Introducing The Manor, a stunning 4 bedroom, 3 bathroom house situated in the charming town of Rock Tavern, NY. This beautiful property boasts a spacious and modern kitchen that has been upgraded with top-of-the-line appliances and fixtures, including a gorgeous farm sink that adds a touch to the space. The open-concept design of the kitchen leads seamlessly into the living room with 20 feet ceilings and dining area, creating an inviting and comfortable atmosphere that is perfect for entertaining guests. Maintain the privacy you desire but with close proximity to major highways, Stewart Airport, dining, and shopping. Don't miss out on the opportunity to make this incredible property yours. Schedule your showing now! Additional Information: Amenities:Marble Bath,ParkingFeatures:2 Car Attached,

    Zillow last checked:

    Listing updated:

    Listed by:

    Guilherme DeNovaes 845-625-4749,

    Christie's Int. Real Estate 845-205-3521

    Bought with:

    Guilherme DeNovaes, 10401380825

    Christie's Int. Real Estate

    Source: OneKey® MLS as distributed by MLS GRID,MLS#: H6284098MLS Logo

    Facts & features

    Interior

    Bedrooms & bathrooms
    • Bedrooms: 4
    • Bathrooms: 3
    • Full bathrooms: 2
    • 1/2 bathrooms: 1
    Bedroom 1
    • Level: Second
    Bedroom 2
    • Level: Second
    Bedroom 3
    • Level: Second
    Bathroom 1
    • Level: First
    Bathroom 2
    • Level: Second
    Bathroom 3
    • Level: Second
    Other
    • Level: Second
    Dining room
    • Level: First
    Kitchen
    • Level: First
    Laundry
    • Level: Second
    Living room
    • Level: First
    Heating
    • Forced Air
    Cooling
    • Central Air
    Appliances
    • Included: Dishwasher, ENERGY STAR Qualified Appliances, Microwave, Refrigerator, Gas Water Heater
    Features
    • Cathedral Ceiling(s), Chefs Kitchen, Eat-in Kitchen, Entrance Foyer, Marble Counters, Primary Bathroom, Open Kitchen, Pantry, Quartz/Quartzite Counters
    • Flooring: Hardwood
    • Windows: ENERGY STAR Qualified Windows
    • Basement: Full,Unfinished
    • Attic: Pull Stairs
    • Number of fireplaces: 1
    Interior area
    • Total structure area: 3,200
    • Total interior livable area: 3,200 sqft

    Property

    Parking
    • Total spaces: 2
    • Parking features: Attached
    Lot
    • Features: Level, Near Public Transit, Near Shops, Sprinklers In Front, Sprinklers In Rear

    Construction

    Type & style
    • Home type: SingleFamily
    • Architectural style: Contemporary
    • Property subtype: Single Family Residence, Residential
    Materials
    • Blown-In Insulation, Energy Star, Fiberglass Insulation
    Condition
    • New Construction
    • New construction: Yes
    • Year built: 2023
    Details
    • Builder model: Manor

    Utilities & green energy

    • Sewer: Public Sewer
    • Water: Public
    • Utilities for property: Trash Collection Public

    Community & HOA

    Community
    • Subdivision: Aerie Preserve
    HOA
    • Has HOA: No
    Location
    • Region: Rock Tavern

    Financial & listing details

    • Price per square foot: $234/sqft
    • Annual tax amount: $13,000
    • Date on market: 1/10/2024
    • Listing agreement: Exclusive Right To Sell
    • Inclusions: Light Fixtures, Oven/Range

    Price history

    DateEventPrice
    5/2/2024Sold$749,999$234/sqft
    Source: OneKey® MLS as distributed by MLS GRID #H6284098 Report a problem
    3/14/2024Pending sale$749,999$234/sqft
    Source: OneKey® MLS as distributed by MLS GRID #H6284098 Report a problem
    1/10/2024Listed for sale$749,999-6.1%$234/sqft
    Source: OneKey® MLS as distributed by MLS GRID #H6284098 Report a problem
    12/7/2023Listing removed--
    Source: Argo Development Report a problem
    10/26/2023Listed for sale$799,000$250/sqft
    Source: Argo Development Report a problem
    6/2/2023Pending sale$799,000$250/sqft
    Source: Argo Development Report a problem
    4/24/2023Listed for sale$799,000-0.1%$250/sqft
    Source: Argo Development Report a problem
    4/5/2023Listing removed--
    Source: Argo Development Report a problem
    6/13/2022Listed for sale$799,999$250/sqft
    Source: Argo Development Report a problem
    6/3/2022Listing removed--
    Source: Argo Development Report a problem
    5/3/2022Listed for sale$799,999+34.5%$250/sqft
    Source: Argo Development Report a problem
    1/28/2022Listing removed--
    Source: Argo Development Report a problem
    1/27/2022Listed for sale$595,000$186/sqft
    Source: Argo Development Report a problem

    Public tax history

    Tax history is unavailable.

    Neighborhood: 12575

    Nearby schools

    GreatSchools rating
    Schools provided by the listing agent
    • Elementary: East Coldenham Elementary School
    • Middle: Valley Central Middle School
    • High: Valley Central High School

    Source: OneKey® MLS as distributed by MLS GRID. This data may not be complete. We recommend contacting the local school district to confirm school assignments for this home.

    Get a cash offer in 3 minutes
    Find out how much your home could sell for in as little as 3 minutes with a no-obligation cash offer.
    Estimated market value
    $797,800
    Get a cash offer in 3 minutes
    Find out how much your home could sell for in as little as 3 minutes with a no-obligation cash offer.
    Estimated market value
    $797,800