Welcome to this spacious tri-level split in desirable Luther Forest, offering flexible living space and thoughtful upgrades throughout. This home truly has a room for everything you need. The cozy family room features a gas fireplace framed by custom built-in bookshelves and cabinetry, while the heated enclosed sun porch provides additional year-round living space. The updated high-end kitchen is open to the dining area and showcases Corian countertops, stainless steel appliances, KraftMaid cabinetry, crown molding, and a built-in dining bench surrounded by additional storage. The dining area flows seamlessly into the bright living room, and all rooms on this level feature hardwood floors. Outside you will find a 16' x 20' deck overlooking a generously sized private backyard that backs to woods, creating a peaceful outdoor setting. All three bedrooms are located on the third level, including the primary suite. The bathrooms have had some updates. Additional improvements include a roof replaced in 2022, furnace replaced in 2014, some replacement windows, and a solar car charging plug in the garage. While the home could benefit from some additional work, the appealing layout, quality upgrades, and prime location make this a wonderful opportunity. Enjoy neighborhood walking trails along with convenient access to the Northway, shopping, and restaurants. Photos include virtual staging.
Closed
$420,000
42 Wineberry Lane, Malta, NY 12020
3beds
1,561sqft
Single Family Residence, Residential
Built in 1986
0.31 Acres Lot
$432,900 Zestimate®
$269/sqft
$2,620 Estimated rent
Home value
$432,900
$411,000 - $455,000
$2,620/mo
Zestimate® history
Owner options
List your home for rent
$2,620/mo
Rent Zestimate®
Find your next renter with Zillow Rental Manager. Plus, with online applications, you can quickly screen prospective tenants – for free.
$2,620/mo
Rent Zestimate®
Refinance and save
$2,862/mo
Est. payment
Refinancing to a lower rate could help reduce your monthly payments and save thousands over the life of the loan.
$2,862/mo
Est. payment
Explore your selling options
Work with a Zillow partner agent
Leverage their expertise and Zillow's premium Showcase listings to get your home seen by more buyers.
Get startedList with your own agent
Get your home in front of millions of buyers by listing it on Zillow.
Learn how to do itSell it yourself
Take full control of how buyers see your home on Zillow by listing For Sale by Owner (FSBO).
List your homeWhat's special
Spacious tri-level splitStainless steel appliancesCrown moldingCozy family roomCorian countertopsUpdated high-end kitchenFlexible living space
Zillow last checked:
Listing updated:
Listed by:
Lisa McTygue 518-598-4098,
Julie & Co Realty LLC
Bought with:
Anthony J Buttofucco, 10401313284
All in 1 Realty LLC
Source: Global MLS,MLS#: 202618327
Facts & features
Interior
Bedrooms & bathrooms
- Bedrooms: 3
- Bathrooms: 3
- Full bathrooms: 2
- 1/2 bathrooms: 1
Primary bedroom
- Level: Third
Bedroom
- Level: Third
Bedroom
- Level: Third
Primary bathroom
- Level: Third
Half bathroom
- Level: First
Full bathroom
- Level: Third
Dining room
- Level: Second
Family room
- Level: First
Foyer
- Level: First
Game room
- Level: Basement
Kitchen
- Level: Second
Living room
- Level: Second
Heating
- Fireplace Insert, Forced Air, Natural Gas
Cooling
- Central Air
Appliances
- Included: Dishwasher, Electric Oven, Microwave, Refrigerator, Washer/Dryer
- Laundry: In Basement, Laundry Room
Features
- High Speed Internet, Ceiling Fan(s), Solid Surface Counters, Built-in Features, Eat-in Kitchen, Kitchen Island
- Flooring: Wood, Carpet, Ceramic Tile, Hardwood, Laminate
- Doors: French Doors, Sliding Doors, Storm Door(s)
- Windows: Screens, Blinds
- Basement: Finished,Heated,Interior Entry,Partial
- Number of fireplaces: 1
- Fireplace features: Family Room, Gas
Interior area
- Total structure area: 1,561
- Total interior livable area: 1,561 sqft
- Finished area above ground: 1,561
- Finished area below ground: 403
Property
Parking
- Total spaces: 5
- Parking features: Paved, Attached, Driveway, Garage Door Opener
- Attached garage spaces: 1
- Has uncovered spaces: Yes
Features
- Levels: Multi/Split
- Patio & porch: Covered, Deck, Front Porch, Porch
- Fencing: None
- Has view: Yes
- View description: Meadow, Trees/Woods
Lot
- Size: 0.31 Acres
- Features: Level, Meadow, Cleared, Landscaped
Details
- Additional structures: Shed(s)
- Parcel number: 414089 229.12244
- Zoning description: Single Residence
- Special conditions: Estate
Construction
Type & style
- Home type: SingleFamily
- Architectural style: Contemporary,Traditional
- Property subtype: Single Family Residence, Residential
Materials
- Vinyl Siding
- Foundation: Block
- Roof: Asphalt
Condition
- New construction: No
- Year built: 1986
Utilities & green energy
- Sewer: Public Sewer
- Water: Public
- Utilities for property: Cable Available
Community & HOA
Community
- Security: Smoke Detector(s), Carbon Monoxide Detector(s)
HOA
- Has HOA: Yes
- Amenities included: Recreation Facilities
- Services included: Other
- HOA fee: $136 annually
Location
- Region: Malta
Financial & listing details
- Price per square foot: $269/sqft
- Tax assessed value: $378,000
- Annual tax amount: $6,366
- Date on market: 5/29/2026
Price history
| Date | Event | Price |
|---|---|---|
| 7/21/2026 | Sold | $420,000+2.7%$269/sqft |
Source:  Global MLS #202618327 Report a problem Global MLS #202618327 Report a problem | ||
| 6/3/2026 | Pending sale | $409,000$262/sqft |
Source: Global MLS #202618327 Report a problem | ||
| 5/29/2026 | Listed for sale | $409,000$262/sqft |
Source: Global MLS #202618327 Report a problem | ||
Public tax history
| Year | Property taxes | Tax assessment |
|---|---|---|
| 2025 | -- | $378,000 +9.9% |
| 2024 | -- | $344,000 +3.9% |
| 2023 | -- | $331,000 +14.1% |
| 2022 | -- | $290,000 +15.1% |
| 2021 | -- | $252,000 |
| 2020 | -- | $252,000 +5% |
| 2019 | -- | $240,000 |
| 2018 | -- | $240,000 +2.1% |
| 2017 | $4,357 +338.4% | $235,000 +4.4% |
| 2016 | $994 +0.5% | $225,000 +5.1% |
| 2015 | $989 +9% | $214,000 |
| 2014 | $907 | $214,000 |
| 2013 | -- | $214,000 -2.7% |
| 2012 | -- | $220,000 |
| 2011 | -- | $220,000 |
| 2010 | -- | $220,000 -3.1% |
| 2009 | -- | $227,000 -8.1% |
| 2008 | -- | $247,000 +37.1% |
| 2007 | -- | $180,100 |
| 2006 | -- | $180,100 |
| 2005 | -- | $180,100 +14% |
| 2004 | -- | $158,000 +17% |
| 2003 | -- | $135,000 +7.5% |
| 2002 | -- | $125,600 +8% |
| 2001 | -- | $116,300 |
| 2000 | -- | $116,300 |
Find assessor info on the county website
Neighborhood: 12020
Nearby homes
- $433,4004 bd2 ba1.5k sqft44 Wineberry Ln, Malta, NY 12020Off Market
- $522,0004 bd2 ba2.2k sqft40 Wineberry Ln, Malta, NY 12020Off Market
- $435,0003 bd2 ba1.5k sqft46 Wineberry Ln, Malta, NY 12020Sold
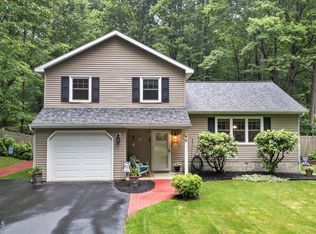
- $435,6003 bd1 ba1.6k sqft38 Wineberry Ln, Malta, NY 12020Off Market

- $386,6003 bd1 ba1.5k sqft41 Wineberry Ln, Malta, NY 12020Off Market
- $434,6003 bd1 ba1.5k sqft39 Wineberry Ln, Malta, NY 12020Off Market
- $422,4003 bd1 ba1.2k sqft43 Wineberry Ln, Malta, NY 12020Off Market
- $419,1003 bd1 ba1.5k sqft37 Wineberry Ln, Malta, NY 12020Off Market
Nearby schools
GreatSchools rating
- 6/10Malta Avenue Elementary SchoolGrades: K-5Distance: 3.8 mi
- 7/10Ballston Spa Middle SchoolGrades: 6-8Distance: 4 mi
- 6/10Ballston Spa Senior High SchoolGrades: 9-12Distance: 3.9 mi
Schools provided by the listing agent
- High: Ballston Spa
Source: Global MLS. This data may not be complete. We recommend contacting the local school district to confirm school assignments for this home.
Sell for more on Zillow
Get a Zillow Showcase℠ listing at no additional cost and you could sell for .
$432,900
2% more
+$8,658
With Zillow Showcase(estimated)
$441,558
- New York
- Saratoga County
- Ballston Spa
- 12020
- 42 Wineberry Lane
Nearby cities
Nearby neighborhoods
Nearby zip codes
Other Ballston Spa Topics
