Open House has been Cancelled! Meticulously maintained home in beautiful Luther Forest. 3 Bedroom, 1 1/2 bath. Enjoy your spacious backyard perfect for entertaining or just taking in nature, 5 minute drive to the lake. Roof 2016, A/C 2024. Must see!
Showings start Friday 7/11.
Closed
$435,000
46 Wineberry Lane, Malta, NY 12020
3beds
1,561sqft
Single Family Residence, Residential
Built in 1986
0.33 Acres Lot
$457,100 Zestimate®
$279/sqft
$2,512 Estimated rent
Home value
$457,100
$421,000 - $498,000
$2,512/mo
Zestimate® history
Owner options
List your home for rent
$2,512/mo
Rent Zestimate®
Find your next renter with Zillow Rental Manager. Plus, with online applications, you can quickly screen prospective tenants – for free.
$2,512/mo
Rent Zestimate®
Refinance and save
$2,941/mo
Est. payment
Refinancing to a lower rate could help reduce your monthly payments and save thousands over the life of the loan.
$2,941/mo
Est. payment
Explore your selling options
Work with a Zillow partner agent
Leverage their expertise and Zillow's premium Showcase listings to get your home seen by more buyers.
Get startedList with your own agent
Get your home in front of millions of buyers by listing it on Zillow.
Learn how to do itSell it yourself
Take full control of how buyers see your home on Zillow by listing For Sale by Owner (FSBO).
List your homeWhat's special
Spacious backyardTaking in nature
Zillow last checked:
Listing updated:
Listed by:
Leo E Palmer 518-810-3697,
Coldwell Banker Prime Properties
Bought with:
Lara Nikolaidis, 10401383772
Cartier Real Estate Group LLC
Joley Tetreault, 10401342145
Cartier Real Estate Group LLC
Source: Global MLS,MLS#: 202521256
Facts & features
Interior
Bedrooms & bathrooms
- Bedrooms: 3
- Bathrooms: 2
- Full bathrooms: 1
- 1/2 bathrooms: 1
Primary bedroom
- Level: Second
Bedroom
- Level: Second
Bedroom
- Level: Second
Half bathroom
- Level: First
Full bathroom
- Level: Second
Dining room
- Level: First
Family room
- Level: First
Kitchen
- Level: First
Living room
- Level: First
Heating
- Other, Forced Air
Cooling
- Central Air
Appliances
- Included: Dishwasher, Dryer, Electric Oven, Refrigerator, Washer
- Laundry: In Basement
Features
- High Speed Internet, Chair Rail
- Flooring: Vinyl, Carpet, Hardwood, Laminate
- Basement: Finished
- Number of fireplaces: 1
- Fireplace features: Living Room
Interior area
- Total structure area: 1,561
- Total interior livable area: 1,561 sqft
- Finished area above ground: 1,561
- Finished area below ground: 0
Property
Parking
- Total spaces: 7
- Parking features: Off Street, Paved, Attached, Driveway, Garage Door Opener
- Garage spaces: 1
- Has uncovered spaces: Yes
Features
- Levels: Multi/Split
- Patio & porch: Patio, Porch
- Exterior features: Lighting
- Fencing: Wood,Back Yard
- Has view: Yes
- View description: Trees/Woods
Lot
- Size: 0.33 Acres
- Features: Private, Wooded, Landscaped
Details
- Parcel number: 414089 229.12246
- Special conditions: Standard
Construction
Type & style
- Home type: SingleFamily
- Property subtype: Single Family Residence, Residential
Materials
- Vinyl Siding
- Foundation: Block
- Roof: Shingle,Asphalt
Condition
- Updated/Remodeled
- New construction: No
- Year built: 1986
Utilities & green energy
- Sewer: Public Sewer
- Water: Public
- Utilities for property: Underground Utilities
Community & HOA
HOA
- Has HOA: Yes
- Amenities included: None
- Services included: Maintenance Grounds
- HOA fee: $124 annually
Location
- Region: Malta
Financial & listing details
- Price per square foot: $279/sqft
- Tax assessed value: $378,000
- Annual tax amount: $6,003
- Date on market: 7/9/2025
Price history
| Date | Event | Price |
|---|---|---|
| 9/10/2025 | Sold | $435,000+2.4%$279/sqft |
Source:  Global MLS #202521256 Report a problem Global MLS #202521256 Report a problem | ||
| 7/16/2025 | Pending sale | $424,900$272/sqft |
Source: Global MLS #202521256 Report a problem | ||
| 7/9/2025 | Listed for sale | $424,900$272/sqft |
Source: Global MLS #202521256 Report a problem | ||
Public tax history
| Year | Property taxes | Tax assessment |
|---|---|---|
| 2025 | -- | $378,000 +9.9% |
| 2024 | -- | $344,000 +3.9% |
| 2023 | -- | $331,000 +14.1% |
| 2022 | -- | $290,000 +15.1% |
| 2021 | -- | $252,000 |
| 2020 | -- | $252,000 +5% |
| 2019 | -- | $240,000 |
| 2018 | -- | $240,000 +2.1% |
| 2017 | $4,357 +338.4% | $235,000 +4.4% |
| 2016 | $994 +0.5% | $225,000 +5.1% |
| 2015 | $989 +9.3% | $214,000 |
| 2014 | $904 | $214,000 |
| 2013 | -- | $214,000 -2.3% |
| 2012 | -- | $219,000 |
| 2011 | -- | $219,000 |
| 2010 | -- | $219,000 -3.1% |
| 2009 | -- | $226,000 -8.1% |
| 2008 | -- | $246,000 +47.7% |
| 2007 | -- | $166,600 |
| 2006 | -- | $166,600 |
| 2005 | -- | $166,600 +14% |
| 2004 | -- | $146,100 +17% |
| 2003 | -- | $124,900 +7.5% |
| 2002 | -- | $116,200 +8% |
| 2001 | -- | $107,600 |
| 2000 | -- | $107,600 |
Find assessor info on the county website
Neighborhood: 12020
Nearby homes
- $433,4004 bd2 ba1.5k sqft44 Wineberry Ln, Malta, NY 12020Off Market
- $419,7003 bd2 ba1.5k sqft48 Wineberry Ln, Malta, NY 12020Off Market

- $420,0003 bd3 ba1.5k sqft42 Wineberry Ln, Malta, NY 12020Sold
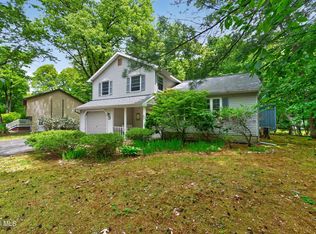
- $412,0003 bd1 ba1.5k sqft47 Wineberry Ln, Malta, NY 12020Off Market
- $438,5003 bd1 ba1.5k sqft50 Wineberry Ln, Malta, NY 12020Off Market
- $434,5003 bd1 ba1.5k sqft45 Wineberry Ln, Malta, NY 12020Off Market
- $474,3004 bd2 ba1.5k sqft49 Wineberry Ln, Malta, NY 12020Off Market
- $422,4003 bd1 ba1.2k sqft43 Wineberry Ln, Malta, NY 12020Off Market
Nearby schools
GreatSchools rating
- 6/10Malta Avenue Elementary SchoolGrades: K-5Distance: 3.7 mi
- 7/10Ballston Spa Middle SchoolGrades: 6-8Distance: 4 mi
- 6/10Ballston Spa Senior High SchoolGrades: 9-12Distance: 3.9 mi
Schools provided by the listing agent
- High: Ballston Spa
Source: Global MLS. This data may not be complete. We recommend contacting the local school district to confirm school assignments for this home.
Sell for more on Zillow
Get a Zillow Showcase℠ listing at no additional cost and you could sell for .
$457,100
2% more
+$9,142
With Zillow Showcase(estimated)
$466,242
- New York
- Saratoga County
- Ballston Spa
- 12020
- 46 Wineberry Lane
Nearby cities
Nearby neighborhoods
Nearby zip codes
Other Ballston Spa Topics
