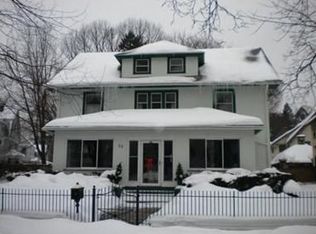
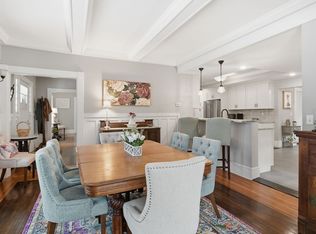
Inviting 4 bedrm 3.5 bath Center Hall Colonial exudes its 19th C period details – rich moldings, unique inlaid design on hardwood floors, large cased door openings, high ceilings, & charming window seats. First floor layout boasts spacious rooms that flow seamlessly but when needed a large recessed pocket door can make it cozy. Family room w/ built-ins and living room w/ fireplace. Bright kitchen w/ SS appliances, island w/ seating, gas stove, & lots of storage. Nearby for convenience is a 1st floor laundry, half bath, and back door access to your deck or yard for BBQs. Main bedroom is large & offers 2 double closets & ensuite. Two additional bedrooms, one w/ a dressing alcove & a window seat making a private dressing area. Walk-up 3rd floor could be teen suite or guest quarters. Enviable newer garage, great outdoor spaces with yard, deck, patio, or porch to choose from. Ready for the next luck buyer. Find your happily ever after in this enchanting home!
Sold for $500,000
$500,000
42 Woodlawn Pl, Longmeadow, MA 01106
4beds
2,809sqft
Single Family Residence
Built in 1898
8,902 Square Feet Lot
$583,600 Zestimate®
$178/sqft
$4,365 Estimated rent
Home value
$583,600
$554,000 - $613,000
$4,365/mo
Zestimate® history
Owner options
List your home for rent
$4,365/mo
Rent Zestimate®
Find your next renter with Zillow Rental Manager. Plus, with online applications, you can quickly screen prospective tenants – for free.
$4,365/mo
Rent Zestimate®
Refinance and save
$3,274/mo
Est. payment
Refinancing to a lower rate could help reduce your monthly payments and save thousands over the life of the loan.
$3,274/mo
Est. payment
Explore your selling options
Work with a Zillow partner agent
Leverage their expertise and Zillow's premium Showcase listings to get your home seen by more buyers.
Get startedList with your own agent
Get your home in front of millions of buyers by listing it on Zillow.
Learn how to do itSell it yourself
Take full control of how buyers see your home on Zillow by listing For Sale by Owner (FSBO).
List your homeWhat's special
Center hall colonialTeen suiteBright kitchenDressing alcoveHigh ceilingsRich moldingsWindow seat
Zillow last checked:
Listing updated:
Listed by:
Jennifer Burritt 413-575-9029,
Keller Williams Realty 413-565-5478
Bought with:
Crystal Kane
Gallagher Real Estate
Source: MLS PIN,MLS#: 73157127
Facts & features
Interior
Bedrooms & bathrooms
- Bedrooms: 4
- Bathrooms: 3
- Full bathrooms: 2
- 1/2 bathrooms: 1
Primary bedroom
- Features: Bathroom - 3/4, Flooring - Hardwood, Dressing Room, Recessed Lighting, Vestibule, Closet - Double
- Level: Second
- Area: 143
- Dimensions: 13 x 11
Bedroom 2
- Features: Closet, Flooring - Hardwood, Lighting - Sconce, Lighting - Overhead, Vestibule, Window Seat
- Level: Second
- Area: 121
- Dimensions: 11 x 11
Bedroom 3
- Features: Closet, Flooring - Hardwood, Lighting - Overhead
- Level: Second
- Area: 121
- Dimensions: 11 x 11
Bedroom 4
- Features: Walk-In Closet(s), Flooring - Hardwood, Lighting - Overhead
- Level: Third
- Area: 165
- Dimensions: 15 x 11
Primary bathroom
- Features: Yes
Bathroom 1
- Features: Closet/Cabinets - Custom Built, Flooring - Stone/Ceramic Tile, Lighting - Sconce
- Level: First
- Area: 28
- Dimensions: 7 x 4
Bathroom 2
- Features: Bathroom - 3/4, Bathroom - With Shower Stall, Flooring - Stone/Ceramic Tile, Lighting - Sconce, Lighting - Overhead
- Level: Second
- Area: 45
- Dimensions: 9 x 5
Bathroom 3
- Features: Bathroom - Full, Bathroom - With Tub & Shower, Flooring - Stone/Ceramic Tile, Lighting - Sconce
- Level: Second
- Area: 45
- Dimensions: 9 x 5
Dining room
- Features: Flooring - Hardwood, Chair Rail, Lighting - Overhead
- Level: First
- Area: 168
- Dimensions: 14 x 12
Family room
- Features: Closet/Cabinets - Custom Built, Flooring - Hardwood, Lighting - Overhead
- Level: First
- Area: 165
- Dimensions: 15 x 11
Kitchen
- Features: Flooring - Hardwood, Exterior Access, Recessed Lighting, Remodeled, Stainless Steel Appliances, Wainscoting, Gas Stove
- Level: First
- Area: 156
- Dimensions: 13 x 12
Living room
- Features: Ceiling Fan(s), Flooring - Hardwood, Chair Rail, Wainscoting
- Level: First
- Area: 165
- Dimensions: 15 x 11
Heating
- Baseboard, Natural Gas
Cooling
- Window Unit(s), 3 or More
Appliances
- Included: Gas Water Heater, Water Heater, Range, Dishwasher, Disposal, Refrigerator, Washer, Dryer
- Laundry: Closet/Cabinets - Custom Built, Gas Dryer Hookup, Washer Hookup, Lighting - Overhead, First Floor
Features
- Bathroom - 3/4, Bathroom - With Shower Stall, Lighting - Sconce, Recessed Lighting, 3/4 Bath, Game Room, Foyer
- Flooring: Wood, Tile, Laminate, Hardwood, Other, Flooring - Stone/Ceramic Tile, Flooring - Hardwood
- Doors: Insulated Doors, Storm Door(s), French Doors
- Windows: Insulated Windows, Storm Window(s), Screens
- Basement: Full,Interior Entry,Bulkhead,Concrete,Unfinished
- Number of fireplaces: 1
- Fireplace features: Living Room
Interior area
- Total structure area: 2,809
- Total interior livable area: 2,809 sqft
Property
Parking
- Total spaces: 5
- Parking features: Detached, Garage Door Opener, Garage Faces Side, Paved Drive, Off Street, Paved
- Garage spaces: 2
- Uncovered spaces: 3
Features
- Patio & porch: Porch, Deck - Wood
- Exterior features: Porch, Deck - Wood, Rain Gutters, Sprinkler System, Screens
Lot
- Size: 8,902 Square Feet
- Features: Corner Lot, Level
Details
- Parcel number: M:0804 B:0012 L:0001,2547902
- Zoning: RA1
Construction
Type & style
- Home type: SingleFamily
- Architectural style: Colonial
- Property subtype: Single Family Residence
Materials
- Frame
- Foundation: Brick/Mortar
- Roof: Shingle
Condition
- Year built: 1898
Utilities & green energy
- Electric: Circuit Breakers
- Sewer: Public Sewer
- Water: Public
- Utilities for property: for Gas Range, for Gas Dryer, Washer Hookup
Community & HOA
Community
- Features: Public Transportation, Shopping, Pool, Tennis Court(s), Park, Walk/Jog Trails, Golf, Conservation Area, Highway Access, House of Worship, Marina, Private School, Public School, University
HOA
- Has HOA: No
Location
- Region: Longmeadow
Financial & listing details
- Price per square foot: $178/sqft
- Tax assessed value: $390,800
- Annual tax amount: $8,957
- Date on market: 1/7/2026
- Listing terms: Contract
- Road surface type: Paved
Price history
| Date | Event | Price |
|---|---|---|
| 10/5/2023 | Sold | $500,000+1%$178/sqft |
Source: MLS PIN #73157127 Report a problem | ||
| 9/12/2023 | Contingent | $495,000$176/sqft |
Source: MLS PIN #73157127 Report a problem | ||
| 9/8/2023 | Listed for sale | $495,000+50%$176/sqft |
Source: MLS PIN #73157127 Report a problem | ||
| 8/9/2023 | Listing removed | -- |
Source: Zillow Rentals Report a problem | ||
| 7/24/2023 | Listed for rent | $4,000+14.3%$1/sqft |
Source: Zillow Rentals Report a problem | ||
| 2/2/2022 | Listing removed | -- |
Source: Zillow Rental Manager Report a problem | ||
| 1/26/2022 | Listed for rent | $3,500$1/sqft |
Source: Zillow Rental Manager Report a problem | ||
| 8/23/2017 | Sold | $330,000-5.4%$117/sqft |
Source: Public Record Report a problem | ||
| 7/13/2017 | Pending sale | $348,900$124/sqft |
Source: Coldwell Banker Residential Brokerage - Longmeadow #72152183 Report a problem | ||
| 5/16/2017 | Price change | $348,900-5.2%$124/sqft |
Source: Coldwell Banker Residential Brokerage - Longmeadow #72152183 Report a problem | ||
| 4/25/2017 | Listed for sale | $368,000+10.4%$131/sqft |
Source: Coldwell Banker Residential Brokerage - Longmeadow #72152183 Report a problem | ||
| 8/27/2010 | Sold | $333,450-4.7%$119/sqft |
Source: Public Record Report a problem | ||
| 6/12/2010 | Listed for sale | $350,000$125/sqft |
Source: William Raveis R.E. & Home Ser #71092235 Report a problem | ||
| 7/19/2004 | Sold | $350,000$125/sqft |
Source: Public Record Report a problem | ||
Public tax history
| Year | Property taxes | Tax assessment |
|---|---|---|
| 2025 | $9,576 +2.1% | $453,400 |
| 2024 | $9,376 +4.7% | $453,400 +16% |
| 2023 | $8,957 +0.1% | $390,800 +7.6% |
| 2022 | $8,952 +3.8% | $363,300 +4.2% |
| 2021 | $8,624 -0.7% | $348,600 |
| 2020 | $8,686 +8.4% | $348,600 +4.8% |
| 2019 | $8,012 +8.4% | $332,600 +9.5% |
| 2018 | $7,394 +3.2% | $303,800 |
| 2017 | $7,164 +4.4% | $303,800 +7.8% |
| 2016 | $6,859 +1.6% | $281,900 -1.4% |
| 2015 | $6,753 +36.4% | $285,900 +10% |
| 2014 | $4,950 -19.6% | $259,900 -9.1% |
| 2013 | $6,158 +6.9% | $285,900 -2.3% |
| 2012 | $5,758 +3.4% | $292,600 -1.4% |
| 2011 | $5,567 +2.6% | $296,900 |
| 2010 | $5,427 +1.7% | $296,900 -4.8% |
| 2009 | $5,335 +5.7% | $311,800 +4.8% |
| 2008 | $5,046 +9.2% | $297,500 |
| 2007 | $4,620 -3.3% | $297,500 -5% |
| 2006 | $4,776 +20.5% | $313,000 +35.2% |
| 2005 | $3,963 +2.9% | $231,500 +13.5% |
| 2004 | $3,852 +4.8% | $203,900 |
| 2003 | $3,676 +13.6% | $203,900 +27% |
| 2002 | $3,236 | $160,600 |
Find assessor info on the county website
Neighborhood: 01106
Nearby homes
- $544,3006 bd3 ba2.3k sqft52 S Park Ave, Longmeadow, MA 01106Off Market
- $582,4005 bd3 ba2.6k sqft34 Woodlawn Pl, Longmeadow, MA 01106Off Market

- $655,0005 bd3 ba2.8k sqft55 Fernleaf Ave, Longmeadow, MA 01106Sold
- $603,1006 bd3 ba2.6k sqft43 Fernleaf Ave, Longmeadow, MA 01106Off Market
- $450,3004 bd2 ba1.7k sqft26 Woodlawn Pl, Longmeadow, MA 01106Off Market
- $613,0006 bd2 ba2.3k sqft35 Woodlawn Pl, Longmeadow, MA 01106Off Market
- $612,3006 bd3 ba2.3k sqft59 S Park Ave, Longmeadow, MA 01106Off Market
- $463,9005 bd1 ba2.1k sqft37 Fernleaf Ave, Longmeadow, MA 01106Off Market
Nearby schools
GreatSchools rating
- 8/10CenterGrades: K-5Distance: 1.4 mi
- 7/10Williams Middle SchoolGrades: 6-8Distance: 1.3 mi
- 8/10Longmeadow High SchoolGrades: 9-12Distance: 1.3 mi
Schools provided by the listing agent
- Elementary: Center School
- Middle: Williams
- High: Lhs
Source: MLS PIN. This data may not be complete. We recommend contacting the local school district to confirm school assignments for this home.


Get pre-qualified for a loan
At Zillow Home Loans, we can pre-qualify you in as little as 5 minutes with no impact to your credit score.An equal housing lender. NMLS #10287.
Sell for more on Zillow
Get a Zillow Showcase℠ listing at no additional cost and you could sell for .
$583,600
2% more
+$11,672
With Zillow Showcase(estimated)
$595,272
- Massachusetts
- Hampden County
- Longmeadow
- 01106
- 42 Woodlawn Pl
Nearby cities
Nearby zip codes
Other Longmeadow Topics
