All the charm of yesterday blended with modern conveniences of today, your new home awaits in this stunning five-bedroom, 2.5-bath Tudor-style colonial in Longmeadow’s Circle Park neighborhood. A spacious entry leads to a large living room with a gas fireplace and built-ins. The remodeled kitchen features custom cabinetry, granite countertops, and flows into a picturesque dining area with a breakfast room overlooking the yard. The second floor offers two generous bdrms, plus a primary bdrm oasis that's a must-see! The third floor includes two more bdrms, perfect for hobbies or crafts, and a laundry room. Recent updates- new roof ('24), dry-zone basement system ('25), new windows, concrete driveway ('21), updated electrical and plumbing, multi-zone heating with central air, plus a stone patio and irrigation system. Original hardwood floors and custom woodwork preserve the timeless charm of this stunning home. New Pics coming soon! Viewings begin at the Open Houses on March 7th and 8th!
Sold for $655,000
$655,000
55 Fernleaf Ave, Longmeadow, MA 01106
5beds
2,868sqft
Single Family Residence
Built in 1919
8,040 Square Feet Lot
$665,500 Zestimate®
$228/sqft
$4,070 Estimated rent
Home value
$665,500
$606,000 - $732,000
$4,070/mo
Zestimate® history
Owner options
List your home for rent
$4,070/mo
Rent Zestimate®
Find your next renter with Zillow Rental Manager. Plus, with online applications, you can quickly screen prospective tenants – for free.
$4,070/mo
Rent Zestimate®
Refinance and save
$4,560/mo
Est. payment
Refinancing to a lower rate could help reduce your monthly payments and save thousands over the life of the loan.
$4,560/mo
Est. payment
Explore your selling options
Work with a Zillow partner agent
Leverage their expertise and Zillow's premium Showcase listings to get your home seen by more buyers.
Get startedList with your own agent
Get your home in front of millions of buyers by listing it on Zillow.
Learn how to do itSell it yourself
Take full control of how buyers see your home on Zillow by listing For Sale by Owner (FSBO).
List your homeWhat's special
Laundry roomStone patioIrrigation systemNew windowsSpacious entry
Zillow last checked:
Listing updated:
Listed by:
Terri Hart 413-207-4128,
Real Broker MA, LLC 855-450-0442
Bought with:
Lesly Bogoff
Keller Williams Realty
Source: MLS PIN,MLS#: 73480137
Facts & features
Interior
Bedrooms & bathrooms
- Bedrooms: 5
- Bathrooms: 3
- Full bathrooms: 2
- 1/2 bathrooms: 1
Primary bedroom
- Features: Bathroom - Full, Bathroom - Double Vanity/Sink, Ceiling Fan(s), Walk-In Closet(s), Closet/Cabinets - Custom Built, Flooring - Hardwood, Balcony - Exterior, Tray Ceiling(s)
- Level: Second
Bedroom 2
- Features: Closet, Flooring - Hardwood
- Level: Second
Bedroom 3
- Features: Closet, Flooring - Hardwood
- Level: Second
Bedroom 4
- Features: Closet, Flooring - Wall to Wall Carpet
- Level: Third
Bedroom 5
- Features: Closet, Flooring - Wall to Wall Carpet
- Level: Third
Primary bathroom
- Features: Yes
Dining room
- Features: Beamed Ceilings, Flooring - Hardwood, Breakfast Bar / Nook, Open Floorplan
- Level: First
Kitchen
- Features: Flooring - Stone/Ceramic Tile, Pantry, Countertops - Stone/Granite/Solid, Cabinets - Upgraded, Remodeled, Stainless Steel Appliances, Gas Stove, Tray Ceiling(s)
- Level: Main,First
Living room
- Features: Flooring - Hardwood, Cable Hookup, Open Floorplan
- Level: Main,First
Heating
- Forced Air, Natural Gas
Cooling
- Central Air
Appliances
- Included: Electric Water Heater, Range, Dishwasher, Refrigerator, Washer, Dryer, Plumbed For Ice Maker
- Laundry: Third Floor, Electric Dryer Hookup, Washer Hookup
Features
- Sun Room
- Flooring: Wood, Tile, Carpet, Flooring - Wood
- Doors: Insulated Doors
- Windows: Insulated Windows
- Basement: Full
- Number of fireplaces: 1
- Fireplace features: Living Room
Interior area
- Total structure area: 2,868
- Total interior livable area: 2,868 sqft
- Finished area above ground: 2,868
Property
Parking
- Total spaces: 4
- Parking features: Detached, Garage Door Opener, Paved Drive, Tandem, Paved
- Garage spaces: 2
- Uncovered spaces: 2
Features
- Patio & porch: Porch - Enclosed, Deck - Wood, Enclosed
- Exterior features: Porch - Enclosed, Deck - Wood, Patio - Enclosed, Rain Gutters, Sprinkler System
Lot
- Size: 8,040 Square Feet
- Features: Corner Lot
Details
- Parcel number: M:0321 B:0033 L:0001,2544365
- Zoning: RA1
Construction
Type & style
- Home type: SingleFamily
- Architectural style: Colonial
- Property subtype: Single Family Residence
Materials
- Frame
- Foundation: Concrete Perimeter
- Roof: Shingle
Condition
- Year built: 1919
Utilities & green energy
- Electric: 220 Volts
- Sewer: Public Sewer
- Water: Public
- Utilities for property: for Gas Range, for Electric Dryer, Washer Hookup, Icemaker Connection
Green energy
- Energy efficient items: Thermostat
Community & HOA
Community
- Features: Public Transportation, Shopping, Park, Walk/Jog Trails, Medical Facility, Conservation Area, Highway Access
- Subdivision: Circle Park Neighborhood
HOA
- Has HOA: No
Location
- Region: Longmeadow
Financial & listing details
- Price per square foot: $228/sqft
- Tax assessed value: $521,100
- Annual tax amount: $11,006
- Date on market: 9/3/2026
Price history
| Date | Event | Price |
|---|---|---|
| 4/27/2026 | Sold | $655,000+9.3%$228/sqft |
Source: MLS PIN #73480137 Report a problem | ||
| 3/9/2026 | Contingent | $599,000$209/sqft |
Source: MLS PIN #73480137 Report a problem | ||
| 2/26/2026 | Listed for sale | $599,000+37.4%$209/sqft |
Source: MLS PIN #73480137 Report a problem | ||
| 4/26/2019 | Sold | $436,000-3.1%$152/sqft |
Source: Public Record Report a problem | ||
| 3/26/2019 | Pending sale | $449,900$157/sqft |
Source: NRG Real Estate Services, Inc. #72450920 Report a problem | ||
| 3/11/2019 | Price change | $449,900-5.3%$157/sqft |
Source: NRG Real Estate Services, Inc. #72450920 Report a problem | ||
| 2/28/2019 | Price change | $474,900-5%$166/sqft |
Source: NRG Real Estate Services, Inc. #72450920 Report a problem | ||
| 2/8/2019 | Listed for sale | $499,900+96%$174/sqft |
Source: NRG Real Estate Services, Inc. #72450920 Report a problem | ||
| 3/30/2018 | Sold | $255,000+17.5%$89/sqft |
Source: Public Record Report a problem | ||
| 1/22/2018 | Sold | $217,000+24%$76/sqft |
Source: Public Record Report a problem | ||
| 11/30/2017 | Sold | $175,000$61/sqft |
Source: Public Record Report a problem | ||
Public tax history
| Year | Property taxes | Tax assessment |
|---|---|---|
| 2025 | $11,006 +2.1% | $521,100 |
| 2024 | $10,776 +4.2% | $521,100 +15.5% |
| 2023 | $10,337 +4.3% | $451,000 +12.1% |
| 2022 | $9,910 +3.9% | $402,200 +4.4% |
| 2021 | $9,535 -0.7% | $385,400 +1.3% |
| 2020 | $9,605 +16.1% | $380,600 +10.8% |
| 2019 | $8,273 +3.5% | $343,400 +4.6% |
| 2018 | $7,993 +3.2% | $328,400 |
| 2017 | $7,744 +5.4% | $328,400 +8.7% |
| 2016 | $7,350 +3.5% | $302,100 +0.5% |
| 2015 | $7,103 +98.7% | $300,700 -0.9% |
| 2014 | $3,575 -48.3% | $303,300 -5.5% |
| 2013 | $6,912 +6.9% | $320,900 -2.3% |
| 2012 | $6,465 +10.6% | $328,500 +5.3% |
| 2011 | $5,848 +2.6% | $311,900 |
| 2010 | $5,702 +2% | $311,900 -4.5% |
| 2009 | $5,590 +1.6% | $326,700 +0.7% |
| 2008 | $5,502 +9.2% | $324,400 |
| 2007 | $5,038 +1.8% | $324,400 |
| 2006 | $4,950 +13.6% | $324,400 +27.5% |
| 2005 | $4,357 +3.2% | $254,500 +13.9% |
| 2004 | $4,220 +4.8% | $223,400 |
| 2003 | $4,028 +16.8% | $223,400 +30.5% |
| 2002 | $3,450 | $171,200 |
Find assessor info on the county website
Neighborhood: 01106
Nearby homes
- $514,5006 bd3 ba2.3k sqft52 S Park Ave, Longmeadow, MA 01106Off Market
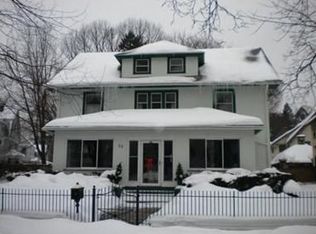
- $569,8006 bd3 ba2.6k sqft43 Fernleaf Ave, Longmeadow, MA 01106Off Market
- $555,0004 bd3 ba2.8k sqft42 Woodlawn Pl, Longmeadow, MA 01106Off Market
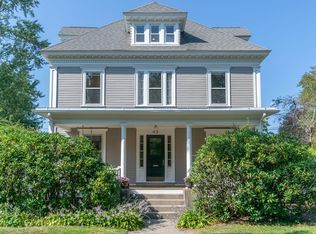
- $500,0004 bd3 ba2.6k sqft54 Fernleaf Ave, Longmeadow, MA 01106Sold
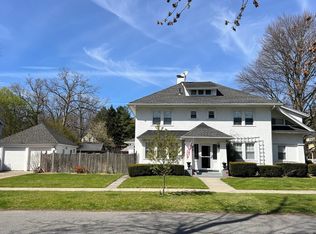
- $628,9004 bd3 ba2.5k sqft6 Roseland Ter, Longmeadow, MA 01106Off Market
- $551,1005 bd3 ba2.6k sqft34 Woodlawn Pl, Longmeadow, MA 01106Off Market
- $441,4005 bd1 ba2.1k sqft37 Fernleaf Ave, Longmeadow, MA 01106Off Market
- $421,6003 bd2 ba2k sqft37 S Park Ave, Longmeadow, MA 01106Off Market
Nearby schools
GreatSchools rating
- 8/10CenterGrades: K-5Distance: 1.4 mi
- 7/10Williams Middle SchoolGrades: 6-8Distance: 1.3 mi
- 8/10Longmeadow High SchoolGrades: 9-12Distance: 1.3 mi
Sell for more on Zillow
Get a Zillow Showcase℠ listing at no additional cost and you could sell for .
$665,500
2% more
+$13,310
With Zillow Showcase(estimated)
$678,810
Sell for more on Zillow
Get a Zillow Showcase℠ listing at no additional cost and you could sell for .
$665,500
2% more
+$13,310
With Zillow Showcase(estimated)
$678,810
- Massachusetts
- Hampden County
- Longmeadow
- 01106
- 55 Fernleaf Ave
