Skip main navigation
Active
  • $180,000

    42 York Drive, Edison Twp., NJ 08817

    2beds
    --sqft
    : 
    Loading
    Get pre-qualified
    Condominium
    Built in 1965
    -- sqft lot
    $183,200 Zestimate®
    $--/sqft
    $1,153/mo HOA

    What's special

    Decorative fireplaceRecessed lightingSwimming poolDual closetsBeautifully renovated two-bedroom residenceBeautifully appointed showerOversized windows
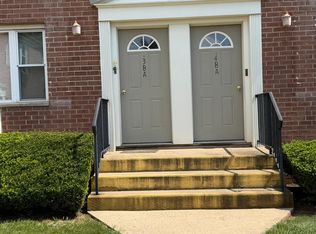
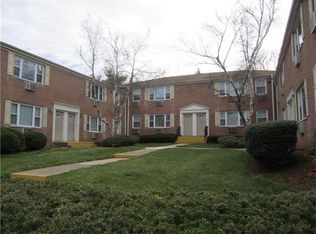
    Welcome to 42 York Drive #6A, a beautifully renovated two-bedroom residence where luxury, comfort, and thoughtful design come together seamlessly. Every detail has been carefully selected, from the wood-look tile flooring and custom radiator covers to recessed lighting and ceiling fans throughout.The inviting living area features a decorative fireplace that creates a warm, sophisticated atmosphere. The designer kitchen showcases rich cherry cabinetry, a matching pantry, granite countertops, and a premium appliance package, offering both style and functionality.Natural light fills the home through oversized windows enhanced with cordless top-down, bottom-up shades. The spacious primary bedroom features dual closets and an elegant crystal-accent ceiling fan, while the second bedroom provides flexibility for guests, a home office, or additional living space.The spa-inspired bathroom is finished with marble tile, a beautifully appointed shower, and a granite-topped vanity. New doors, frames, switches, and outlets further highlight the exceptional level of craftsmanship throughout.Ideally located near public transportation, major highways, shopping, dining, Rutgers University, and Middlesex College. Community amenities include professional on-site management, 24-hour handyman service, parking, clubhouse, laundry facilities, and a swimming pool. A rare opportunity to enjoy refined, move-in-ready living in a desirable, well-maintained community.
    33 days
    |
    2,552
    |
    115
    |

    Zillow last checked:

    Listing updated:

    Listed by:

    Keith Groomes 908-647-1000,

    Keller Williams Greater Brunswick

    Source: GSMLS,MLS#: 4034337MLS Logo

    Loading...

      Facts & features

      Interior

      Bedrooms & bathrooms
      • Bedrooms: 2
      • Bathrooms: 1
      • Full bathrooms: 1
      Bedroom 1
      • Level: First
      Bedroom 2
      • Level: First
      Bedroom 3
      • Level: First
      Dining room
      • Level: First
      Family room
      • Level: First
      Kitchen
      • Features: See Remarks
      • Level: First
      Living room
      • Level: First
      Heating
      • Baseboard - Cast Iron, Natural Gas
      Cooling
      • Wall Unit(s)
      Appliances
      • Included: Dishwasher, Microwave, Range/Oven-Gas, Refrigerator
      Features
      • Basement: None
      • Has fireplace: No

      Property

      Parking
      • Parking features: 1 Car Width, On-Street Parking
      • Has uncovered spaces: Yes
      Features
      • Levels: One,One Floor Unit
      • Stories: 1
      • Exterior features: Sidewalk
      • Has private pool: Yes
      • Pool features: Association
      Details
      • Parcel number: 2105003020000000010025

      Construction

      Type & style
      • Home type: Condo
      • Property subtype: Condominium
      Materials
      • Brick
      • Roof: Flat
      Condition
      • Year built: 1965

      Utilities & green energy

      • Sewer: Public Available
      • Water: Public
      • Utilities for property: Electricity Connected

      Community & HOA

      Community
      • Application fee: $200
      • Subdivision: Riverview Houses
      HOA
      • Has HOA: Yes
      • Services included: Heat, Maintenance-Common Area, Maintenance Structure, See Remarks, Sewer, Snow Removal, Trash, Water
      • HOA fee: $1,153 monthly
      Location
      • Region: Edison

      Financial & listing details

      • Date on market: 6/13/2026
      • Ownership type: Cooperative
      • Electric utility on property: Yes

        Estimated market value

        $183,200

        $174,000 - $192,000

        $2,160/mo

        Price history

        DateEventPrice
        6/13/2026Listed for sale$180,000+200.5%
        Source: GSMLS #4034337 Report a problem
        9/30/2021Listing removed--
        Source: Weichert Pro Report a problem
        8/23/2021Pending sale$59,900
        Source: Weichert Pro #2200650R Report a problem
        7/14/2021Listed for sale$59,900
        Source: Weichert Pro #2200650R Report a problem

        Public tax history

        Tax history is unavailable.

        Monthly payment

        Est. payment

        Payment breakdown

        Explore the cost of this home by adjusting the details. Changes won't be saved.
        All calculations are estimates and provided by Zillow, Inc. for informational purposes only. Actual amounts may vary.
        HOA fees may include property taxes on listings classified as Co-Ops. Contact the listing agent and/or owner for fee details.
        Mortgage interest rates are dependent on a number of factors, including credit score, down payment, and repayment length. Interest rate data provided by Zillow Group Marketplace, Inc. as of 1/1/1970 from various mortgage lenders with which we have lead or other similar arrangements; the Estimated Payment is an average of those rates.
        See how much you could borrow to make a competitive offer.

        Climate risks

        Neighborhood: Haven Homes

        Getting around

        47 / 100
        Car-Dependent
        42 / 100
        Somewhat Bikeable

        Nearby schools

        GreatSchools rating

        A local agent can set up tours, give advice and negotiate with sellers.

        A local lender can help you make sure your offer is ready when you are.

        Browse local experts

        Similar homes