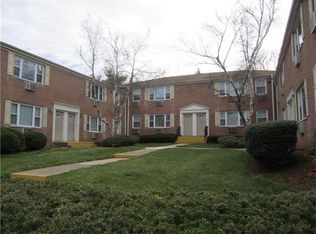
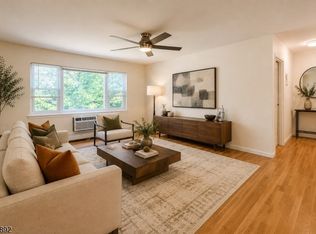
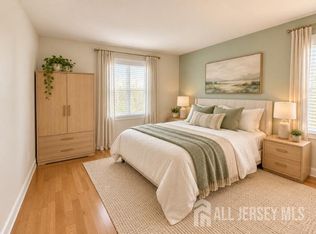
Welcome to this well-located 1-bedroom, 1-bath Co-op in Edison, NJ. This inviting unit offers a functional layout featuring a comfortable living area, formal dining room, kitchen, and full main bath. The spacious bedroom provides a comfortable retreat, while the overall floor plan offers a practical blend of living and dining space. Conveniently located near shopping, dining, transportation, major roadways, and everyday amenities, this home offers easy access to everything Edison has to offer. A great opportunity for a buyer looking for a conveniently located Co-op with a comfortable layout. Location is keycome see all this home has to offer!
Under contract
$135,000
21 York Dr APT 3B, Edison, NJ 08817
1beds
--sqft
Stock Cooperative
Built in 1965
-- sqft lot
$135,500 Zestimate®
$--/sqft
$-- HOA
What's special
Full main bathSpacious bedroomFormal dining roomFunctional layoutInviting unit
- 26 days
- 1,112
- 64
Zillow last checked:
Listing updated:
Listed by:
LAZARA RICHARDSON 732-421-7552,
WEICHERT CO REALTORS
Source: All Jersey MLS,MLS#: 2704606R
Facts & features
Interior
Bedrooms & bathrooms
- Bedrooms: 1
- Bathrooms: 1
- Full bathrooms: 1
Primary bedroom
- Features: Walk-In Closet(s)
Bathroom
- Features: Stall Shower and Tub
Dining room
- Features: Formal Dining Room
Kitchen
- Features: Separate Dining Area
Basement
- Area: 0
Heating
- Baseboard, Radiant, Baseboard Hotwater
Cooling
- Wall Unit(s), Window Unit(s)
Appliances
- Included: Dishwasher, Gas Range/Oven, Refrigerator, Range, Gas Water Heater
Features
- 1 Bedroom, Kitchen, Living Room, Bath Main, Dining Room, None
- Flooring: Carpet, Ceramic Tile, Wood
- Has basement: No
- Has fireplace: No
Interior area
- Total structure area: 0
Video & virtual tour
Property
Parking
- Parking features: Common, On Site, On Street, Unassigned
- Has uncovered spaces: Yes
- Details: Oversized Vehicles Restricted
Features
- Levels: One, Two, 2nd Floor
- Stories: 1
- Patio & porch: Porch
- Exterior features: Open Porch(es), Curbs, Sidewalk
- Has private pool: Yes
- Pool features: Outdoor Pool, Private, Indoor
Lot
- Features: Near Shopping, Near Train
Details
- Parcel number: UNKNOWN
Construction
Type & style
- Home type: Cooperative
- Architectural style: Garden Apartment Style, Two Story
- Property subtype: Stock Cooperative
Materials
- Roof: Asphalt
Condition
- Year built: 1965
Utilities & green energy
- Gas: Natural Gas
- Sewer: Public Sewer
- Water: Public
- Utilities for property: Cable Connected, Electricity Connected
Community & HOA
Community
- Features: Clubhouse, Outdoor Pool, Indoor Pool, Curbs, Sidewalks
HOA
- Has HOA: Yes
- Services included: Common Area Maintenance, Insurance, Mortgage Principle + Interest, Maintenance Structure, Sewer, Snow Removal, Trash, Maintenance Fee, Water
- Additional fee info: Maintenance Expense: $951 Monthly
Location
- Region: Edison
Financial & listing details
- Date on market: 9/23/2026
- Ownership: COOP
- Electric utility on property: Yes
Estimated market value
$135,500
$129,000 - $142,000
$1,860/mo
Price history
| Date | Event | Price |
|---|---|---|
| 10/9/2026 | Pending sale | $135,000 |
Source:  GSMLS #4053825 Report a problem GSMLS #4053825 Report a problem | ||
| 10/8/2026 | Contingent | $135,000 |
Source:  All Jersey MLS #2704606R Report a problem All Jersey MLS #2704606R Report a problem | ||
| 9/23/2026 | Listed for sale | $135,000-3.5% |
Source: All Jersey MLS #2704606R Report a problem | ||
| 8/18/2026 | Listing removed | $139,900 |
Source: All Jersey MLS #2702197R Report a problem | ||
| 6/10/2026 | Price change | $139,900-3.5% |
Source: All Jersey MLS #2610894R Report a problem | ||
| 5/14/2026 | Price change | $145,000-3.3% |
Source: All Jersey MLS #2610894R Report a problem | ||
| 2/21/2026 | Listed for sale | $149,900+233.1% |
Source: All Jersey MLS #2610894R Report a problem | ||
| 5/30/2018 | Sold | $45,000 |
Source: Agent Provided Report a problem | ||
| 12/19/2017 | Sold | $45,000+21.6% |
Source: Agent Provided Report a problem | ||
| 9/20/2017 | Price change | $37,000-5.1% |
Source: Coldwell Banker Residential Brokerage - Metuchen/Edison Office #1802339 Report a problem | ||
| 8/8/2017 | Listed for sale | $39,000-4.9% |
Source: Coldwell Banker Residential Brokerage - Metuchen/Edison Office #1802339 Report a problem | ||
| 1/31/2017 | Listed for sale | $41,000 |
Source: WEICHERT CO REALTORS #1710037 Report a problem | ||
Public tax history
Tax history is unavailable.
Monthly payment
Est. payment
Payment breakdown
Explore the cost of this home by adjusting the details. Changes won't be saved.Climate risks
Neighborhood: Haven Homes

Similar homes
- $155,0001 bd1 ba-- sqft93 Fox Road BLDG 93 #3B, Edison Twp., NJ 08817For Sale
 MLS ID #4046931, Keith Groomes, Keller Williams Greater Brunswick. GSMLS
 - $159,9002 bd1 ba-- sqft88 Fox Rd APT 4A, Edison, NJ 08817For Sale
 MLS ID #2706068R, NINA TERESHCHENKO. All Jersey MLS
 - $159,9001 bd1 ba-- sqft93 Fox Rd., Edison Twp., NJ 08817For Sale
 MLS ID #4034352, Keith Groomes, Keller Williams Greater Brunswick. GSMLS
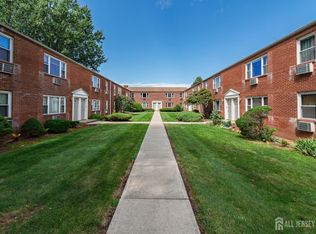
 - $149,9001 bd1 ba-- sqft66 Fox Rd APT 7A, Edison, NJ 08817For Sale
 MLS ID #2704086R, DONNA M. GROOMES. All Jersey MLS
 - $150,0001 bd1 ba-- sqft93 Fox Rd APT 6B, Edison, NJ 08817For SaleMLS ID #2700761R, KATHLEEN MILANO. All Jersey MLS
- $149,9992 bd1 ba-- sqft2505TRI-36M Woodbridge Ave, Edison, NJ 08817For SaleMLS ID #2703045R, ARLENE M. MEYERS. All Jersey MLS
- $149,9992 bd1 ba-- sqft2505 Woodbridge Avenue #M36, Edison, NJ 08817For Sale
 MLS ID #22629217, Arlene M Meyers, Berkshire Hathaway HomeServices Fox & Roach - Manalapan. MoreMLS
 - $125,0001 bd1 ba-- sqft108 P Hanover Lane #P, Monroe, NJ 08831For SaleMLS ID #22632317, Suzanne Nadwodny, ERA Central Levinson. MoreMLS
- $125,0001 bd1 ba-- sqft108 Hanover Ln #P, Monroe Township, NJ 08831For SaleMLS ID #2706195R, SUE NADWODNY. All Jersey MLS
- $157,0002 bd1 ba-- sqft59 Bayshore Mobile, Hazlet, NJ 07730For SaleMLS ID #22632443, Charles Croce, Agosta Realty Group LLC. MoreMLS
- $125,0001 bd1 ba-- sqft68 Gloucester Way #N, Monroe Township, NJ 08831For SaleMLS ID #2770612M, CYNTHIA GAUDIO. All Jersey MLS
- $109,9993 bd2 ba1.5k sqft2 Poe Rd, North Brunswick, NJ 08902For SaleMLS ID #2705410R, ANDREA Y. MOORE. All Jersey MLS
