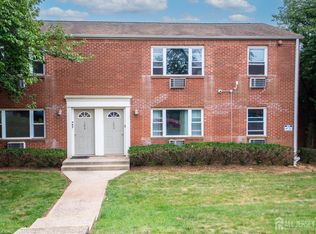
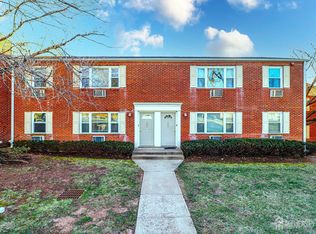
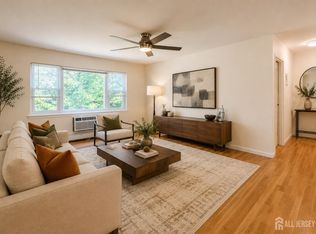
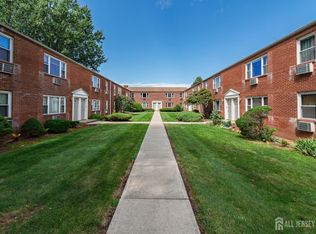
Welcome to 93 Fox Road # 3B, where sophisticated design, fresh finishes, and effortless living come together in a beautiful one-bedroom residence. Renovated from floor to ceiling, this stunning home delivers the crisp, contemporary aesthetic of downtown living within the comfort of an established residential garden community. Beautiful hardwood flooring flows throughout, complemented by newly installed ceiling fans in every room and a refined designer paint palette featuring Shoji walls with fresh semi-gloss trim, creating a bright, polished backdrop for your personal style. The newly renovated kitchen takes center stage with a brand-new appliance suite, new cabinetry, countertop, sink, and finishes designed for both everyday living and entertaining.Retreat to the completely redesigned spa-inspired bathroom, where all-new finishes create a serene, sophisticated space to begin and end your day. Every element of #3B has been thoughtfully refreshed to create a residence that feels clean, modern, elevated, and truly move-in ready. Ideally situated near public transportation, major highways, shopping, dining, Rutgers University, and Middlesex College, 93 Fox Road #3B combines convenience with the tranquility of a well-established community. Residents enjoy professional on-site management, 24-hour handyman service, convenient parking, community laundry facilities, a clubhouse, and a seasonal swimming pool. Everything is new. Everything is fresh. All that's missing is you.
Active
Price cut: $10K (8/24)
$155,000
93 Fox Road BLDG 93 #3B, Edison Twp., NJ 08817
1beds
--sqft
Condominium
Built in 1965
-- sqft lot
$153,000 Zestimate®
$--/sqft
$854/mo HOA
What's special
Fresh finishesNewly renovated kitchenCrisp contemporary aestheticSophisticated designCompletely redesigned spa-inspired bathroomRefined designer paint paletteEstablished residential garden community
- 45 days
- 859
- 52
Zillow last checked:
Listing updated:
Listed by:
Keith Groomes 908-647-1000,
Keller Williams Greater Brunswick
Source: GSMLS,MLS#: 4046931
Facts & features
Interior
Bedrooms & bathrooms
- Bedrooms: 1
- Bathrooms: 1
- Full bathrooms: 1
Kitchen
- Features: Separate Dining Area
Heating
- Baseboard - Cast Iron, Natural Gas
Cooling
- Wall Unit(s)
Appliances
- Included: Carbon Monoxide Detector, Dishwasher, Microwave, Range/Oven-Gas, Refrigerator
Features
- Flooring: Laminate, Wood
- Basement: None
- Has fireplace: No
Property
Parking
- Parking features: 1 Car Width, On-Street Parking
- Has uncovered spaces: Yes
Features
- Levels: Multi Floor Unit
- Exterior features: Sidewalk
- Pool features: Outdoor Pool, Association
Details
- Parcel number: 2105003020000000010025
Construction
Type & style
- Home type: Condo
- Property subtype: Condominium
Materials
- Brick
- Roof: Flat
Condition
- Year built: 1965
Utilities & green energy
- Gas: Gas-Natural
- Sewer: Public Available
- Water: Public
- Utilities for property: Natural Gas Connected
Community & HOA
Community
- Features: Clubhouse
- Security: Carbon Monoxide Detector
- Application fee: $200
- Subdivision: Riverview Houses In Edison
HOA
- Has HOA: Yes
- Services included: Heat, Maintenance-Common Area, Maintenance Structure, See Remarks, Sewer, Snow Removal, Trash, Water
- HOA fee: $854 monthly
Location
- Region: Edison
Financial & listing details
- Date on market: 8/14/2026
- Ownership type: Cooperative
Estimated market value
$153,000
$145,000 - $161,000
$1,807/mo
Price history
| Date | Event | Price |
|---|---|---|
| 8/24/2026 | Price change | $155,000-6.1% |
Source:  GSMLS #4046931 Report a problem GSMLS #4046931 Report a problem | ||
| 8/14/2026 | Listed for sale | $165,000 |
Source: GSMLS #4046931 Report a problem | ||
Public tax history
Tax history is unavailable.
Monthly payment
Est. payment
Payment breakdown
Explore the cost of this home by adjusting the details. Changes won't be saved.Climate risks
Neighborhood: Haven Homes
Similar homes
- $159,9001 bd1 ba-- sqft93 Fox Rd., Edison Twp., NJ 08817For Sale
 MLS ID #4034352, Keith Groomes, Keller Williams Greater Brunswick. GSMLS
 - $155,0001 bd1 ba-- sqft93 Fox Rd APT 3B, Edison, NJ 08817For Sale
 MLS ID #2702206R, KEITH GROOMES. All Jersey MLS
 - $180,0002 bd1 ba-- sqft42 York Drive, Edison Twp., NJ 08817For Sale
 MLS ID #4034337, Keith Groomes, Keller Williams Greater Brunswick. GSMLS
 - $149,9001 bd1 ba-- sqft66 Fox Rd APT 7A, Edison, NJ 08817For Sale
 MLS ID #2704086R, DONNA M. GROOMES. All Jersey MLS
 - $150,0001 bd1 ba-- sqft93 Fox Rd APT 6B, Edison, NJ 08817For SaleMLS ID #2700761R, KATHLEEN MILANO. All Jersey MLS
- $135,0001 bd1 ba-- sqft21 York Dr APT 3B, Edison, NJ 08817For SaleMLS ID #2704606R, LAZARA RICHARDSON. All Jersey MLS
- $144,9001 bd1 ba-- sqft72 Fox Rd APT 7B, Edison, NJ 08817For SaleMLS ID #2700006R, DONNA M. GROOMES. All Jersey MLS
- $149,9992 bd1 ba-- sqft2505TRI-36M Woodbridge Ave, Edison, NJ 08817For SaleMLS ID #2703045R, ARLENE M. MEYERS. All Jersey MLS
- $149,9992 bd1 ba-- sqft2505 Woodbridge Avenue #M36, Edison, NJ 08817For Sale
 MLS ID #22629217, Arlene M Meyers, Berkshire Hathaway HomeServices Fox & Roach - Manalapan. MoreMLS
 - $165,0001 bd1 ba-- sqft192 Evergreen Rd APT 5A, Edison, NJ 08837For SaleMLS ID #2702057R, SAILAXMI PANJETI. All Jersey MLS
- $169,0002 bd2 ba980 sqft12 Twain Rd, North Brunswick, NJ 08902For SaleMLS ID #2704484R, ROSANGELES LORA PALMA. All Jersey MLS
- $229,0001 bd1 ba469 sqft152 Longfield Ct, East Brunswick, NJ 08816For SaleMLS ID #2702209R, JOEL VELIS. All Jersey MLS
