Welcome to your next home in sunny Palmetto, Florida! This fully renovated 3 bedroom, 2 bathroom, mobile home, located in a fantastic 55+ community that boasts a range of amenities, including a community pool, shuffleboard courts, and plenty of social activities. Step inside and you'll find 1040 square feet of beautifully appointed living space. This Florida home boasts a serene beachy ambiance and is move-in ready. This home is being sold TURNKEY FURNISHED, including the linens on the bed and towels in the bathrooms. (Only a few pieces will be going with the current owners) The interior of the home has been completely and professionally remodeled in the last 3 years, giving it a fresh and modern appeal. As you enter the home, you will be greeted with a soft cork floor in the mudroom (In Florida, also known as a Sand room) which features 2 floor-to-ceiling shelving units and a bench for added storage. The open-plan layout of the main living area creates a welcoming atmosphere, with ample natural light and a sense of spaciousness. The living room is perfect for relaxing and can be extended, for entertaining space, to the Florida room. Going back to the amazing updates, the entire roof, including the carport, was insulated in 2021, providing optimal energy efficiency. This modular home has actual drywall interior walls, the subflooring was replaced and beautifully finished with new hardwood flooring throughout the entire home, creating a seamless and cohesive look. Another bonus is that all the plumbing and electrical was updated during the 2020 remodel as well. The updated kitchen is equipped with 13 brand new, soft close cabinets, stunning granite countertops, and new appliances including a refrigerator and stove. The kitchen's decorative ceiling tiles flow seamlessly into the vaulted ceiling in the living room, creating a cohesive look. The living room features 3 paneled sliding glass doors that lead to the updated Florida room, which is filled with an abundance of natural light and the ability to be open air or cooled from the existing home. Both bathrooms have tiled showers, gorgeous granite countertops, and new cabinets, along with plenty of mirrors for added convenience. The laundry room is detached, quite spacious and features new stacked washer and dryer, a new full-size hot water tank, and plenty of room for additional storage. This home has many special features, including an outdoor shower, a second shed, easy-to-care-for landscaping, outdoor accent lighting, two paved sitting areas, and lots of Florida sunshine. In addition to the fantastic features of this Florida home, it is conveniently located just 14 miles away from the gorgeous beaches of Anna Maria Island. You will have quick and easy access to some of the best beaches in the state. Furthermore, you have your choice of three airports to fly into, including PIE, SRQ, and TPA. Whether you're traveling for business or pleasure, getting to and from this Florida home will be a breeze. Overall, this is an incredible opportunity to own a stunning Florida home that is move-in ready, conveniently located, and offers a host of special features and updates. Don't hesitate to schedule a viewing today and experience the beauty and charm of this exceptional property firsthand.
Sold for $175,000
$175,000
420 49TH STREET E #101, PALMETTO, FL 34221
3beds
1,040sqft
Mobile Home
Built in 1974
3,947 Square Feet Lot
$166,900 Zestimate®
$168/sqft
$1,882 Estimated rent
Home value
$166,900
$150,000 - $185,000
$1,882/mo
Zestimate® history
Owner options
List your home for rent
$1,882/mo
Rent Zestimate®
Find your next renter with Zillow Rental Manager. Plus, with online applications, you can quickly screen prospective tenants – for free.
$1,882/mo
Rent Zestimate®
Refinance and save
$1,414/mo
Est. payment
Refinancing to a lower rate could help reduce your monthly payments and save thousands over the life of the loan.
$1,414/mo
Est. payment
Explore your selling options
Work with a Zillow partner agent
Leverage their expertise and Zillow's premium Showcase listings to get your home seen by more buyers.
Get startedList with your own agent
Get your home in front of millions of buyers by listing it on Zillow.
Learn how to do itSell it yourself
Take full control of how buyers see your home on Zillow by listing For Sale by Owner (FSBO).
List your homeWhat's special
New cabinetsOutdoor showerNatural lightAmple natural lightSoft cork floorActual drywall interior wallsOutdoor accent lighting
Zillow last checked:
Listing updated:
Listed by:
Michelle Ward 941-920-2460,
PREFERRED SHORE LLC 941-999-1179
Bought with:
Michelle Ward, 3272126
PREFERRED SHORE LLC
Source: Stellar MLS,MLS#: A4568508 Originating MLS: Sarasota - Manatee
Originating MLS: Sarasota - Manatee
Facts & features
Interior
Bedrooms & bathrooms
- Bedrooms: 3
- Bathrooms: 2
- Full bathrooms: 2
Primary bedroom
- Features: Ceiling Fan(s), Built-in Closet
- Level: First
- Dimensions: 11x12
Bedroom 2
- Features: Ceiling Fan(s), Built-in Closet
- Level: First
- Dimensions: 8x9
Bedroom 3
- Features: Ceiling Fan(s), Built-in Closet
- Level: First
- Dimensions: 8x8.5
Bathroom 1
- Features: Exhaust Fan, Makeup/Vanity Space, Multiple Shower Heads, Shower No Tub, Single Vanity
- Level: First
- Dimensions: 6x6
Bathroom 2
- Features: En Suite Bathroom, Exhaust Fan, Shower No Tub
- Level: First
- Dimensions: 9x20
Balcony porch lanai
- Level: First
- Dimensions: 5x14
Foyer
- Level: First
Kitchen
- Features: Breakfast Bar, Granite Counters
- Level: First
Laundry
- Level: First
- Dimensions: 11x12
Living room
- Level: First
Heating
- Central
Cooling
- Central Air
Appliances
- Included: Dryer, Electric Water Heater, Exhaust Fan, Microwave, Range Hood, Refrigerator, Washer
Features
- Ceiling Fan(s), Eating Space In Kitchen, Solid Surface Counters, Solid Wood Cabinets
- Flooring: Carpet, Engineered Hardwood, Tile
- Doors: Outdoor Shower, Sliding Doors
- Has fireplace: No
Interior area
- Total structure area: 1,334
- Total interior livable area: 1,040 sqft
Property
Parking
- Total spaces: 2
- Parking features: Carport
- Carport spaces: 2
Features
- Levels: One
- Stories: 1
- Patio & porch: Patio
- Exterior features: Lighting, Outdoor Shower
- Waterfront features: Lake
Lot
- Size: 3,947 Square Feet
Details
- Additional structures: Shed(s)
- Parcel number: 2256205200
- Zoning: RSMH-6
- Special conditions: None
Construction
Type & style
- Home type: MobileManufactured
- Property subtype: Mobile Home
Materials
- Vinyl Siding, Wood Frame
- Foundation: Slab
- Roof: Membrane,Metal
Condition
- Completed
- New construction: No
- Year built: 1974
Utilities & green energy
- Sewer: Public Sewer
- Water: Public
- Utilities for property: Cable Connected, Electricity Connected, Public, Water Connected
Community & HOA
Community
- Features: Lake, Buyer Approval Required, Clubhouse, Community Mailbox, Deed Restrictions, Golf Carts OK, Pool
- Pet fee: $0 monthly
- Senior community: Yes
- Subdivision: SKYWAY VILLAGE ESTATES CO-OP
HOA
- Has HOA: Yes
- Amenities included: Clubhouse, Laundry, Maintenance, Pool, Recreation Facilities, Shuffleboard Court
- Services included: Common Area Taxes, Community Pool, Maintenance Grounds, Manager, Pool Maintenance, Private Road, Recreational Facilities, Sewer, Trash, Water
- HOA fee: $171 monthly
- HOA name: Anna
- HOA phone: 941-727-1894
Location
- Region: Palmetto
Financial & listing details
- Price per square foot: $168/sqft
- Tax assessed value: $135,779
- Annual tax amount: $771
- Date on market: 4/26/2023
- Cumulative days on market: 120 days
- Listing terms: Cash,Conventional
- Ownership: Co-op
- Total actual rent: 0
- Electric utility on property: Yes
- Road surface type: Paved, Asphalt
- Body type: Single Wide
Price history
| Date | Event | Price |
|---|---|---|
| 9/6/2023 | Sold | $175,000+0.6%$168/sqft |
Source:  Stellar MLS #A4568508 Report a problem Stellar MLS #A4568508 Report a problem | ||
| 8/24/2023 | Pending sale | $174,000$167/sqft |
Source: Stellar MLS #A4568508 Report a problem | ||
| 5/23/2023 | Price change | $174,000-2.8%$167/sqft |
Source: Stellar MLS #A4568508 Report a problem | ||
| 4/27/2023 | Listed for sale | $179,000$172/sqft |
Source: Stellar MLS #A4568508 Report a problem | ||
| 4/22/2023 | Listing removed | -- |
Source: Owner Report a problem | ||
| 4/20/2023 | Price change | $179,000+8.5%$172/sqft |
Source: Owner Report a problem | ||
| 4/12/2023 | Listed for sale | $165,000+385.3%$159/sqft |
Source: Owner Report a problem | ||
| 1/2/2019 | Sold | $34,000-15%$33/sqft |
Source: Stellar MLS #A4419622 Report a problem | ||
| 11/20/2018 | Listed for sale | $40,000$38/sqft |
Source: FRONTGATE REAL ESTATE LLC #A4419622 Report a problem | ||
Public tax history
| Year | Property taxes | Tax assessment |
|---|---|---|
| 2025 | $342 +10.1% | $40,782 +2.9% |
| 2024 | $310 -63.6% | $39,633 -9.8% |
| 2023 | $852 +10.3% | $43,923 +10% |
| 2022 | $772 +6.6% | $39,930 +10% |
| 2021 | $724 +3.7% | $36,300 +4.1% |
| 2020 | $698 +6% | $34,870 +7.7% |
| 2019 | $658 | $32,370 +8.7% |
| 2018 | $658 +6.5% | $29,772 -0.1% |
| 2017 | $618 +314% | $29,787 +1.9% |
| 2016 | $149 | $29,224 +13.7% |
| 2015 | $149 | $25,692 +0.8% |
| 2014 | $149 +2% | $25,488 +1.5% |
| 2013 | $146 +14535% | $25,111 -3.6% |
| 2012 | $1 | $26,062 -1% |
| 2011 | $1 | $26,316 -1.9% |
| 2010 | -- | $26,823 +1.3% |
| 2009 | $150 +473.4% | $26,470 +0.1% |
| 2008 | $26 +872.5% | $26,444 +3% |
| 2007 | $3 -97.6% | $25,674 +2.5% |
| 2006 | $114 +5.5% | $25,048 +3% |
| 2005 | $108 -75.3% | $24,318 -3.2% |
| 2004 | $437 +345.6% | $25,133 +22% |
| 2003 | $98 +8.1% | $20,608 +2.4% |
| 2002 | $91 | $20,125 +1.6% |
| 2001 | $91 +5.7% | $19,808 +3% |
| 2000 | $86 | $19,231 |
Find assessor info on the county website
Neighborhood: 34221
Nearby homes
- $75,0002 bd1 ba600 sqft420 49th St E LOT 168, Palmetto, FL 34221Sold

- $189,0003 bd2 ba1.1k sqft420 49th St E LOT 6, Palmetto, FL 34221Sold

- $160,0003 bd2 ba1.7k sqft420 49th St E LOT 46, Palmetto, FL 34221Sold

- $85,0002 bd2 ba780 sqft420 49th St E LOT 47, Palmetto, FL 34221Sold
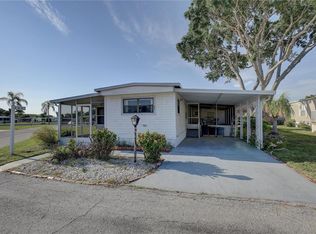
- $77,0003 bd2 ba983 sqft420 49th St E LOT 91, Palmetto, FL 34221Sold
- $142,0002 bd2 ba672 sqft420 49th St E LOT 28, Palmetto, FL 34221Sold
- $180,0002 bd2 ba1.3k sqft420 49th St E LOT 133, Palmetto, FL 34221Sold
- $33,900-- bd-- ba-- sqft420 49th St E LOT 139, Palmetto, FL 34221Sold
Nearby schools
GreatSchools rating
- 4/10Palm View Elementary SchoolGrades: PK-8Distance: 0.5 mi
- 2/10Palmetto High SchoolGrades: 8-12Distance: 2.4 mi
Schools provided by the listing agent
- Elementary: Palm View Elementary
- Middle: Buffalo Creek Middle
- High: Palmetto High
Source: Stellar MLS. This data may not be complete. We recommend contacting the local school district to confirm school assignments for this home.
Get a cash offer in 3 minutes
Find out how much your home could sell for in as little as 3 minutes with a no-obligation cash offer.
Estimated market value
$166,900
Get a cash offer in 3 minutes
Find out how much your home could sell for in as little as 3 minutes with a no-obligation cash offer.
Estimated market value
$166,900
- Florida
- Manatee County
- Palmetto
- 34221
- 420 49TH STREET E Unit 101
Nearby cities
Nearby neighborhoods
Nearby zip codes
Other Palmetto Topics
