Welcome home to 420 49TH STREET E Unit #6, PALMETTO, Florida 34221! This meticulously renovated property boasts a host of modern upgrades and thoughtful touches, making it the perfect place to call home. Step inside to discover a beautifully redesigned interior, where no detail has been overlooked. You'll find a host of upgrades including new luxury laminate flooring, crown molding, high-height baseboards, and updated bathrooms. Newer, energy efficient windows flood the home with natural light. Each bedroom comfortably accommodates a king-size bed, offering plenty of space for rest and relaxation. Storage space is not an issue with each bedroom having a walk-in closet. The under air living space spans 1104 square feet and that dimension does not even include the airconditioned Florida room & Laundry room. The heart of the home is the stunning updated kitchen, complete with sleek countertops & tile backsplash, contemporary cabinets, and stainless steal appliances. The open layout has an abundant amount of cabinets and they flow seamlessly into the dining room and living area, creating an ideal space for everyday living. A fenced-in yard ensures privacy and security, while car parking for two to three cars offers convenience for residents and guests alike. Under the carport, is a storage shed for those small projects and overflow storage. The metal roof was installed in 2015 and is lifetime rated with a transferable warranty, which provides peace of mind and durability for years to come. Additional details that you might notice during the remodel include insulated and drywall walls, insulated vinyl siding, new lighting fixtures and fans, new blinds, and an interior laundry room with full cabinetry and wash sink. Plus, with a new HVAC system installed in December 2023, you can enjoy year-round comfort and energy efficiency. With updated block skirting on the exterior base of the home this property definitely has great curb appeal. Don't miss your chance to own this impeccably renovated home in a desirable location. Schedule your showing today and make this your new Florida retreat! The home has been staged in some areas. Bedroom furniture and two blue recliners in the Florida room with convey with the home. The images show no refrigerator in the kitchen, the seller will be installing a new stainless steal appliance there in the near future. The shutters on the front of the home were damaged in the most recent hurricane and have since been removed.
Sold for $189,000
$189,000
420 49TH STREET E #6, PALMETTO, FL 34221
3beds
1,104sqft
Mobile Home
Built in 1972
4,687 Square Feet Lot
$183,900 Zestimate®
$171/sqft
$2,040 Estimated rent
Home value
$183,900
$167,000 - $202,000
$2,040/mo
Zestimate® history
Owner options
List your home for rent
$2,040/mo
Rent Zestimate®
Find your next renter with Zillow Rental Manager. Plus, with online applications, you can quickly screen prospective tenants – for free.
$2,040/mo
Rent Zestimate®
Refinance and save
$1,501/mo
Est. payment
Refinancing to a lower rate could help reduce your monthly payments and save thousands over the life of the loan.
$1,501/mo
Est. payment
Explore your selling options
Work with a Zillow partner agent
Leverage their expertise and Zillow's premium Showcase listings to get your home seen by more buyers.
Get startedList with your own agent
Get your home in front of millions of buyers by listing it on Zillow.
Learn how to do itSell it yourself
Take full control of how buyers see your home on Zillow by listing For Sale by Owner (FSBO).
List your homeWhat's special
Fenced-in yardContemporary cabinetsBeautifully redesigned interiorGreat curb appealMetal roofUpdated block skirtingAbundant amount of cabinets
Zillow last checked:
Listing updated:
Listed by:
Michelle Ward 941-920-2460,
COMPASS FLORIDA LLC 941-279-3630
Bought with:
Michelle Ward, 3272126
COMPASS FLORIDA LLC
Source: Stellar MLS,MLS#: A4627123 Originating MLS: Port Charlotte
Originating MLS: Port Charlotte
Facts & features
Interior
Bedrooms & bathrooms
- Bedrooms: 3
- Bathrooms: 2
- Full bathrooms: 2
Primary bedroom
- Features: Storage Closet
- Level: First
Bedroom 2
- Features: Walk-In Closet(s)
- Level: First
Bedroom 3
- Features: Walk-In Closet(s)
- Level: First
Primary bathroom
- Level: First
Bathroom 2
- Level: First
Dining room
- Level: First
Florida room
- Level: First
Kitchen
- Level: First
Laundry
- Level: First
Living room
- Level: First
Heating
- Central
Cooling
- Central Air
Appliances
- Included: Dishwasher, Dryer, Electric Water Heater, Microwave, Range, Refrigerator, Washer
- Laundry: Laundry Room
Features
- Ceiling Fan(s), Crown Molding, Thermostat, Walk-In Closet(s)
- Flooring: Vinyl
- Has fireplace: No
- Common walls with other units/homes: Corner Unit
Interior area
- Total structure area: 1,859
- Total interior livable area: 1,104 sqft
Property
Parking
- Total spaces: 2
- Parking features: Covered, Driveway, Golf Cart Parking
- Carport spaces: 2
- Has uncovered spaces: Yes
Features
- Levels: One
- Stories: 1
- Exterior features: Dog Run, Other, Storage
- Fencing: Vinyl
- Has view: Yes
- View description: Pool, Water, Pond
- Has water view: Yes
- Water view: Water,Pond
Lot
- Size: 4,687 Square Feet
- Features: Corner Lot
Details
- Parcel number: 2256200409
- Zoning: RSMH-6
- Special conditions: None
Construction
Type & style
- Home type: MobileManufactured
- Property subtype: Mobile Home
Materials
- Vinyl Siding
- Foundation: Crawlspace
- Roof: Metal
Condition
- New construction: No
- Year built: 1972
Utilities & green energy
- Sewer: Public Sewer
- Water: Public
- Utilities for property: Cable Connected, Electricity Connected, Public, Sewer Connected, Water Connected
Community & HOA
Community
- Features: Buyer Approval Required, Clubhouse, Community Mailbox, Deed Restrictions, Fitness Center, Golf Carts OK, Pool
- Pet fee: $0 monthly
- Senior community: Yes
- Subdivision: SKYWAY VILLAGE ESTATES CO-OP
HOA
- Has HOA: Yes
- Amenities included: Clubhouse, Fitness Center, Laundry, Pool, Shuffleboard Court, Spa/Hot Tub
- Services included: Common Area Taxes, Community Pool, Pool Maintenance, Sewer, Trash, Water
- HOA fee: $181 monthly
- HOA name: Skyway Village Estates
- HOA phone: 941-729-1894
Location
- Region: Palmetto
Financial & listing details
- Price per square foot: $171/sqft
- Tax assessed value: $65,619
- Annual tax amount: $1,108
- Date on market: 10/29/2024
- Cumulative days on market: 22 days
- Listing terms: Cash,Conventional
- Ownership: Co-op
- Total actual rent: 0
- Electric utility on property: Yes
- Road surface type: Paved, Asphalt
- Body type: Double Wide
Price history
| Date | Event | Price |
|---|---|---|
| 12/13/2024 | Sold | $189,000-5%$171/sqft |
Source:  Stellar MLS #A4627123 Report a problem Stellar MLS #A4627123 Report a problem | ||
| 11/21/2024 | Pending sale | $199,000$180/sqft |
Source: Stellar MLS #A4627123 Report a problem | ||
| 11/11/2024 | Price change | $199,000-2.9%$180/sqft |
Source: Stellar MLS #A4627123 Report a problem | ||
| 10/29/2024 | Listed for sale | $205,000$186/sqft |
Source: Stellar MLS #A4627123 Report a problem | ||
| 7/17/2024 | Listing removed | -- |
Source: Stellar MLS #A4607701 Report a problem | ||
| 6/13/2024 | Price change | $205,000-2.4%$186/sqft |
Source: Stellar MLS #A4607701 Report a problem | ||
| 4/22/2024 | Listed for sale | $210,000-6.7%$190/sqft |
Source: Stellar MLS #A4607701 Report a problem | ||
| 4/2/2024 | Listing removed | -- |
Source: Stellar MLS #A4578801 Report a problem | ||
| 3/21/2024 | Price change | $225,000-4.3%$204/sqft |
Source: Stellar MLS #A4578801 Report a problem | ||
| 2/12/2024 | Price change | $235,000-13%$213/sqft |
Source: Stellar MLS #A4578801 Report a problem | ||
| 8/10/2023 | Listed for sale | $270,000+2060%$245/sqft |
Source: Stellar MLS #A4578801 Report a problem | ||
| 2/4/2010 | Sold | $12,500$11/sqft |
Source: Agent Provided Report a problem | ||
Public tax history
| Year | Property taxes | Tax assessment |
|---|---|---|
| 2025 | $1,171 -0.6% | $65,619 -5.9% |
| 2024 | $1,178 +6.3% | $69,726 +9.9% |
| 2023 | $1,108 +8.2% | $63,444 +10% |
| 2022 | $1,025 +6.3% | $57,676 +10% |
| 2021 | $964 +5.1% | $52,433 +10% |
| 2020 | $917 +5.8% | $47,666 +10% |
| 2019 | $867 0% | $43,333 -6% |
| 2018 | $867 +7% | $46,093 -1.9% |
| 2017 | $810 +31.2% | $46,989 +44.3% |
| 2016 | $617 | $32,557 +6% |
| 2015 | $617 | $30,728 -1.9% |
| 2014 | $617 -2% | $31,318 -1.8% |
| 2013 | $630 +62878% | $31,878 -5.8% |
| 2012 | $1 | $33,839 -1.2% |
| 2011 | $1 | $34,238 -1.2% |
| 2010 | -- | $34,637 -11.7% |
| 2009 | $733 +24.1% | $39,219 -2.1% |
| 2008 | $591 -4.9% | $40,054 -1% |
| 2007 | $621 -8.3% | $40,473 -0.9% |
| 2006 | $677 +9.6% | $40,826 +13.2% |
| 2005 | $618 -2.9% | $36,067 -1.5% |
| 2004 | $636 +11% | $36,603 +13% |
| 2003 | $573 +4.8% | $32,392 +5.3% |
| 2002 | $547 +5.3% | $30,767 +3.8% |
| 2001 | $519 -2.6% | $29,651 -0.6% |
| 2000 | $533 | $29,819 |
Find assessor info on the county website
Neighborhood: 34221
Nearby homes
- $160,0003 bd2 ba1.7k sqft420 49th St E LOT 46, Palmetto, FL 34221Sold

- $85,0002 bd2 ba780 sqft420 49th St E LOT 47, Palmetto, FL 34221Sold
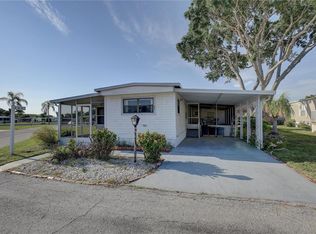
- $77,0003 bd2 ba983 sqft420 49th St E LOT 91, Palmetto, FL 34221Sold

- $142,0002 bd2 ba672 sqft420 49th St E LOT 28, Palmetto, FL 34221Sold
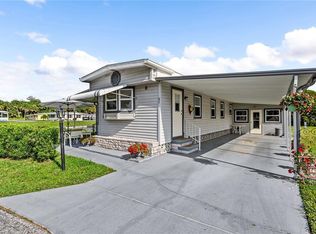
- $180,0002 bd2 ba1.3k sqft420 49th St E LOT 133, Palmetto, FL 34221Sold
- $33,900-- bd-- ba-- sqft420 49th St E LOT 139, Palmetto, FL 34221Sold
- $175,0003 bd2 ba1k sqft420 49th St E LOT 101, Palmetto, FL 34221Sold
- $75,0002 bd1 ba600 sqft420 49th St E LOT 168, Palmetto, FL 34221Sold
Nearby schools
GreatSchools rating
- 4/10Palm View Elementary SchoolGrades: PK-8Distance: 0.5 mi
- 2/10Palmetto High SchoolGrades: 8-12Distance: 2.4 mi
Get a cash offer in 3 minutes
Find out how much your home could sell for in as little as 3 minutes with a no-obligation cash offer.
Estimated market value
$183,900
Get a cash offer in 3 minutes
Find out how much your home could sell for in as little as 3 minutes with a no-obligation cash offer.
Estimated market value
$183,900
- Florida
- Manatee County
- Palmetto
- 34221
- 420 49TH STREET E Unit 6
Nearby cities
Nearby neighborhoods
Nearby zip codes
Other Palmetto Topics
