This exceptional 5,040 sq ft residence at 420 Aylesbury Dr in Roanoke's Briarwyck Estates offers unmatched value. Priced competitively per square foot on an oversized 0.32-acre interior lot, it delivers space and luxury. Perfect for evolving family needs, it features two primary suites – one on the main level and another upstairs – providing private, comfortable retreats while maintaining connection.
The expansive layout includes a main level with an inviting family room, formal living area, and a private office. The chef's kitchen is a culinary dream with granite countertops, a gas cooktop, an oversized island, and both a walk-in and butler's pantry. Upstairs, discover a game room, media room, and an additional bonus space for studying or unwinding. This design ensures ample communal spaces and private zones for every pursuit.
This home is as reliable as it is spacious, with recent upgrades that speak volumes. Enjoy peace of mind with a 1-year-old roof and two recently replaced HVAC units, ensuring year-round comfort. Long, relaxing showers are always an option thanks to dual gas water heaters. The nearly one-third acre lot, one of Briarwyck's largest interior lots, offers ample outdoor space. A 3-car garage provides abundant room for vehicles and storage. The covered patio offers tranquil, elevated views over the generous backyard, a blank canvas for a future pool or garden.
Located in Roanoke's coveted Briarwyck Estates, this multi-generational property offers a lifestyle tailored to families, entertainers, and savvy buyers. Enjoy proximity to top-rated Northwest ISD schools, diverse shopping, and renowned downtown Roanoke dining. Experience the incredible space, thoughtful upgrades, and undeniable value this home provides.
Sold
Price Unknown
420 Aylesbury Dr, Roanoke, TX 76262
5beds
5,040sqft
Single Family Residence
Built in 2011
0.32 Acres Lot
$678,600 Zestimate®
$--/sqft
$4,686 Estimated rent
Home value
$678,600
$638,000 - $719,000
$4,686/mo
Zestimate® history
Owner options
List your home for rent
$4,686/mo
Rent Zestimate®
Find your next renter with Zillow Rental Manager. Plus, with online applications, you can quickly screen prospective tenants – for free.
$4,686/mo
Rent Zestimate®
Refinance and save
$142/mo
Est. payment
Refinancing to a lower rate could help reduce your monthly payments and save thousands over the life of the loan.
$142/mo
Est. payment
Explore your selling options
Work with a Zillow partner agent
Leverage their expertise and Zillow's premium Showcase listings to get your home seen by more buyers.
Get startedList with your own agent
Get your home in front of millions of buyers by listing it on Zillow.
Learn how to do itSell it yourself
Take full control of how buyers see your home on Zillow by listing For Sale by Owner (FSBO).
List your homeWhat's special
Nearly one-third acre lotInviting family roomBonus spacePrivate officeTwo primary suitesTranquil elevated viewsGranite countertops
Zillow last checked:
Listing updated:
Listed by:
Jay Crane 0409029 817-939-7448,
Keller Williams Realty 817-329-8850,
Deborah Biggers 0618941 817-709-7149,
Keller Williams Realty
Bought with:
Unrepresented Buyer
NON MLS
Source: NTREIS,MLS#: 20975452
Facts & features
Interior
Bedrooms & bathrooms
- Bedrooms: 5
- Bathrooms: 5
- Full bathrooms: 4
- 1/2 bathrooms: 1
Primary bedroom
- Features: Dual Sinks, Double Vanity, Garden Tub/Roman Tub, Sitting Area in Primary, Separate Shower, Walk-In Closet(s)
- Level: First
- Dimensions: 18 x 17
Primary bedroom
- Features: Ceiling Fan(s), Double Vanity, Garden Tub/Roman Tub, Sitting Area in Primary, Separate Shower, Walk-In Closet(s)
- Level: Second
- Dimensions: 23 x 18
Bedroom
- Features: Ceiling Fan(s)
- Level: Second
- Dimensions: 15 x 14
Bedroom
- Features: Ceiling Fan(s)
- Level: Second
- Dimensions: 16 x 12
Bedroom
- Features: Ceiling Fan(s)
- Level: Second
- Dimensions: 17 x 13
Bonus room
- Level: Second
- Dimensions: 8 x 8
Dining room
- Level: First
- Dimensions: 14 x 11
Game room
- Level: Second
- Dimensions: 19 x 15
Kitchen
- Features: Breakfast Bar, Built-in Features, Butler's Pantry, Granite Counters, Kitchen Island, Walk-In Pantry
- Level: First
- Dimensions: 17 x 12
Laundry
- Level: First
- Dimensions: 11 x 6
Living room
- Features: Ceiling Fan(s), Fireplace
- Level: First
- Dimensions: 24 x 16
Living room
- Level: First
- Dimensions: 11 x 11
Media room
- Level: Second
- Dimensions: 22 x 14
Office
- Level: First
- Dimensions: 15 x 11
Heating
- Central, Natural Gas
Cooling
- Attic Fan, Central Air, Ceiling Fan(s), Electric
Appliances
- Included: Some Gas Appliances, Convection Oven, Dishwasher, Electric Oven, Gas Cooktop, Disposal, Gas Water Heater, Microwave, Plumbed For Gas
- Laundry: Washer Hookup, Electric Dryer Hookup, Laundry in Utility Room
Features
- Granite Counters, High Speed Internet, Kitchen Island, Multiple Master Suites, Open Floorplan, Cable TV, Walk-In Closet(s), Wired for Sound
- Flooring: Carpet, Ceramic Tile, Wood
- Windows: Window Coverings
- Has basement: No
- Number of fireplaces: 1
- Fireplace features: Gas Starter, Living Room, Masonry, Wood Burning
Interior area
- Total interior livable area: 5,040 sqft
Property
Parking
- Total spaces: 3
- Parking features: Door-Multi, Garage Faces Front, Garage, Garage Door Opener, Oversized, Side By Side
- Attached garage spaces: 3
Features
- Levels: Two
- Stories: 2
- Patio & porch: Covered
- Exterior features: Garden, Rain Gutters
- Pool features: None, Community
- Fencing: Brick,Wood
Lot
- Size: 0.32 Acres
- Dimensions: 42 x 194 x 164 x 125
- Features: Back Yard, Interior Lot, Irregular Lot, Lawn, Landscaped, Subdivision, Sprinkler System
Details
- Parcel number: R335290
Construction
Type & style
- Home type: SingleFamily
- Architectural style: Traditional,Detached
- Property subtype: Single Family Residence
Materials
- Brick
- Foundation: Slab
- Roof: Composition
Condition
- Year built: 2011
Utilities & green energy
- Sewer: Public Sewer
- Water: Public
- Utilities for property: Natural Gas Available, Sewer Available, Separate Meters, Underground Utilities, Water Available, Cable Available
Community & HOA
Community
- Features: Playground, Park, Pool, Trails/Paths, Curbs, Sidewalks
- Security: Other
- Subdivision: Briarwyck Ph 2b
HOA
- Has HOA: Yes
- Services included: All Facilities, Association Management, Maintenance Grounds
- HOA fee: $142 quarterly
- HOA name: Spectrum Association Management
- HOA phone: 866-925-5004
Location
- Region: Roanoke
Financial & listing details
- Tax assessed value: $728,000
- Annual tax amount: $11,539
- Date on market: 10/30/2025
- Cumulative days on market: 112 days
- Listing terms: Cash,Conventional,FHA,VA Loan
- Exclusions: Drapes in children's rooms
- Road surface type: Asphalt
Price history
| Date | Event | Price |
|---|---|---|
| 11/20/2025 | Sold | -- |
Source: NTREIS #20975452 Report a problem | ||
| 11/11/2025 | Pending sale | $714,900$142/sqft |
Source: NTREIS #20975452 Report a problem | ||
| 11/3/2025 | Contingent | $714,900$142/sqft |
Source: NTREIS #20975452 Report a problem | ||
| 10/30/2025 | Listed for sale | $714,900-2.7%$142/sqft |
Source: NTREIS #20975452 Report a problem | ||
| 10/15/2025 | Listing removed | $734,900$146/sqft |
Source: NTREIS #20975452 Report a problem | ||
| 7/15/2025 | Price change | $734,900-2%$146/sqft |
Source: NTREIS #20975452 Report a problem | ||
| 6/22/2025 | Listed for sale | $750,000+57.9%$149/sqft |
Source: NTREIS #20975452 Report a problem | ||
| 7/25/2018 | Sold | -- |
Source: Agent Provided Report a problem | ||
| 7/2/2018 | Pending sale | $475,000$94/sqft |
Source: DFW Legacy Group #13846169 Report a problem | ||
| 3/16/2018 | Listed for sale | $475,000-5%$94/sqft |
Source: DFW Legacy Group #13846169 Report a problem | ||
| 1/29/2018 | Listing removed | $499,900$99/sqft |
Source: DFW Legacy Group #13743756 Report a problem | ||
| 1/11/2018 | Price change | $499,900-2.9%$99/sqft |
Source: DFW Legacy Group #13743756 Report a problem | ||
| 12/15/2017 | Price change | $515,000+3.1%$102/sqft |
Source: DFW Legacy Group #13743756 Report a problem | ||
| 12/4/2017 | Listed for sale | $499,500$99/sqft |
Source: Owner Report a problem | ||
Public tax history
| Year | Property taxes | Tax assessment |
|---|---|---|
| 2025 | $9,614 -3.2% | $728,000 +1.8% |
| 2024 | $9,933 +14.1% | $715,021 +10% |
| 2023 | $8,708 -16.6% | $650,019 +10% |
| 2022 | $10,443 +3.9% | $590,926 +10% |
| 2021 | $10,054 +4.1% | $537,205 +6.1% |
| 2020 | $9,660 +2% | $506,091 +6.5% |
| 2019 | $9,471 -3.2% | $475,000 |
| 2018 | $9,785 +14.9% | $475,000 +5.6% |
| 2017 | $8,516 | $450,000 +9.4% |
| 2016 | $8,516 +16.1% | $411,400 +10% |
| 2015 | $7,334 | $374,000 +10% |
| 2014 | $7,334 | $340,000 +6.2% |
| 2013 | $7,334 | $320,013 +0.1% |
| 2012 | -- | $319,827 +824.9% |
| 2011 | -- | $34,578 -30.8% |
| 2010 | -- | $49,946 |
Find assessor info on the county website
Neighborhood: 76262
Nearby homes
- $660,3003 bd2 ba2.5k sqft422 Aylesbury Dr, Roanoke, TX 76262Off Market
- $649,2005 bd4 ba4.3k sqft418 Aylesbury Dr, Roanoke, TX 76262Off Market

- $726,8004 bd4 ba4.4k sqft1201 Norfolk St, Roanoke, TX 76262Off Market
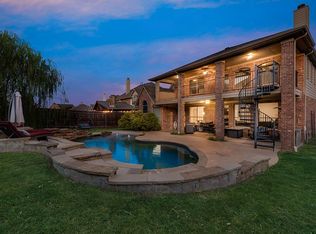
- $--6 bd5 ba4.4k sqft424 Aylesbury Dr, Roanoke, TX 76262Sold

- $645,0004 bd4 ba3.2k sqft416 Aylesbury Dr, Roanoke, TX 76262Off Market
- $738,6005 bd4 ba4.2k sqft1120 Eastwick Dr, Roanoke, TX 76262Off Market
- $699,0004 bd4 ba3.6k sqft419 Aylesbury Dr, Roanoke, TX 76262For Sale
- $630,2004 bd4 ba4k sqft1118 Eastwick Dr, Roanoke, TX 76262Off Market
Nearby schools
GreatSchools rating
- 8/10Roanoke Elementary SchoolGrades: PK-5Distance: 0.4 mi
- 9/10Medlin Middle SchoolGrades: 6-8Distance: 1.3 mi
- 8/10Byron Nelson High SchoolGrades: 9-12Distance: 1.3 mi
Schools provided by the listing agent
- Elementary: Roanoke
- Middle: Medlin
- High: Byron Nelson
- District: Northwest ISD
Source: NTREIS. This data may not be complete. We recommend contacting the local school district to confirm school assignments for this home.
Get a cash offer in 3 minutes
Find out how much your home could sell for in as little as 3 minutes with a no-obligation cash offer.
Estimated market value
$678,600
Get a cash offer in 3 minutes
Find out how much your home could sell for in as little as 3 minutes with a no-obligation cash offer.
Estimated market value
$678,600
- Texas
- Denton County
- Roanoke
- 76262
- 420 Aylesbury Dr
Nearby cities
Nearby neighborhoods
Nearby zip codes
Other Roanoke Topics
