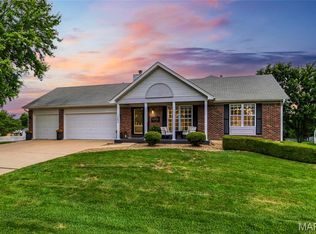
Designed with family living in mind, the main level features a bright and spacious layout with three comfortable
bedrooms and two full bathrooms. Every corner of this home reflects meticulous care, providing a true move-in
ready experience for its next owners. The finished lower level is a standout feature of this property, functioning
as a fully independent living space or an exceptional entertainment hub. It comes complete with an extra
bedroom and private full bath, perfect for guests or multi-generational living. A second fully equipped kitchen,
making hosting or independent living effortless. Step outside to experience the crown jewel of this property.
Whether you are enjoying your morning coffee on the upper deck or relaxing on the lower patio, you will be
treated to spectacular, panoramic sunsets. The outdoor space is expertly designed for relaxation and
entertainment, featuring a designated area that can easily accommodate a hot tub for starlit evenings. Don't
miss the chance to own this versatile, well-maintained gem that perfectly combines indoor comfort with
breathtaking outdoor views! New roof, siding and windows installed in 2024. New paint in 2024. Retaining wall
and partial fence in 2021. Concrete patio in 2022.
Active
Listed by: Coldwell Banker Realty - Gundaker • Mary T Serra-Poorman • 314-637-8664
Price cut: $7K (9/28)
$410,000
420 Bittersweet Dr, O'Fallon, MO 63366
3beds
2,860sqft
Single Family Residence
Built in 2008
0.25 Acres Lot
$-- Zestimate®
$143/sqft
$-- HOA
What's special
Bright and spacious layoutSecond fully equipped kitchen
- 59 days
- 636
- 34
Zillow last checked:
Listing updated:
Listed by:
Mary T Serra-Poorman 314-637-8664,
Coldwell Banker Realty - Gundaker
Source: MARIS,MLS#: 26047062 Originating MLS: St. Charles County Association of REALTORS
Originating MLS: St. Charles County Association of REALTORSFacts & features
Interior
Bedrooms & bathrooms
- Bedrooms: 3
- Bathrooms: 2
- Full bathrooms: 2
- Main level bathrooms: 2
- Main level bedrooms: 3
Primary bedroom
- Features: Floor Covering: Carpeting
- Level: Main
- Area: 234
- Dimensions: 18x13
Bedroom
- Features: Floor Covering: Carpeting
- Level: Main
- Area: 150
- Dimensions: 15x10
Bedroom 2
- Features: Floor Covering: Carpeting
- Level: Main
- Area: 120
- Dimensions: 12x10
Breakfast room
- Features: Floor Covering: Vinyl
- Level: Main
- Area: 112
- Dimensions: 14x8
Den
- Features: Floor Covering: Carpeting
- Level: Main
- Area: 110
- Dimensions: 11x10
Dining room
- Features: Floor Covering: Carpeting
- Level: Main
- Area: 156
- Dimensions: 13x12
Great room
- Features: Floor Covering: Carpeting
- Area: 342
- Dimensions: 19x18
Kitchen
- Features: Floor Covering: Vinyl
- Level: Main
- Area: 140
- Dimensions: 14x10
Laundry
- Features: Floor Covering: Vinyl
- Level: Main
Heating
- Forced Air, Natural Gas
Cooling
- Ceiling Fan(s), Central Air, Electric, Exhaust Fan, Gas
Appliances
- Included: Dishwasher, Disposal, Dryer, Microwave, Range, Electric Range, Refrigerator, Free-Standing Refrigerator, Vented Exhaust Fan, Washer, Washer/Dryer, Water Heater, Gas Water Heater
- Laundry: Laundry Closet, Main Level
Features
- Ceiling Fan(s), Chandelier, Eat-in Kitchen, Entrance Foyer, High Ceilings, Kitchen Island, Laminate Counters, Open Floorplan, Separate Dining, Separate Shower, Storage, Tub, Vaulted Ceiling(s), Walk-In Closet(s), Workshop/Hobby Area
- Flooring: Carpet, Vinyl
- Doors: Panel Door(s), Pocket Door(s)
- Windows: Aluminum Frames, Blinds, Drapes, Insulated Windows, Tilt-In Windows, Window Treatments
- Basement: Concrete,Partially Finished,Sleeping Area,Storage Space,Walk-Out Access
- Has fireplace: No
Interior area
- Total structure area: 2,860
- Total interior livable area: 2,860 sqft
- Finished area above ground: 1,912
- Finished area below ground: 948
Property
Parking
- Total spaces: 2
- Parking features: Concrete, Driveway, Garage, Garage Door Opener, Garage Faces Front
- Attached garage spaces: 2
- Has uncovered spaces: Yes
Features
- Levels: One
- Patio & porch: Covered, Deck, Patio
- Exterior features: Awning(s), Other, Private Yard
- Fencing: Partial
- Frontage length: 75'
Lot
- Size: 0.25 Acres
- Dimensions: 75' x 127' x 97' x 126'
- Features: Adjoins Common Ground, Back Yard, Few Trees, Landscaped, Level, Private
Details
- Parcel number: 201219887000009.0000000
- Special conditions: Standard
Construction
Type & style
- Home type: SingleFamily
- Architectural style: Contemporary,Modern,Ranch,Traditional
- Property subtype: Single Family Residence
Materials
- Aluminum Siding, Brick Veneer, Concrete, Vinyl Siding
- Foundation: Concrete Perimeter
- Roof: Architectural Shingle
Condition
- Year built: 2008
Details
- Warranty included: Yes
Utilities & green energy
- Electric: Ameren
- Sewer: Public Sewer
- Water: Public
- Utilities for property: Cable Available, Electricity Available, Electricity Connected, Natural Gas Available, Natural Gas Connected, Phone Available, Sewer Available, Sewer Connected, Water Available
Community & HOA
Community
- Features: Park, Sidewalks
- Security: Smoke Detector(s)
- Subdivision: Bluffs At Dames Park
HOA
- Has HOA: No
Location
- Region: Ofallon
Financial & listing details
- Price per square foot: $143/sqft
- Tax assessed value: $384,614
- Annual tax amount: $4,688
- Date on market: 8/19/2026
- Cumulative days on market: 59 days
- Listing terms: Cash,Conventional
- Electric utility on property: Yes
Estimated market value
Not available
Estimated sales range
Not available
Not available
Price history
| Date | Event | Price |
|---|---|---|
| 9/28/2026 | Price change | $410,000-1.7%$143/sqft |
Source:  MARIS #26047062 Report a problem MARIS #26047062 Report a problem | ||
| 8/19/2026 | Listed for sale | $417,000+108.5%$146/sqft |
Source: MARIS #26047062 Report a problem | ||
| 2/5/2013 | Sold | -- |
Source: MARIS #12061433 Report a problem | ||
| 1/9/2013 | Price change | $200,000-4.1%$70/sqft |
Source: Coldwell Banker Gundaker - #12061433 Report a problem | ||
| 12/1/2012 | Price change | $208,500-3%$73/sqft |
Source: Coldwell Banker Gundaker - #12061433 Report a problem | ||
| 10/30/2012 | Listed for sale | $215,000$75/sqft |
Source: Coldwell Banker Gundaker - #12061433 Report a problem | ||
Public tax history
| Year | Property taxes | Tax assessment |
|---|---|---|
| 2025 | $3,018 -32.4% | $73,077 +8.1% |
| 2024 | $4,467 +204.2% | $67,615 |
| 2023 | $1,469 -60.9% | $67,615 +28% |
| 2022 | $3,756 | $52,821 |
| 2021 | -- | $52,821 +6.3% |
| 2020 | -- | $49,695 |
| 2019 | $3,284 | $49,695 +16.8% |
| 2018 | $3,284 +1.3% | $42,546 |
| 2017 | $3,243 +5.2% | $42,546 +5.6% |
| 2016 | $3,084 +7.6% | $40,292 |
| 2015 | $2,867 +9.7% | $40,292 +11.5% |
| 2014 | $2,614 | $36,125 |
| 2013 | -- | $36,125 -12.7% |
| 2012 | -- | $41,370 -4.9% |
| 2011 | -- | $43,490 |
| 2010 | -- | $43,490 |
| 2009 | -- | $43,490 +281.5% |
| 2008 | -- | $11,400 -71.5% |
| 2007 | -- | $40,000 |
| 2006 | -- | -- |
Find assessor info on the county website
Monthly payment
Est. payment
Payment breakdown
Explore the cost of this home by adjusting the details. Changes won't be saved.Climate risks
Neighborhood: 63366
Nearby schools
Schools provided by the listing agent
- Elementary: Westhoff Elem.
- Middle: Ft. Zumwalt North Middle
- High: Ft. Zumwalt North High
Source: MARIS. This data may not be complete. We recommend contacting the local school district to confirm school assignments for this home.


Similar homes
- $375,0004 bd3 ba2.5k sqft234 England Dr, O'Fallon, MO 63366For Sale

 MLS ID #26065479, Jake M Goggin, Magnolia Real Estate. MARIS
 - $400,0003 bd3 ba2.4k sqft1353 Apple Valley Dr, O'Fallon, MO 63366For Sale
 MLS ID #26056682, Mark & Neil Gellman, EXP Realty, LLC. MARIS
 - $399,9003 bd3 ba2.3k sqft106 Blue Water Dr, O'Fallon, MO 63366For Sale
 MLS ID #26064490, Dale J Rowe, Hero Realty, LLC. MARIS
 - $439,9004 bd4 ba2.7k sqft1597 Indian Springs Dr, O Fallon, MO 63366For Sale
 MLS ID #26065575, Tony L Myers, DRG - Delhougne Realty Group. MARIS
 - $400,0004 bd3 ba2.6k sqft305 Highgrove Place Dr, O'Fallon, MO 63366For SaleMLS ID #26051765, Kelli D Gorla, DRG - Delhougne Realty Group. MARIS
- $399,9993 bd3 ba2.6k sqft23 Bay Hill Dr, O'Fallon, MO 63366For SaleMLS ID #26065564, Grant M Hickman, Grant Hickman Real Estate Advisors. MARIS
- $475,0004 bd3 ba3.2k sqft1128 Patsy Ln, O'Fallon, MO 63366For SaleMLS ID #26057838, David L Haley, Berkshire Hathaway HomeServices Select Properties. MARIS
- $379,9003 bd3 ba2.7k sqft239 Park Ridge Dr #74B, O'Fallon, MO 63366For SaleMLS ID #26051531, David A Rohlfing, STL Buy & Sell, LLC. MARIS
- $425,0004 bd4 ba2.7k sqft127 Cobble Rd, O'Fallon, MO 63366For SaleMLS ID #26062848, CJ J Watson, Blondin Group, Inc. MARIS
- $425,0004 bd3 ba2.3k sqft1435 Soaring Eagle Dr, O'Fallon, MO 63366For SaleMLS ID #26058019, Mark & Neil Gellman, EXP Realty, LLC. MARIS
- $375,0003 bd3 ba2.2k sqft135 Blue Water Dr, O'Fallon, MO 63366For SaleMLS ID #26064588, Corey Griffin, Keller Williams Chesterfield. MARIS
- $385,0003 bd2 ba1.8k sqft1093 Renfrew Ln N, O'Fallon, MO 63366For SaleMLS ID #26057417, Alicia L Jackson, DRG - Delhougne Realty Group. MARIS
- $450,0004 bd5 ba4.2k sqft1615 Wainscott Ct, O'Fallon, MO 63366For SaleMLS ID #26063994, Dana N Lineback, ReeceNichols Real Estate. MARIS
- $375,0003 bd2 ba1.8k sqft8 Autumn Grove Ct, O'Fallon, MO 63366For SaleMLS ID #26046639, Linda A Hackett, Berkshire Hathaway HomeServices Select Properties. MARIS
- $440,0004 bd3 ba3.2k sqft6 Deer Creek Dr, O'Fallon, MO 63366For SaleMLS ID #26043765, Nicholas J Huscroft, Chosen Realty, LLC. MARIS
- $499,9005 bd4 ba3.3k sqft408 Saint Gemma Dr, O'Fallon, MO 63366For SaleMLS ID #26063567, Danni L Hauer Lowenstein, Coldwell Banker Realty - Gundaker West Regional. MARIS
- $300,0003 bd2 ba1.7k sqft37 Royal Oaks Dr, O'Fallon, MO 63366For SaleMLS ID #26066912, Sunnie Hedley, Coldwell Banker Realty - Gundaker. MARIS
- $430,0004 bd3 ba2.3k sqft1217 Summer Lynne Dr, O'Fallon, MO 63366For SaleMLS ID #26056632, Drew W Elwell, Cribbin Realty. MARIS
- $349,9004 bd3 ba1.9k sqft64 Brimstone Cor, O'Fallon, MO 63366For SaleMLS ID #26059315, Pam A Schroeder, Epique Realty. MARIS
