420 Blackmarsh Road, Unit 2, is a bright, well-maintained ground-floor condominium offering comfortable and convenient living in a desirable St. John’s location. This condo has approximately 1,033 sq. ft. of living space with two bedrooms and two bathrooms, and a spacious open-concept living and dining area with an adjoining kitchen, creating a bright and welcoming space. The living area opens on to a private, exclusive-use rear balcony. The primary bedroom has an en-suite bathroom and a walk-in closet. The second bedroom could serve as a guest bedroom or a home office. There is a spacious entrance room with a closet, a dedicated laundry room, and a small storage space beneath the staircase. The property includes a private basement storage room measuring approximately 500 sq. ft. Driveway parking accommodates up to two cars. Condominium fees are $210 per month. The HVAC system, clothes dryer, and ventilation ducts were professionally cleaned recently. This condominium is conveniently located close to supermarkets, shopping, and other everyday amenities. It is about an eight-minute drive from the Health Sciences Centre and Memorial University of Newfoundland. A Metrobus stop is nearby. With its practical layout, generous storage, and convenient location, this condominium is an attractive option for professionals, downsizers, or anyone seeking comfortable, low-maintenance living in St. John’s. The seller intends to review all offers received by 5:00 p.m. on 7th November 2026 and make a decision by 8:00 p.m. that evening. The seller reserves the right to accept, reject, or negotiate any offer and is not obligated to accept the highest offer or any offer.
For sale
C$289,900
420 Blackmarsh Road UNIT 2, St. John's, NL A1E0C5
2beds
1,533sqft
Townhouse, Condominium, Apartment, Single Family Residence
Built in 2012
-- sqft lot
$-- Zestimate®
C$189/sqft
C$210/mo HOA
What's special
Bright well-maintained ground-floor condominiumTwo bedroomsTwo bathroomsAdjoining kitchenBright and welcoming spaceWalk-in closetDedicated laundry room
- 1 day
- 19
- 0
Zillow last checked:
Listing updated:
Listed by:
Stephanie Trask,
Blue Chip Realty Inc.
Source: Newfoundland and Labrador AOR,MLS®#: 1304992
Facts & features
Interior
Bedrooms & bathrooms
- Bedrooms: 2
- Bathrooms: 2
- Full bathrooms: 2
Bedroom
- Level: Main
- Area: 98.33 Square Feet
- Dimensions: 10' x 9' 10"
Bathroom
- Level: Main
- Area: 33.25 Square Feet
- Dimensions: 7' x 4' 9"
Other
- Level: Main
- Area: 146 Square Feet
- Dimensions: 12' 2" x 12'
Other
- Level: Main
- Area: 38.33 Square Feet
- Dimensions: 6' 8" x 5' 9"
Kitchen
- Level: Main
- Area: 44.08 Square Feet
- Dimensions: 7' 8" x 5' 9"
Living room
- Level: Main
- Area: 293.14 Square Feet
- Dimensions: 20' 4" x 14' 5"
Porch
- Level: Main
- Area: 58.28 Square Feet
- Dimensions: 9' 1" x 6' 5"
Storage
- Level: Main
- Area: 34.69 Square Feet
- Dimensions: 9' 3" x 3' 9"
Storage
- Level: Basement
- Area: 389.81 Square Feet
- Dimensions: 20' 3" x 19' 3"
Heating
- Baseboard, Electric
Cooling
- Electric
Appliances
- Included: Dishwasher, Refrigerator, Stove, Washer, Dryer
Features
- Ensuite
- Flooring: Hardwood, Mixed
- Windows: Window Coverings
Interior area
- Total structure area: 1,533
- Total interior livable area: 1,533 sqft
Property
Parking
- Parking features: None
- Has uncovered spaces: Yes
Features
- Patio & porch: Deck/Patio, Patio
- Water view: Year Round Road Access
Lot
- Features: Recreation Nearby, Shopping Nearby, Bus Service
Details
- Zoning description: Residential
- Other equipment: Air Exchanger
Construction
Type & style
- Home type: Condo
- Property subtype: Townhouse, Condominium, Apartment, Single Family Residence
- Attached to another structure: Yes
Materials
- Vinyl Siding
- Foundation: Concrete
- Roof: Shingle - Asphalt
Condition
- Year built: 2012
Utilities & green energy
- Sewer: Public Sewer
- Water: Public
- Utilities for property: Cable Connected, Electricity Connected, High Speed Internet, Phone Connected
Community & HOA
Community
- Features: Adult Living
- Senior community: Yes
HOA
- Has HOA: Yes
- HOA fee: C$210 monthly
Location
- Region: St Johns
Financial & listing details
- Price per square foot: C$189/sqft
- Annual tax amount: C$2,908
- Date on market: 10/30/2026
- Inclusions: Kitchen appliances, washer/dryer.
Price history
Price history is unavailable.
Public tax history
Tax history is unavailable.
Climate risks
Neighborhood: A1E
Nearby schools
GreatSchools rating
No schools nearby
We couldn't find any schools near this home.
Schools provided by the listing agent
- District: St. John's
Source: Newfoundland and Labrador AOR. This data may not be complete. We recommend contacting the local school district to confirm school assignments for this home.
- C$279,9002 bd2 ba1.1k sqft395 Blackmarsh Rd #3, St. John's, NL A1E0E2Pending
- C$279,0002 bd2 ba1.6k sqft405 Blackmarsh Rd #4, St. John's, NL A1E0E2Pending

- C$289,9002 bd1 ba1k sqft395 Blackmarsh Rd #4, St. John's, NL A1E0E2Pending
- C$317,5002 bd2 ba1.5k sqft12 Guernsey Pl #4, St. John's, NL A1E0C9For Sale
Similar homes
- C$269,0002 bd2 ba937 sqft134 Portugal Cove Road UNIT 203, St. John's, NL A1B2N2For Sale
 MLS ID #1304933, Josh Strong, Keller Williams Platinum Realty. Newfoundland and Labrador AOR
- C$275,0003 bd1 ba1.6k sqft36 BAY BULLS Road, St. John's, NL A1G1A3For Sale
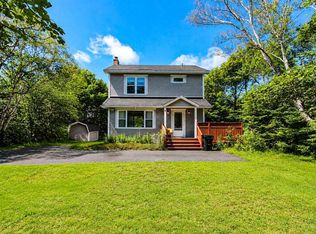 MLS ID #1304927, Shelley Holden, Hanlon Realty. Newfoundland and Labrador AOR
- C$299,0002 bd2 ba2k sqft2 Sarasota Court, St. John's, NL A1E5Z7For Sale
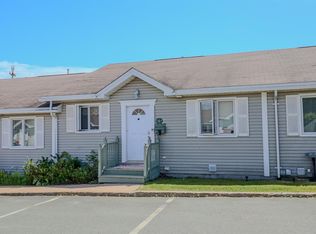 MLS ID #1304126, Tara Sparkes, Royal LePage Atlantic Homestead. Newfoundland and Labrador AOR
- C$299,9003 bd2 ba1.8k sqft106 Empire Avenue, St. John's, NL A1C3E9For Sale
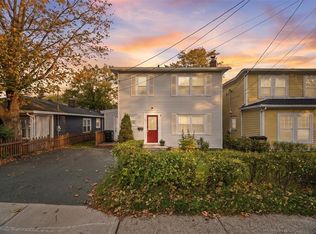 MLS ID #1304909, Robert Moore, RE/MAX Infinity Realty Inc. - Sheraton Hotel. Newfoundland and Labrador AOR
