Welcome home to 420 Brian Dr! This gorgeous 3 bed, 2 bath sits on a stunning 0.37 acre lot located in a peaceful, sought after neighborhood in N Keller by Bear Creek park, walking trail & fishing pond, plus convenient access to restaurants, shopping centers, etc. This home has been beautifully updated & has a great layout, open floor plan, gorgeous kitchen with subway tile backsplash, island & breakfast bar, granite countertops, farm sink, SS appliances & shaker style cabinetry. Wood burning fireplace, vaulted ceilings & tons of natural light! Oversized master with walk-in closet & gorgeous master bath with granite countertops & dual vanity. Huge pantry & laundry area with lots of storage. Enjoy the spacious backyard oasis! The back doors open up to create an incredible indoor-outdoor space, perfect for entertaining guests. 40x20 shop with 120v & 220v electrical outlets plus gated parking area for RV or camper. Shop could be turned into a mother-in-law suite. This home is a MUST see!
Sold
Price Unknown
420 Brian Dr, Keller, TX 76248
3beds
1,733sqft
Single Family Residence
Built in 1974
0.37 Acres Lot
$510,600 Zestimate®
$--/sqft
$2,699 Estimated rent
Home value
$510,600
$485,000 - $536,000
$2,699/mo
Zestimate® history
Owner options
List your home for rent
$2,699/mo
Rent Zestimate®
Find your next renter with Zillow Rental Manager. Plus, with online applications, you can quickly screen prospective tenants – for free.
$2,699/mo
Rent Zestimate®
Refinance and save
Refinancing to a lower rate could help reduce your monthly payments and save thousands over the life of the loan.
Explore your selling options
Work with a Zillow partner agent
Leverage their expertise and Zillow's premium Showcase listings to get your home seen by more buyers.
Get startedList with your own agent
Get your home in front of millions of buyers by listing it on Zillow.
Learn how to do itSell it yourself
Take full control of how buyers see your home on Zillow by listing For Sale by Owner (FSBO).
List your homeWhat's special
Zillow last checked:
Listing updated:
Listed by:
Betty Fish 0636567 817-807-2246,
Dewbrew Realty, Inc 817-807-2246
Bought with:
Joel Miller
Martin Realty Group
Source: NTREIS,MLS#: 20643613
Facts & features
Interior
Bedrooms & bathrooms
- Bedrooms: 3
- Bathrooms: 2
- Full bathrooms: 2
Primary bedroom
- Features: En Suite Bathroom, Walk-In Closet(s)
- Level: First
- Dimensions: 17 x 13
Bedroom
- Features: Ceiling Fan(s)
- Level: First
- Dimensions: 13 x 12
Bedroom
- Features: Ceiling Fan(s)
- Level: First
- Dimensions: 11 x 12
Primary bathroom
- Features: Dual Sinks, En Suite Bathroom
- Level: First
- Dimensions: 12 x 11
Dining room
- Level: First
- Dimensions: 12 x 10
Other
- Features: Dual Sinks, Granite Counters
- Level: First
- Dimensions: 9 x 7
Kitchen
- Features: Breakfast Bar, Eat-in Kitchen, Granite Counters, Kitchen Island
- Level: First
- Dimensions: 10 x 11
Laundry
- Features: Built-in Features, Granite Counters
- Level: First
- Dimensions: 12 x 10
Living room
- Features: Fireplace
- Level: First
- Dimensions: 26 x 17
Workshop
- Level: First
- Dimensions: 40 x 20
Heating
- Central, Electric
Cooling
- Central Air, Ceiling Fan(s), Electric
Appliances
- Included: Dishwasher, Electric Range, Electric Water Heater, Disposal, Microwave
- Laundry: Washer Hookup, Electric Dryer Hookup, Laundry in Utility Room
Features
- Eat-in Kitchen, Kitchen Island, Open Floorplan, Walk-In Closet(s)
- Flooring: Carpet, Luxury Vinyl Plank
- Has basement: No
- Number of fireplaces: 1
- Fireplace features: Masonry, Wood Burning
Interior area
- Total interior livable area: 1,733 sqft
Property
Parking
- Total spaces: 2
- Parking features: Additional Parking, Door-Single, Driveway, Garage, Oversized, RV Access/Parking, Garage Faces Side, Workshop in Garage
- Attached garage spaces: 2
- Has uncovered spaces: Yes
Features
- Levels: One
- Stories: 1
- Patio & porch: Patio
- Pool features: None
- Fencing: Back Yard,Chain Link,Wood
Lot
- Size: 0.37 Acres
- Features: Many Trees
- Residential vegetation: Grassed
Details
- Parcel number: 01893157
Construction
Type & style
- Home type: SingleFamily
- Architectural style: Traditional,Detached
- Property subtype: Single Family Residence
Materials
- Brick
- Foundation: Slab
- Roof: Composition
Condition
- Year built: 1974
Utilities & green energy
- Sewer: Public Sewer
- Water: Public
- Utilities for property: Sewer Available, Water Available
Community & HOA
Community
- Features: Curbs, Sidewalks
- Security: Smoke Detector(s)
- Subdivision: Northeast Oaks Add
HOA
- Has HOA: No
Location
- Region: Keller
Financial & listing details
- Tax assessed value: $400,000
- Annual tax amount: $6,329
- Date on market: 6/14/2024
- Cumulative days on market: 5 days
- Listing terms: Cash,Conventional,FHA,VA Loan
- Exclusions: Air compressor in garage, TV in living room
Price history
| Date | Event | Price |
|---|---|---|
| 7/26/2024 | Sold | -- |
Source: NTREIS #20643613 Report a problem | ||
| 7/19/2024 | Pending sale | $479,900$277/sqft |
Source: NTREIS #20643613 Report a problem | ||
| 6/19/2024 | Contingent | $479,900$277/sqft |
Source: NTREIS #20643613 Report a problem | ||
| 6/14/2024 | Listed for sale | $479,900+51.4%$277/sqft |
Source: NTREIS #20643613 Report a problem | ||
| 10/9/2019 | Listing removed | $317,000$183/sqft |
Source: CENTURY 21 Mike Bowman, Inc. #14182127 Report a problem | ||
| 10/4/2019 | Pending sale | $317,000$183/sqft |
Source: Century 21 Mike Bowman, Inc. #14182127 Report a problem | ||
| 9/18/2019 | Listed for sale | $317,000+0.6%$183/sqft |
Source: Century 21 Mike Bowman, Inc. #14182127 Report a problem | ||
| 6/26/2019 | Sold | -- |
Source: Agent Provided Report a problem | ||
| 5/29/2019 | Pending sale | $315,000$182/sqft |
Source: Keller Williams Realty #14041197 Report a problem | ||
| 5/16/2019 | Listed for sale | $315,000$182/sqft |
Source: Keller Williams Realty #14041197 Report a problem | ||
| 5/13/2019 | Pending sale | $315,000$182/sqft |
Source: Keller Williams Realty #14041197 Report a problem | ||
| 4/15/2019 | Price change | $315,000-6%$182/sqft |
Source: Keller Williams Realty #14041197 Report a problem | ||
| 3/14/2019 | Listed for sale | $335,000+84.1%$193/sqft |
Source: Keller Williams Realty #14041197 Report a problem | ||
| 5/19/2018 | Sold | -- |
Source: Agent Provided Report a problem | ||
| 4/18/2018 | Pending sale | $182,000$105/sqft |
Source: Hartford Realty Group #13814874 Report a problem | ||
| 4/11/2018 | Listed for sale | $182,000$105/sqft |
Source: Hartford Realty Group #13814874 Report a problem | ||
| 2/21/2018 | Sold | -- |
Source: Public Record Report a problem | ||
Public tax history
| Year | Property taxes | Tax assessment |
|---|---|---|
| 2025 | $5,307 | $400,000 -4.2% |
| 2024 | -- | $417,464 +25.4% |
| 2023 | $4,899 -20.3% | $333,000 -16.9% |
| 2022 | $6,149 | $400,902 +41.4% |
| 2021 | -- | $283,480 +3.4% |
| 2020 | $6,021 +25% | $274,216 +36.4% |
| 2019 | $4,818 -6.7% | $201,000 -2% |
| 2018 | $5,165 +14.6% | $205,148 +16.3% |
| 2017 | $4,507 -11.2% | $176,323 -10.5% |
| 2016 | $5,074 +38.8% | $196,925 +41.1% |
| 2015 | $3,656 | $139,600 |
| 2014 | $3,656 | $139,600 |
| 2013 | -- | $139,600 +0.1% |
| 2012 | -- | $139,400 +7.7% |
| 2011 | -- | $129,400 -0.5% |
| 2010 | -- | $130,100 -6.9% |
| 2009 | -- | $139,700 |
| 2008 | -- | $139,700 |
| 2007 | -- | $139,700 |
| 2006 | -- | $139,700 |
| 2005 | -- | $139,700 |
| 2004 | -- | $139,700 |
| 2003 | -- | $139,700 +8% |
| 2002 | -- | $129,400 +5.1% |
| 2001 | -- | $123,100 +18.4% |
| 2000 | -- | $104,000 |
Find assessor info on the county website
Neighborhood: 76248
Nearby homes
- $438,2003 bd2 ba1.7k sqft416 Brian Dr, Keller, TX 76248Off Market

- $--3 bd2 ba1.6k sqft424 Brian Dr, Keller, TX 76248Sold

- $496,8003 bd2 ba1.7k sqft429 Marlin Ln, Keller, TX 76248Off Market

- $--3 bd2 ba2.2k sqft425 Marlin Ln, Keller, TX 76248Sold
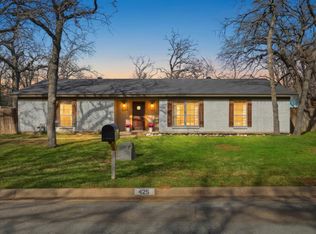
- $425,8003 bd2 ba1.6k sqft421 Brian Dr, Keller, TX 76248Off Market
- $422,0003 bd2 ba1.6k sqft417 Brian Dr, Keller, TX 76248Off Market
- $411,5003 bd2 ba1.7k sqft412 Brian Dr, Keller, TX 76248Off Market
- $405,9003 bd2 ba1.4k sqft428 Brian Dr, Keller, TX 76248Off Market
Nearby schools
GreatSchools rating
- 9/10Keller-Harvel Elementary SchoolGrades: PK-4Distance: 0.8 mi
- 8/10Keller Middle SchoolGrades: 7-8Distance: 1.6 mi
- 8/10Keller High SchoolGrades: 9-12Distance: 1.2 mi
Schools provided by the listing agent
- Elementary: Kellerharv
- Middle: Keller
- High: Keller
- District: Keller ISD
Source: NTREIS. This data may not be complete. We recommend contacting the local school district to confirm school assignments for this home.
Get a cash offer in 3 minutes
Find out how much your home could sell for in as little as 3 minutes with a no-obligation cash offer.
Estimated market value
$510,600
Get a cash offer in 3 minutes
Find out how much your home could sell for in as little as 3 minutes with a no-obligation cash offer.
Estimated market value
$510,600
- Texas
- Tarrant County
- Keller
- 76248
- 420 Brian Dr
Nearby cities
Nearby neighborhoods
Nearby zip codes
Other Keller Topics
