Stop your search—this is the incredible find you’ve been waiting for! This fully reimagined single-story masterpiece sits on a massive lot and blends high-end modern luxury with a warm, rustic soul. The moment you step inside, the open-concept layout draws you toward a show-stopping kitchen built for entertaining. It’s decked out with exotic granite, a 4-burner gas range with a custom vent hood, and a huge social island. Best of all, the cabinetry is upgraded with whisper-quiet, soft-close hardware for that premium, high-end feel. The design is as smart as it is beautiful; a stylish barn door slides open to reveal a massive walk-in pantry (with space for a second fridge!) and a utility room large enough to house two full sets of washers and dryers. Durable wood-look tile and sustainable bamboo flooring flow into the private quarters, including a primary suite featuring a spa-inspired bath with double sinks. Two additional bedrooms provide ample space, while a second full bathroom features dual vanities and a shower-tub combination for maximum functionality. Outside, the property is an absolute playground. You can host summer BBQs on the stone patio under the shade of mature trees or utilize the huge gated yard for pets and play. For the weekend warrior, the parking is a total game-changer: the driveway, garage, and carport are specifically sized to accommodate your RV or boat. Perfectly positioned for quick commutes via HWY 377 and 114, you’re just minutes from the best dining and shopping Southlake has to offer!
Sold
Price Unknown
425 Marlin Ln, Keller, TX 76248
3beds
2,232sqft
Single Family Residence
Built in 1974
0.42 Acres Lot
$478,100 Zestimate®
$--/sqft
$3,029 Estimated rent
Home value
$478,100
$445,000 - $516,000
$3,029/mo
Zestimate® history
Owner options
List your home for rent
$3,029/mo
Rent Zestimate®
Find your next renter with Zillow Rental Manager. Plus, with online applications, you can quickly screen prospective tenants – for free.
$3,029/mo
Rent Zestimate®
Refinance and save
Refinancing to a lower rate could help reduce your monthly payments and save thousands over the life of the loan.
Explore your selling options
Work with a Zillow partner agent
Leverage their expertise and Zillow's premium Showcase listings to get your home seen by more buyers.
Get startedList with your own agent
Get your home in front of millions of buyers by listing it on Zillow.
Learn how to do itSell it yourself
Take full control of how buyers see your home on Zillow by listing For Sale by Owner (FSBO).
List your homeWhat's special
Exotic graniteSustainable bamboo flooringHigh-end modern luxuryShow-stopping kitchenFully reimagined single-story masterpieceHuge social islandMassive lot
Zillow last checked:
Listing updated:
Listed by:
Marci Peters 0706207 817-980-4828,
Compass RE Texas, LLC 682-226-6938
Bought with:
Justin Zamarippa
It's Closing Time Realty
Source: NTREIS,MLS#: 21139236
Facts & features
Interior
Bedrooms & bathrooms
- Bedrooms: 3
- Bathrooms: 2
- Full bathrooms: 2
Primary bedroom
- Features: En Suite Bathroom, Walk-In Closet(s)
- Level: First
- Dimensions: 17 x 12
Bedroom
- Features: Walk-In Closet(s)
- Level: First
- Dimensions: 10 x 11
Bedroom
- Features: Walk-In Closet(s)
- Level: First
- Dimensions: 10 x 11
Primary bathroom
- Features: Built-in Features, Dual Sinks, En Suite Bathroom
- Level: First
- Dimensions: 17 x 7
Bonus room
- Level: First
- Dimensions: 13 x 10
Dining room
- Features: Fireplace
- Level: First
- Dimensions: 16 x 16
Other
- Features: Built-in Features, Dual Sinks
- Level: First
- Dimensions: 9 x 7
Living room
- Features: Built-in Features
- Level: First
- Dimensions: 20 x 22
Heating
- Central, Electric
Cooling
- Central Air, Electric
Appliances
- Included: Built-In Gas Range, Built-In Refrigerator, Dishwasher, Gas Oven, Gas Range, Gas Water Heater, Microwave, Tankless Water Heater
- Laundry: Washer Hookup, Dryer Hookup
Features
- Built-in Features, Decorative/Designer Lighting Fixtures, Eat-in Kitchen, Granite Counters, High Speed Internet, Kitchen Island, Open Floorplan, Pantry, Cable TV, Walk-In Closet(s), Wired for Sound
- Flooring: Carpet, Ceramic Tile
- Has basement: No
- Number of fireplaces: 1
- Fireplace features: Wood Burning
Interior area
- Total interior livable area: 2,232 sqft
Property
Parking
- Total spaces: 4
- Parking features: Additional Parking, Carport, Detached Carport, Door-Single, Enclosed, Garage Faces Front, Garage, Kitchen Level, Private
- Garage spaces: 2
- Carport spaces: 2
- Covered spaces: 4
Features
- Levels: One
- Stories: 1
- Patio & porch: Patio
- Exterior features: Private Yard
- Pool features: None
- Fencing: Back Yard,Fenced,High Fence,Privacy
Lot
- Size: 0.42 Acres
- Features: Back Yard, Interior Lot, Lawn, Landscaped, Many Trees, Subdivision, Sprinkler System
Details
- Parcel number: 01893092
Construction
Type & style
- Home type: SingleFamily
- Architectural style: Detached
- Property subtype: Single Family Residence
Materials
- Foundation: Slab
- Roof: Composition,Shingle
Condition
- Year built: 1974
Utilities & green energy
- Sewer: Public Sewer, Septic Tank
- Utilities for property: Electricity Available, Electricity Connected, Natural Gas Available, Sewer Available, Septic Available, Separate Meters, Cable Available
Community & HOA
Community
- Features: Curbs
- Security: Smoke Detector(s)
- Subdivision: Northeast Oaks Add
HOA
- Has HOA: No
Location
- Region: Keller
Financial & listing details
- Tax assessed value: $413,017
- Annual tax amount: $7,676
- Date on market: 1/16/2026
- Cumulative days on market: 47 days
- Listing terms: Cash,Conventional,FHA,VA Loan
- Electric utility on property: Yes
Price history
| Date | Event | Price |
|---|---|---|
| 4/7/2026 | Sold | -- |
Source: NTREIS #21139236 Report a problem | ||
| 3/14/2026 | Pending sale | $500,000$224/sqft |
Source: NTREIS #21139236 Report a problem | ||
| 3/4/2026 | Contingent | $500,000$224/sqft |
Source: NTREIS #21139236 Report a problem | ||
| 1/16/2026 | Listed for sale | $500,000-3.7%$224/sqft |
Source: NTREIS #21139236 Report a problem | ||
| 11/8/2025 | Listing removed | $519,000$233/sqft |
Source: NTREIS #21071942 Report a problem | ||
| 10/7/2025 | Listed for sale | $519,000+9.3%$233/sqft |
Source: NTREIS #21071942 Report a problem | ||
| 4/28/2023 | Sold | -- |
Source: NTREIS #20245522 Report a problem | ||
| 4/8/2023 | Pending sale | $475,000$213/sqft |
Source: NTREIS #20245522 Report a problem | ||
| 4/2/2023 | Contingent | $475,000$213/sqft |
Source: NTREIS #20245522 Report a problem | ||
| 3/31/2023 | Listed for sale | $475,000$213/sqft |
Source: NTREIS #20245522 Report a problem | ||
| 3/28/2023 | Contingent | $475,000$213/sqft |
Source: NTREIS #20245522 Report a problem | ||
| 3/21/2023 | Price change | $475,000-1%$213/sqft |
Source: NTREIS #20245522 Report a problem | ||
| 2/22/2023 | Price change | $479,900-4%$215/sqft |
Source: NTREIS #20245522 Report a problem | ||
| 2/2/2023 | Listed for sale | $500,000+4.2%$224/sqft |
Source: NTREIS #20245522 Report a problem | ||
| 11/28/2022 | Listing removed | $480,000$215/sqft |
Source: NTREIS #20190916 Report a problem | ||
| 11/11/2022 | Price change | $480,000-3%$215/sqft |
Source: NTREIS #20190916 Report a problem | ||
| 10/22/2022 | Listed for sale | $495,000-2.9%$222/sqft |
Source: NTREIS #20190916 Report a problem | ||
| 10/17/2022 | Listing removed | $510,000$228/sqft |
Source: NTREIS #20134973 Report a problem | ||
| 9/22/2022 | Price change | $510,000-1.9%$228/sqft |
Source: NTREIS #20134973 Report a problem | ||
| 9/11/2022 | Listed for sale | $520,000-1%$233/sqft |
Source: NTREIS #20134973 Report a problem | ||
| 9/2/2022 | Contingent | $525,000$235/sqft |
Source: NTREIS #20134973 Report a problem | ||
| 8/25/2022 | Price change | $525,000-2.8%$235/sqft |
Source: NTREIS #20134973 Report a problem | ||
| 8/11/2022 | Listed for sale | $540,000$242/sqft |
Source: NTREIS #20134973 Report a problem | ||
Public tax history
| Year | Property taxes | Tax assessment |
|---|---|---|
| 2025 | $7,582 -1.2% | $413,017 |
| 2024 | $7,676 +59.1% | $413,017 +12.1% |
| 2023 | $4,824 -17.9% | $368,535 +3.8% |
| 2022 | $5,873 +1.9% | $355,000 +30.6% |
| 2021 | $5,761 +2.2% | $271,752 -1.2% |
| 2020 | $5,634 +9.5% | $275,000 -3% |
| 2019 | $5,147 +4.8% | $283,399 +33.1% |
| 2018 | $4,911 +9.1% | $212,855 +10% |
| 2017 | $4,500 -2.5% | $193,504 -13.2% |
| 2016 | $4,614 +5.1% | $222,819 +25.6% |
| 2015 | $4,393 | $177,400 |
| 2014 | $4,393 | $177,400 |
| 2013 | -- | $177,400 +0.6% |
| 2012 | -- | $176,400 +25.4% |
| 2011 | -- | $140,700 -0.4% |
| 2010 | -- | $141,200 -5.9% |
| 2009 | -- | $150,000 |
| 2008 | -- | $150,000 +13.2% |
| 2007 | -- | $132,500 |
| 2006 | -- | $132,500 |
| 2005 | -- | $132,500 |
| 2004 | -- | $132,500 |
| 2003 | -- | $132,500 +4% |
| 2002 | -- | $127,400 +5.1% |
| 2001 | -- | $121,200 +18.4% |
| 2000 | -- | $102,400 |
Find assessor info on the county website
Neighborhood: 76248
Nearby homes
- $412,3003 bd2 ba1.5k sqft421 Marlin Ln, Keller, TX 76248Off Market
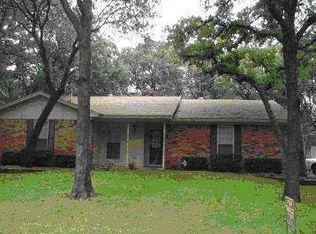
- $480,5003 bd2 ba1.7k sqft429 Marlin Ln, Keller, TX 76248Off Market

- $404,7003 bd2 ba1.7k sqft416 Brian Dr, Keller, TX 76248Off Market

- $--3 bd2 ba1.7k sqft420 Brian Dr, Keller, TX 76248Sold
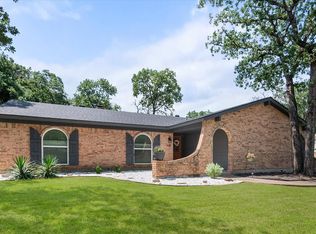
- $418,9003 bd2 ba1.7k sqft412 Brian Dr, Keller, TX 76248Off Market
- $453,1003 bd2 ba2k sqft424 Marlin Ln, Keller, TX 76248Off Market
- $120,8283 bd2 ba1.1k sqft432 Marlin Ln, Keller, TX 76248Off Market
- $393,5003 bd2 ba1.6k sqft420 Marlin Ln, Keller, TX 76248Off Market
Nearby schools
GreatSchools rating
- 9/10Keller-Harvel Elementary SchoolGrades: PK-4Distance: 0.8 mi
- 9/10Keller Middle SchoolGrades: 7-8Distance: 1.6 mi
- 7/10Keller High SchoolGrades: 9-12Distance: 1.2 mi
Schools provided by the listing agent
- Elementary: Kellerharv
- Middle: Keller
- High: Keller
- District: Keller ISD
Source: NTREIS. This data may not be complete. We recommend contacting the local school district to confirm school assignments for this home.
Get a cash offer in 3 minutes
Find out how much your home could sell for in as little as 3 minutes with a no-obligation cash offer.
Estimated market value
$478,100
Get a cash offer in 3 minutes
Find out how much your home could sell for in as little as 3 minutes with a no-obligation cash offer.
Estimated market value
$478,100
- Texas
- Tarrant County
- Keller
- 76248
- 425 Marlin Ln
