Welcome to 420 Brittany Lane, Jefferson Village!
Finding a home in Jefferson Village isn't easy, but here it is! Built in 2005, this beautiful 3-bedroom, 2.5-bath center-hall colonial is ready for its next lucky homeowner.
Step inside to find updated hardwood flooring flowing throughout the first floor. The spacious sunken family room offers a cozy fireplace, perfect for relaxing evenings. The bright, country-style kitchen features hardwood cabinetry, updated appliances, and access to the rear deck overlooking a private, wooded backyard, ideal for entertaining or enjoying peaceful mornings.
A formal dining room and living room wrap around the main level, creating an ideal layout for gatherings. Upstairs, you'll find three generously sized bedrooms, including a primary suite with dual closets and a private bath featuring double sinks. An additional full bath serves the other two bedrooms.
The partially finished basement provides extra living space, a laundry area, plenty of storage, and walk-out access to the backyard. Completing this lovely home is a welcoming covered front porch, an attached two-car garage, paved driveway, and storage shed and the convenience of city utilities.
Closed
$320,000
420 Brittany Ln, Jefferson, OH 44047
3beds
2,344sqft
Single Family Residence
Built in 2005
0.43 Acres Lot
$328,700 Zestimate®
$137/sqft
$2,382 Estimated rent
Home value
$328,700
$240,000 - $450,000
$2,382/mo
Zestimate® history
Owner options
List your home for rent
$2,382/mo
Rent Zestimate®
Find your next renter with Zillow Rental Manager. Plus, with online applications, you can quickly screen prospective tenants – for free.
$2,382/mo
Rent Zestimate®
Refinance and save
$2,091/mo
Est. payment
Refinancing to a lower rate could help reduce your monthly payments and save thousands over the life of the loan.
$2,091/mo
Est. payment
Explore your selling options
Work with a Zillow partner agent
Leverage their expertise and Zillow's premium Showcase listings to get your home seen by more buyers.
Get startedList with your own agent
Get your home in front of millions of buyers by listing it on Zillow.
Learn how to do itSell it yourself
Take full control of how buyers see your home on Zillow by listing For Sale by Owner (FSBO).
List your homeWhat's special
Partially finished basementCountry-style kitchenExtra living spaceRear deckPrimary suiteCovered front porchGenerously sized bedrooms
Zillow last checked:
Listing updated:
Listed by:
Clorice L Vines 440-812-2542 cloricedlugos@gmail.com,
McDowell Homes Real Estate Services
Bought with:
Raegan Hagerdon, 2011000229
Assured Real Estate
Source: MLS Now,MLS#: 5165240 Originating MLS: Lake Geauga Area Association of REALTORS
Originating MLS: Lake Geauga Area Association of REALTORSFacts & features
Interior
Bedrooms & bathrooms
- Bedrooms: 3
- Bathrooms: 3
- Full bathrooms: 2
- 1/2 bathrooms: 1
- Main level bathrooms: 1
Primary bedroom
- Description: Flooring: Carpet
- Level: Second
- Dimensions: 17 x 14
Bedroom
- Description: Flooring: Carpet
- Level: Second
- Dimensions: 12 x 13
Bedroom
- Description: Flooring: Carpet
- Level: Second
- Dimensions: 12 x 12
Bonus room
- Level: Lower
- Dimensions: 26 x 14
Dining room
- Description: Flooring: Hardwood
- Level: First
- Dimensions: 11 x 13
Eat in kitchen
- Description: Flooring: Hardwood
- Level: First
- Dimensions: 20 x 14
Family room
- Description: Flooring: Hardwood
- Features: Fireplace
- Level: First
- Dimensions: 22 x 12
Living room
- Description: Flooring: Hardwood
- Level: First
- Dimensions: 20 x 13
Heating
- Forced Air, Fireplace(s), Gas, Heat Pump
Cooling
- Central Air, Gas, Heat Pump
Appliances
- Included: Dishwasher, Disposal, Microwave, Range, Refrigerator
- Laundry: In Basement
Features
- Built-in Features, Natural Woodwork
- Basement: Full,Partially Finished,Walk-Up Access,Sump Pump
- Number of fireplaces: 1
- Fireplace features: Family Room, Wood Burning
Interior area
- Total structure area: 2,344
- Total interior livable area: 2,344 sqft
- Finished area above ground: 1,944
- Finished area below ground: 400
Property
Parking
- Total spaces: 2
- Parking features: Attached, Driveway, Garage, Paved
- Attached garage spaces: 2
Features
- Levels: Two
- Stories: 2
- Patio & porch: Covered, Deck, Front Porch
- Pool features: None
- Has view: Yes
- View description: Trees/Woods
Lot
- Size: 0.43 Acres
- Dimensions: 110 x 170
Details
- Additional structures: Shed(s)
- Parcel number: 260410001400
- Special conditions: Standard
Construction
Type & style
- Home type: SingleFamily
- Architectural style: Colonial
- Property subtype: Single Family Residence
Materials
- Stone, Vinyl Siding
- Roof: Asphalt,Fiberglass
Condition
- Year built: 2005
Utilities & green energy
- Sewer: Public Sewer
- Water: Public
Community & HOA
Community
- Features: Street Lights
- Subdivision: Lemire
HOA
- Has HOA: No
Location
- Region: Jefferson
Financial & listing details
- Price per square foot: $137/sqft
- Tax assessed value: $262,200
- Annual tax amount: $4,103
- Date on market: 10/16/2025
- Cumulative days on market: 32 days
Price history
| Date | Event | Price |
|---|---|---|
| 11/26/2025 | Sold | $320,000-3%$137/sqft |
Source:  MLS Now #5165240 Report a problem MLS Now #5165240 Report a problem | ||
| 11/17/2025 | Pending sale | $330,000$141/sqft |
Source: MLS Now #5165240 Report a problem | ||
| 10/31/2025 | Contingent | $330,000$141/sqft |
Source: MLS Now #5165240 Report a problem | ||
| 10/16/2025 | Listed for sale | $330,000+37.5%$141/sqft |
Source: MLS Now #5165240 Report a problem | ||
| 2/6/2021 | Listing removed | -- |
Source: Owner Report a problem | ||
| 11/18/2020 | Sold | $240,000-4%$102/sqft |
Source: Public Record Report a problem | ||
| 9/27/2020 | Price change | $249,900-7.4%$107/sqft |
Source: Owner Report a problem | ||
| 9/21/2020 | Listed for sale | $269,900+23.2%$115/sqft |
Source: Owner Report a problem | ||
| 7/2/2008 | Sold | $219,000+16.9%$93/sqft |
Source: Public Record Report a problem | ||
| 11/22/2005 | Sold | $187,300+568.9%$80/sqft |
Source: Public Record Report a problem | ||
| 5/11/2005 | Sold | $28,000$12/sqft |
Source: Public Record Report a problem | ||
Public tax history
| Year | Property taxes | Tax assessment |
|---|---|---|
| 2024 | $4,103 -3.5% | $91,780 |
| 2023 | $4,253 +26.3% | $91,780 +38.5% |
| 2022 | $3,366 +4.6% | $66,290 |
| 2021 | $3,219 -0.4% | $66,290 |
| 2020 | $3,230 -0.3% | $66,290 +2.6% |
| 2019 | $3,242 +3.1% | $64,580 |
| 2018 | $3,145 +0.1% | $64,580 |
| 2017 | $3,142 +1.5% | $64,580 +4.2% |
| 2016 | $3,095 +2.4% | $61,990 |
| 2015 | $3,023 +2.7% | $61,990 |
| 2014 | $2,944 +4.7% | $61,990 +4.2% |
| 2013 | $2,811 +0% | $59,500 |
| 2012 | $2,811 +0.2% | $59,500 |
| 2011 | $2,806 -5.2% | $59,500 -8.9% |
| 2010 | $2,960 -1.2% | $65,310 |
| 2008 | $2,995 -0.5% | $65,310 +4.1% |
| 2007 | $3,008 +1% | $62,755 |
| 2006 | $2,977 +529.8% | $62,755 +533.6% |
| 2005 | $473 +18.4% | $9,905 +8% |
| 2004 | $399 +1.8% | $9,170 |
| 2003 | $392 +2.8% | $9,170 |
| 2002 | $382 +80% | $9,170 +113% |
| 2001 | $212 +9.1% | $4,305 |
| 2000 | $194 | $4,305 |
Find assessor info on the county website
Neighborhood: 44047
Nearby homes
- $312,4003 bd2 ba1.5k sqft416 Brittany Ln, Jefferson, OH 44047Off Market
- $41,200-- bd-- ba-- sqftBrittany Ln, Jefferson, OH 44047Off Market
- $350,0005 bd4 ba3.1k sqft412 Brittany Ln, Jefferson, OH 44047Pending

- $408,8004 bd3 ba3k sqft421 Brittany Ln, Jefferson, OH 44047Off Market
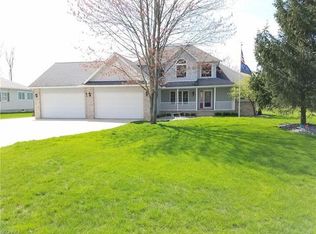
- $332,6003 bd2 ba1.6k sqft415 Brittany Ln, Jefferson, OH 44047Off Market
- $440,1003 bd2 ba2.3k sqft425 Brittany Ln, Jefferson, OH 44047Off Market
- $359,5004 bd2 ba2.2k sqft413 Brittany Ln, Jefferson, OH 44047For Sale
- $294,6003 bd2 ba1.4k sqft408 Brittany Ln, Jefferson, OH 44047Off Market
Nearby schools
GreatSchools rating
- 6/10Jefferson Elementary SchoolGrades: K-6Distance: 0.2 mi
- 7/10Jefferson Area Junior High SchoolGrades: 7-8Distance: 0.2 mi
- 7/10Jefferson Area Sr High SchoolGrades: 9-12Distance: 0.2 mi
Schools provided by the listing agent
- District: Jefferson Area LSD - 406
Source: MLS Now. This data may not be complete. We recommend contacting the local school district to confirm school assignments for this home.
Get a cash offer in 3 minutes
Find out how much your home could sell for in as little as 3 minutes with a no-obligation cash offer.
Estimated market value
$328,700
Get a cash offer in 3 minutes
Find out how much your home could sell for in as little as 3 minutes with a no-obligation cash offer.
Estimated market value
$328,700
- Ohio
- Ashtabula County
- Jefferson
- 44047
- 420 Brittany Ln
Nearby cities
Nearby zip codes
Other Jefferson Topics
