Welcome home to this beautifully maintained, one-owner ranch built in 2009, ideally located at 412 Brittany Lane in Jefferson, just steps from Jefferson Area Schools. This spacious home has been lovingly cared for and is ready for its next owners to add their personal style and finishing touches.
The main level features two generously sized bedrooms, each with its own attached bathroom and walk-in closet. A flexible bonus room on the first floor offers the potential for a third main-level bedroom, home office, or den. You'll also appreciate the convenience of first-floor laundry and an additional half bath for guests.
The fully finished basement expands the living space with two additional bedrooms featuring egress windows and large closets, a full bathroom, and an expansive open recreation area that's perfect for entertaining, game nights, or gatherings.
The inviting living room is highlighted by a cozy gas fireplace, while the welcoming front porch provides the perfect place to relax and enjoy the neighborhood. Completing the home is a two-car attached garage, offering ample storage and everyday convenience.
Don't miss this exceptional opportunity to own a quality-built home in a desirable location close to schools, parks, and everyday amenities!
Pending
$350,000
412 Brittany Ln, Jefferson, OH 44047
5beds
3,135sqft
:
Get pre-qualified$2,390/mo
Single Family Residence
Built in 2009
0.43 Acres Lot
$-- Zestimate®
$112/sqft
$-- HOA
What's special
Fully finished basementFirst-floor laundryWalk-in closetTwo generously sized bedrooms
- 33 days |
- 335 |
- 27 |
Likely to sell faster than
Zillow last checked:
Listing updated:
Listed by:
Emily Hagerdon 440-576-7355 info@assuredrealestateoh.com,
Assured Real Estate,
Brandon Hagerdon 440-812-5509,
Assured Real Estate
Source: MLS Now,MLS#: 5225399 Originating MLS: Ashtabula County REALTORS
Originating MLS: Ashtabula County REALTORSFacts & features
Interior
Bedrooms & bathrooms
- Bedrooms: 5
- Bathrooms: 4
- Full bathrooms: 3
- 1/2 bathrooms: 1
- Main level bathrooms: 3
- Main level bedrooms: 2
Heating
- Forced Air, Gas
Cooling
- Central Air
Appliances
- Included: Dryer, Dishwasher, Disposal, Microwave, Range, Refrigerator, Washer
Features
- Basement: Full,Finished,Sump Pump
- Number of fireplaces: 1
Interior area
- Total structure area: 3,135
- Total interior livable area: 3,135 sqft
- Finished area above ground: 1,686
- Finished area below ground: 1,449
Video & virtual tour
Property
Parking
- Total spaces: 2
- Parking features: Attached, Driveway, Garage
- Attached garage spaces: 2
Features
- Levels: One
- Stories: 1
- Patio & porch: Front Porch
Lot
- Size: 0.43 Acres
Details
- Parcel number: 260410001600
Construction
Type & style
- Home type: SingleFamily
- Architectural style: Ranch
- Property subtype: Single Family Residence
Materials
- Vinyl Siding, Wood Siding
- Roof: Asphalt,Fiberglass
Condition
- Year built: 2009
Utilities & green energy
- Sewer: Public Sewer
- Water: Public
Community & HOA
Community
- Security: Smoke Detector(s)
- Subdivision: Lemire Allotment
HOA
- Has HOA: No
Location
- Region: Jefferson
Financial & listing details
- Price per square foot: $112/sqft
- Tax assessed value: $262,300
- Annual tax amount: $4,130
- Date on market: 7/7/2026
- Cumulative days on market: 33 days
Estimated market value
Not available
Estimated sales range
Not available
Not available
Price history
| Date | Event | Price |
|---|---|---|
| 7/15/2026 | Pending sale | $350,000$112/sqft |
Source:  MLS Now #5225399 Report a problem MLS Now #5225399 Report a problem | ||
| 7/7/2026 | Listed for sale | $350,000+960.6%$112/sqft |
Source: MLS Now #5225399 Report a problem | ||
| 8/22/2008 | Sold | $33,000+13.8%$11/sqft |
Source: Public Record Report a problem | ||
| 4/17/2006 | Sold | $29,000$9/sqft |
Source: Public Record Report a problem | ||
Public tax history
| Year | Property taxes | Tax assessment |
|---|---|---|
| 2024 | $3,667 -4.3% | $91,810 |
| 2023 | $3,830 +30.9% | $91,810 +38.4% |
| 2022 | $2,925 +4.6% | $66,330 |
| 2021 | $2,796 -0.4% | $66,330 |
| 2020 | $2,807 +0.8% | $66,330 +3.3% |
| 2019 | $2,784 +3.1% | $64,190 |
| 2018 | $2,701 +0.1% | $64,190 |
| 2017 | $2,699 +2.2% | $64,190 +4.2% |
| 2016 | $2,640 +2.4% | $61,610 |
| 2015 | $2,578 +2.7% | $61,610 |
| 2014 | $2,510 +8.5% | $61,610 +6.7% |
| 2013 | $2,313 +0% | $57,720 |
| 2012 | $2,313 +0.2% | $57,720 |
| 2011 | $2,309 -7% | $57,720 -9.3% |
| 2010 | $2,483 +403.8% | $63,640 +508.1% |
| 2008 | $493 +1% | $10,465 +5.7% |
| 2007 | $488 +1% | $9,905 |
| 2006 | $483 +2.1% | $9,905 |
| 2005 | $473 +12.5% | $9,905 +8% |
| 2004 | $420 +1.8% | $9,170 |
| 2003 | $413 +2.8% | $9,170 |
| 2002 | $402 +89.5% | $9,170 +113% |
| 2001 | $212 +9.1% | $4,305 |
| 2000 | $194 | $4,305 |
Find assessor info on the county website
Monthly payment
Est. payment
Payment breakdown
Explore the cost of this home by adjusting the details. Changes won't be saved.Climate risks
Neighborhood: 44047
Nearby schools
GreatSchools rating
- 6/10Jefferson Elementary SchoolGrades: K-6Distance: 0.2 mi
- 7/10Jefferson Area Junior High SchoolGrades: 7-8Distance: 0.2 mi
- 7/10Jefferson Area Sr High SchoolGrades: 9-12Distance: 0.2 mi
Schools provided by the listing agent
- District: Jefferson Area LSD - 406
Source: MLS Now. This data may not be complete. We recommend contacting the local school district to confirm school assignments for this home.
- $298,8003 bd2 ba1.4k sqft408 Brittany Ln, Jefferson, OH 44047Off Market
- $318,0003 bd2 ba1.5k sqft416 Brittany Ln, Jefferson, OH 44047Off Market
- $320,0003 bd3 ba2.3k sqft420 Brittany Ln, Jefferson, OH 44047Sold

- $41,200-- bd-- ba-- sqftBrittany Ln, Jefferson, OH 44047Off Market
- $369,9004 bd2 ba2.2k sqft413 Brittany Ln, Jefferson, OH 44047For Sale
- $385,6004 bd3 ba2.2k sqft404 Brittany Ln, Jefferson, OH 44047Off Market
- $415,5004 bd2 ba2.7k sqft409 Brittany Ln, Jefferson, OH 44047Off Market
- $334,2003 bd2 ba1.6k sqft415 Brittany Ln, Jefferson, OH 44047Off Market
A local agent can set up tours, give advice and negotiate with sellers.
Similar homes
- $355,0004 bd2 ba2.2k sqft413 Brittany Ln, Jefferson, OH 44047For Sale
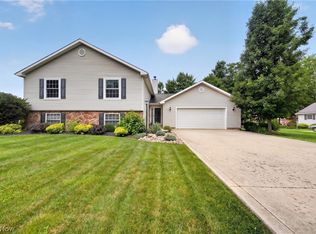 MLS ID #5225197, Raegan Hagerdon, Assured Real Estate. MLS Now
 - $324,9003 bd2 ba2.2k sqft341 W Cedar St, Jefferson, OH 44047Pending
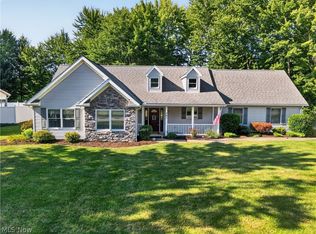 MLS ID #5233171, Raegan Hagerdon, Assured Real Estate. MLS Now
 - $345,0005 bd3 ba2.2k sqft1696 Concord Ct, Roaming Shores, OH 44084For Sale
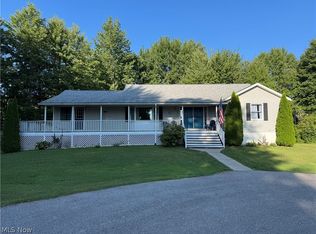 MLS ID #5231102, Wendy Kunash, Platinum Real Estate. MLS Now
 - $344,9003 bd2 ba1.6k sqft1318 Daly Rd, Ashtabula, OH 44004For Sale
 MLS ID #5230652, Shanee' Travis, The Agency Cleveland Northcoast. MLS Now
 - $343,0003 bd3 ba2.3k sqft1305 Garrison Rd, Ashtabula, OH 44004For SaleMLS ID #5232244, Susanne L Horvath, Century 21 Homestar. MLS Now
- $400,0004 bd3 ba2.8k sqft1808 Mini Ranch Trl, Geneva, OH 44041For SaleMLS ID #5217977, Clorice L Vines, McDowell Homes Real Estate Services. MLS Now
- $349,9006 bd4 ba2k sqft250 Greenridge Dr, Geneva, OH 44041For SaleMLS ID #5219338, Theresa Robin, Kelly Warren and Associates RE Solutions. MLS Now
- $349,9004 bd2 ba1.9k sqft62 Rockaway Dr, Rome, OH 44085For SaleMLS ID #5214532, Asa A Cox, Glasshouse Realty Group, LLC. MLS Now
- $399,9994 bd3 ba3.7k sqft2073 Sexton Rd, Austinburg, OH 44010For SaleMLS ID #5220881, Asa A Cox, Glasshouse Realty Group, LLC. MLS Now
- $340,0003 bd4 ba2.1k sqft1310 Morning Star Dr, Rock Creek, OH 44084For SaleMLS ID #5217508, Asa A Cox, Glasshouse Realty Group, LLC. MLS Now
- $365,0003 bd3 ba2.2k sqft4008 Mannwood Rd, Ashtabula, OH 44004For SaleMLS ID #5221170, Sal M Jackson, Berkshire Hathaway HomeServices Professional Realty. MLS Now
- $294,0003 bd2 ba1.6k sqft148 Clay Rd, Jefferson, OH 44047For SaleMLS ID #5218828, Clorice L Vines, McDowell Homes Real Estate Services. MLS Now
- $339,9773 bd3 ba2.6k sqft7380 Fieldstone Ave, Conneaut, OH 44030For SaleMLS ID #5233364, Susan M Chamberlain-Garbutt, Glasshouse Realty Group, LLC. MLS Now
- $357,5003 bd3 ba1.9k sqft7005 Fee Rd, Rome, OH 44085For SaleMLS ID #5232354, Cassie M Plott, Serenity Realty. MLS Now
- $525,0003 bd3 ba1.9k sqft2505 Footville Richmond Rd, Jefferson, OH 44047For SaleMLS ID #5223831, Emily Hagerdon, Assured Real Estate. MLS Now
- $350,0003 bd3 ba3.2k sqft4815 S Ridge Rd, Perry, OH 44081For SaleMLS ID #5227447, Lisa M Bilinski, Howard Hanna. MLS Now
- $314,0004 bd3 ba1.9k sqft2157 Flame Lake Dr, Rock Creek, OH 44084For SaleMLS ID #5219087, Bradley Klimek, Berkshire Hathaway HomeServices Professional Realty. MLS Now
- $360,0004 bd3 ba3.2k sqft12 Square Circle Dr, Madison, OH 44057For SaleMLS ID #5229853, Antoinette Noday-Krager, McDowell Homes Real Estate Services. MLS Now
- $342,0003 bd2 ba1.8k sqft3705 Shadyside Ave, Ashtabula, OH 44004For SaleMLS ID #5221546, Lori A Cerutti, McDowell Homes Real Estate Services. MLS Now
- $368,0003 bd3 ba3.2k sqft3189 State Route 307, Austinburg, OH 44010For SaleMLS ID #5195430, Kathy Holmes, All Points Realty. MLS Now
