"Huge price improvement! Seller is motivated"!
Tucked away in the quiet Woodbury neighborhood, this charming 1946 ranch-style home has been updated to feel fresh and cozy. Walk in and you’ll find beautiful hardwood floors and a warm fireplace that make the living room perfect for kicking back or hanging out with friends. The open layout flows right into the dining area and kitchen—great for everyday life or hosting a get-together.
The kitchen’s got everything you need: custom cabinets, granite counters, and stainless-steel appliances that make it both practical and easy on the eyes. There are four bedrooms total—two upstairs and two downstairs. One even works as a handy office or guest room if you need it. Upstairs, the two bedrooms share a beautifully updated bathroom, making it super convenient for everyone. Downstairs, you’ll find another thoughtfully renovated bathroom, offering a fresh, modern space with new fixtures and stylish tile work that adds to the home’s overall appeal.
Outside, you’ve got a big patio with hillside views, perfect for sipping coffee in the morning or chilling with friends at night. Location-wise, you’re just minutes from The Americana at Brand, awesome schools, and some great hiking trails. Plus, there’s plenty of shopping and restaurants nearby, and Earhwon is coming soon—everything you want, right at your doorstep!
Come check it out—schedule a showing today and see why 420 Canyon Drive could be your next favorite place!
Sold for $1,230,000
Listed by: Equity Union • Harry Karadjian • Contact: 818-989-2000
Bought with: Equity Union
$1,230,000
420 Canyon Dr, Glendale, CA 91206
4beds
1,803sqft
Single Family Residence
Built in 1946
6,349 Square Feet Lot
$1,228,600 Zestimate®
$682/sqft
$5,817 Estimated rent
Home value
$1,228,600
$1.12M - $1.35M
$5,817/mo
Zestimate® history
Owner options
List your home for rent
$5,817/mo
Rent Zestimate®
Find your next renter with Zillow Rental Manager. Plus, with online applications, you can quickly screen prospective tenants – for free.
$5,817/mo
Rent Zestimate®
Refinance and save
$7,871/mo
Est. payment
Refinancing to a lower rate could help reduce your monthly payments and save thousands over the life of the loan.
$7,871/mo
Est. payment
Explore your selling options
Work with a Zillow partner agent
Leverage their expertise and Zillow's premium Showcase listings to get your home seen by more buyers.
Get startedList with your own agent
Get your home in front of millions of buyers by listing it on Zillow.
Learn how to do itSell it yourself
Take full control of how buyers see your home on Zillow by listing For Sale by Owner (FSBO).
List your homeWhat's special
Warm fireplaceHillside viewsStainless-steel appliancesUpdated bathroomGranite countersFour bedroomsHardwood floors
Zillow last checked:
Listing updated:
Listed by:
Harry Karadjian DRE #02110580 424-310-7777,
Equity Union,
Marty Azoulay DRE #01234131 818-822-2422,
Equity Union
Bought with:
Jennifer Santulan, DRE #01914509
Equity Union
Source: CRMLS,MLS#: SR25152167 Originating MLS: California Regional MLS
Originating MLS: California Regional MLSFacts & features
Interior
Bedrooms & bathrooms
- Bedrooms: 4
- Bathrooms: 2
- Full bathrooms: 2
- Main level bathrooms: 1
- Main level bedrooms: 2
Rooms
- Room types: Bonus Room, Bedroom, Family Room, Kitchen, Living Room, Office, Other, Dining Room
Bedroom
- Features: Bedroom on Main Level
Bathroom
- Features: Bathtub, Upgraded
Kitchen
- Features: Granite Counters
Cooling
- Central Air
Appliances
- Included: Dishwasher, Freezer, Gas Oven, Gas Range, Refrigerator, Range Hood, Water Heater
- Laundry: In Garage
Features
- Separate/Formal Dining Room, Granite Counters, Recessed Lighting, Bedroom on Main Level
- Flooring: Laminate, Tile, Wood
- Has fireplace: Yes
- Fireplace features: Living Room
- Common walls with other units/homes: No Common Walls
Interior area
- Total interior livable area: 1,803 sqft
Property
Parking
- Total spaces: 2
- Parking features: Direct Access, Door-Single, Garage Faces Front, Garage
- Attached garage spaces: 2
Accessibility
- Accessibility features: Parking
Features
- Levels: Two,One
- Stories: 1
- Entry location: Front door
- Patio & porch: Covered, Front Porch
- Pool features: None
- Spa features: None
- Fencing: Wood
- Has view: Yes
- View description: Hills, Neighborhood
Lot
- Size: 6,349 Square Feet
- Features: 0-1 Unit/Acre, Back Yard, Front Yard, Landscaped, Yard
Details
- Parcel number: 5661005011
- Zoning: GLR1YY
- Special conditions: Standard
Construction
Type & style
- Home type: SingleFamily
- Architectural style: Mid-Century Modern,Ranch
- Property subtype: Single Family Residence
Materials
- Copper Plumbing
- Roof: Shingle
Condition
- New construction: No
- Year built: 1946
Utilities & green energy
- Electric: 220 Volts
- Sewer: Public Sewer
- Water: Public
- Utilities for property: Electricity Connected, Natural Gas Connected, Sewer Connected, Water Connected
Community & HOA
Community
- Features: Hiking, Storm Drain(s), Street Lights, Suburban, Sidewalks
- Security: Smoke Detector(s)
Location
- Region: Glendale
Financial & listing details
- Price per square foot: $682/sqft
- Tax assessed value: $920,497
- Annual tax amount: $10,255
- Date on market: 7/7/2025
- Cumulative days on market: 118 days
- Listing terms: Cash,Cash to New Loan,Conventional,FHA,VA Loan
Price history
| Date | Event | Price |
|---|---|---|
| 10/6/2025 | Sold | $1,230,000$682/sqft |
Source:  CRMLS #SR25152167 Report a problem CRMLS #SR25152167 Report a problem | ||
| 9/4/2025 | Pending sale | $1,230,000$682/sqft |
Source: CRMLS #SR25152167 Report a problem | ||
| 8/26/2025 | Price change | $1,230,000-5.4%$682/sqft |
Source: CRMLS #SR25152167 Report a problem | ||
| 7/8/2025 | Price change | $1,300,000+8.3%$721/sqft |
Source: CRMLS #SR25152167 Report a problem | ||
| 3/6/2025 | Listed for sale | $1,199,999+341.2%$666/sqft |
Source: CRMLS #SR25020103 Report a problem | ||
| 4/22/1999 | Sold | $272,000$151/sqft |
Source: Public Record Report a problem | ||
Public tax history
| Year | Property taxes | Tax assessment |
|---|---|---|
| 2025 | $10,255 +2.2% | $920,497 +2% |
| 2024 | $10,034 +2.3% | $902,449 +2% |
| 2023 | $9,806 +1.8% | $884,755 +2% |
| 2022 | $9,635 +1.8% | $867,408 +2% |
| 2021 | $9,469 +1.5% | $850,401 +1% |
| 2020 | $9,333 | $841,683 +2% |
| 2019 | $9,333 +120.4% | $825,180 +120.2% |
| 2018 | $4,235 | $374,749 +2% |
| 2017 | $4,235 +1.6% | $367,402 +2% |
| 2016 | $4,169 +3.5% | $360,199 +1.5% |
| 2015 | $4,029 +2.8% | $354,789 +2% |
| 2014 | $3,920 | $347,841 +2.5% |
| 2012 | -- | $339,482 +2% |
| 2011 | -- | $332,826 +0.8% |
| 2010 | -- | $330,340 -0.2% |
| 2009 | -- | $331,125 +2% |
| 2008 | -- | $324,633 +2% |
| 2007 | -- | $318,268 +2% |
| 2006 | -- | $312,028 |
| 2005 | -- | $312,028 +4% |
| 2004 | -- | $299,914 +1.9% |
| 2003 | -- | $294,418 +2% |
| 2002 | -- | $288,646 +4% |
| 2000 | -- | $277,440 |
Find assessor info on the county website
Neighborhood: Woodbury
Nearby homes
- $1,045,9003 bd2 ba1.4k sqft416 Canyon Dr, Glendale, CA 91206Off Market
- $1,191,9003 bd2 ba1.1k sqft424 Canyon Dr, Glendale, CA 91206Off Market
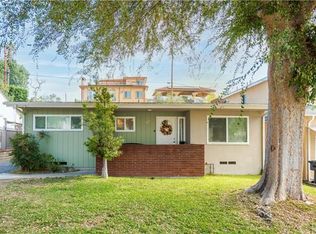
- $1,749,3003 bd2 ba2k sqft1470 Millar Dr, Glendale, CA 91206Off Market
- $1,123,9003 bd1 ba1.5k sqft428 Canyon Dr, Glendale, CA 91206Off Market
- $899,0002 bd1 ba1.4k sqft410 Canyon Dr, Glendale, CA 91206Off Market
- $1,777,1006 bd3 ba3.5k sqft1472 Millar Dr, Glendale, CA 91206Off Market
- $1,154,7004 bd2 ba1.6k sqft432 Canyon Dr, Glendale, CA 91206Off Market
- $1,431,8004 bd3 ba2.1k sqft425 Canyon Dr, Glendale, CA 91206Off Market
Nearby schools
GreatSchools rating
- 9/10Glenoaks Elementary SchoolGrades: K-6Distance: 0.7 mi
- 8/10Woodrow Wilson Middle SchoolGrades: 6-8Distance: 0.3 mi
- 6/10Glendale High SchoolGrades: 9-12Distance: 0.5 mi
Get a cash offer in 3 minutes
Find out how much your home could sell for in as little as 3 minutes with a no-obligation cash offer.
Estimated market value
$1,228,600
Get a cash offer in 3 minutes
Find out how much your home could sell for in as little as 3 minutes with a no-obligation cash offer.
Estimated market value
$1,228,600
- California
- Los Angeles County
- Glendale
- 91206
- Woodbury
- 420 Canyon Dr
Nearby cities
Nearby neighborhoods
Nearby zip codes
Other Glendale Topics
