Skip main navigation
Sold for $2,950,000
  • $2,950,000

    420 Chancery Ln, Simpsonville, SC 29681

    6beds
    10,256sqft
    Single Family Residence, Residential
    Built in ----
    1.17 Acres Lot
    $3,007,200 Zestimate®
    $288/sqft
    $3,782 Estimated rent

    Home value

    $3,007,200

    $2.80M - $3.25M

    $3,782/mo

    Zestimate® history
    Loading
    Loading...

    Owner options

    List your home for rent

    $3,782/mo

    Rent Zestimate®

    Find your next renter with Zillow Rental Manager. Plus, with online applications, you can quickly screen prospective tenants – for free.

    Learn more

    $3,782/mo

    Rent Zestimate®

    Refinance and save

    $13,725/mo

    Est. payment

    Refinancing to a lower rate could help reduce your monthly payments and save thousands over the life of the loan.

    See today's rates

    $13,725/mo

    Est. payment

    Explore your selling options

    Work with a Zillow partner agent

    Leverage their expertise and Zillow's premium Showcase listings to get your home seen by more buyers.

    Get started

    List with your own agent

    Get your home in front of millions of buyers by listing it on Zillow.

    Learn how to do it

    Sell it yourself

    Take full control of how buyers see your home on Zillow by listing For Sale by Owner (FSBO).

    List your home

    What's special

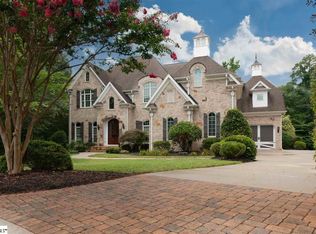
    Welcome to 420 Chancery, a 10,000+ square-foot estate in the prestigious gated Cobblestone community. Nestled on 1.2 acres at the end of a cul-de-sac, this stunning home offers six spacious bedrooms, eight bathrooms, and a 7-car garage, combining timeless elegance with modern luxury. The property's circular driveway leads through beautifully landscaped grounds, bordered by a tranquil creek and enhanced by a serene water feature. Inside, the main level is designed for both entertainment and relaxation. A grand spiral staircase in the foyer sets a tone of sophistication. The two-story Great Room is bathed in natural light from oversized windows offering views of the lush surroundings. The home's centerpiece is the chef's kitchen, with a massive quartz island, Wolfe and Sub-Zero appliances, and a hidden walk-in pantry with a second dishwasher. Adjacent spaces like the breakfast room, keeping room, and screened porch allow for effortless daily living and entertainment. The formal dining room adds a touch of refinement, while a flexible room functions perfectly as a home office or music space. The owner's suite, located on the main level, is a retreat of unparalleled comfort. French doors open to a private screened porch where you can enjoy the sounds of nature. An octagonal sunroom and cozy fireplace add warmth and charm. The spa-like bathroom features heated floors, dual sinks, a soaking tub, and a custom shower with body sprays. A spacious walk-in closet and private laundry area complete this sanctuary. The upper-level features four well-appointed bedrooms with en-suite baths and walk-in closets. A flex room attached to one suite provides flexibility, while an independent suite with a private entrance, kitchenette, and full bath is ideal for guests or a mother-in-law suite. A second laundry room on this level adds convenience. All levels are seamlessly connected by an elevator. The basement defies expectations with 10-foot ceilings and a walk-out design that floods the space with light. This entertainer's dream includes a gaming area for billiards and ping pong, a fully equipped kitchen and bar overlooking the activity, and an expansive Great Room perfect for lively gatherings or quiet evenings. A media room with state-of-the-art technology offers the ultimate movie experience. Fitness enthusiasts will appreciate the large exercise room, while an additional guest suite with a private bath is perfect for extended stays. Two garages on the lower level provide room for four cars and space for a workshop or car collection. Step outside into your private backyard retreat. A custom-heated saltwater pool, tanning ledge, and hot tub set the stage for relaxation. The screened outdoor living space, complete with a fireplace and outdoor kitchen, is perfect for hosting or unwinding while surrounded by nature. Additional luxurious features include a 2023 roof, whole-house water filtration, Control4 Smart Home Technology, a backup generator, five fireplaces, advanced security, a dog shower, and a basketball court. Located in the Five Forks area, this home offers unmatched privacy while remaining just minutes from shopping, dining, top-rated schools, and GSP International Airport. Cobblestone community amenities include a clubhouse, tennis and pickleball courts, playgrounds, and a vibrant calendar of social events. With every detail crafted for discerning buyers, 420 Chancery is more than just a home, it's a lifestyle. Schedule your private tour and experience the luxury today!

    Zillow last checked:

    Listing updated:

    Listed by:

    Heidi Anastos 864-918-6653,

    BHHS C Dan Joyner - Midtown

    Bought with:

    Kennie Norris

    Blackstream International RE

    Source: Greater Greenville AOR,MLS#: 1546093MLS Logo

    Facts & features

    Interior

    Bedrooms & bathrooms
    • Bedrooms: 6
    • Bathrooms: 9
    • Full bathrooms: 8
    • 1/2 bathrooms: 1
    • Main level bathrooms: 1
    • Main level bedrooms: 1
    Primary bedroom
    • Area: 374
    • Dimensions: 22 x 17
    Bedroom 2
    • Area: 210
    • Dimensions: 15 x 14
    Bedroom 3
    • Area: 195
    • Dimensions: 15 x 13
    Bedroom 4
    • Area: 306
    • Dimensions: 17 x 18
    Bedroom 5
    • Area: 315
    • Dimensions: 21 x 15
    Primary bathroom
    • Features: Dressing Room, Double Sink, Full Bath, Shower-Separate, Tub-Garden, Tub-Separate, Walk-In Closet(s), Fireplace, Multiple Closets
    • Level: Main
    Dining room
    • Area: 240
    • Dimensions: 15 x 16
    Family room
    • Area: 693
    • Dimensions: 21 x 33
    Kitchen
    • Area: 320
    • Dimensions: 20 x 16
    Living room
    • Area: 460
    • Dimensions: 20 x 23
    Office
    • Area: 336
    • Dimensions: 16 x 21
    Bonus room
    • Area: 575
    • Dimensions: 23 x 25
    Den
    • Area: 336
    • Dimensions: 16 x 21
    Heating
    • Electric, Forced Air, Multi-Units, Natural Gas, Heat Pump
    Cooling
    • Central Air, Electric, Multi Units
    Appliances
    • Included: Dishwasher, Disposal, Freezer, Free-Standing Gas Range, Oven, Refrigerator, Electric Oven, Ice Maker, Wine Cooler, Microwave, Range Hood, Gas Water Heater, Water Heater, Tankless Water Heater
    • Laundry: Sink, 1st Floor, 2nd Floor, Walk-in, Electric Dryer Hookup, Stackable Accommodating, Washer Hookup, Laundry Room
    Features
    • 2 Story Foyer, 2nd Stair Case, Bookcases, High Ceilings, Ceiling Fan(s), Central Vacuum, Coffered Ceiling(s)
    • Flooring: Carpet, Ceramic Tile, Wood
    • Basement: Finished,Walk-Out Access,Interior Entry
    • Attic: Pull Down Stairs,Storage
    • Number of fireplaces: 5
    • Fireplace features: Gas Log, Gas Starter, Wood Burning, Masonry, Outside
    Interior area
    • Total structure area: 10,256
    • Total interior livable area: 10,256 sqft

    Property

    Parking
    • Total spaces: 6
    • Parking features: Attached, Basement, Garage Door Opener, Side/Rear Entry, Workshop in Garage, Yard Door, Key Pad Entry, Tandem, Circular Driveway, Paved
    • Has attached garage: Yes
    • Has uncovered spaces: Yes
    Features
    • Levels: Three Or More
    • Stories: 3
    • Patio & porch: Deck, Front Porch, Screened, Porch, Rear Porch
    • Exterior features: Outdoor Fireplace, Outdoor Kitchen, Outdoor Grill, Water Feature
    • Has private pool: Yes
    • Pool features: In Ground
    • Has spa: Yes
    • Spa features: Private
    • Fencing: Fenced
    • Waterfront features: Creek
    Lot
    • Size: 1.17 Acres
    • Dimensions: 1.17 acres
    • Features: Cul-De-Sac, Few Trees, Sprklr In Grnd-Full Yard, 1 - 2 Acres
    Details
    • Parcel number: 0531150110400
    • Other equipment: Generator

    Construction

    Type & style
    • Home type: SingleFamily
    • Architectural style: Traditional,European
    • Property subtype: Single Family Residence, Residential
    Materials
    • Brick Veneer, Hardboard Siding, Stone
    • Foundation: Basement
    • Roof: Architectural

    Utilities & green energy

    • Sewer: Septic Tank
    • Water: Public
    • Utilities for property: Underground Utilities

    Community & neighborhood

    Community
    • Community features: Clubhouse, Gated, Street Lights, Playground, Pool, Sidewalks, Tennis Court(s), Vehicle Restrictions
    Location
    • Region: Simpsonville
    • Subdivision: Cobblestone

    Price history

    DateEventPrice
    2/21/2025Sold$2,950,000$288/sqft
    Source: Greater Greenville AOR #1546093 Report a problem
    1/20/2025Pending sale$2,950,000-7.8%$288/sqft
    Source: Greater Greenville AOR #1546093 Report a problem
    11/11/2024Listing removed$3,200,000$312/sqft
    Source: Greater Greenville AOR #1525610 Report a problem
    10/2/2024Price change$3,200,000-8.5%$312/sqft
    Source: Greater Greenville AOR #1525610 Report a problem
    5/1/2024Listed for sale$3,499,000+2086.9%$341/sqft
    Source: Greater Greenville AOR #1525610 Report a problem
    8/8/2007Sold$160,000$16/sqft
    Source: Public Record Report a problem

    Public tax history

    YearProperty taxesTax assessment
    2024$26,987 -0.3%$1,478,130
    2023$27,076 +5.6%$1,478,130
    2022$25,648 +1.9%$1,478,130
    2021$25,169 +206%$1,478,130 +5.8%
    2020$8,224 $1,397,450
    2019$8,224 -3.5%$1,397,450
    2018$8,521 $1,397,450 +2399.9%
    2017$8,521 +0.6%$55,900 -96%
    2016$8,470 +3.8%$1,397,450
    2015$8,159 +0.3%$1,397,450 -17.7%
    2014$8,131 -17.4%$1,698,220
    2013$9,842 -63.7%$1,698,220
    2012$27,098 +2.3%--
    2011$26,476 +1.8%--
    2010$25,997 --
    2009-- --
    2008-- --
    2007-- --

    Find assessor info on the county website

    Neighborhood: 29681

    Nearby schools

    GreatSchools rating
    Schools provided by the listing agent
    • Elementary: Oakview
    • Middle: Beck
    • High: J. L. Mann

    Source: Greater Greenville AOR. This data may not be complete. We recommend contacting the local school district to confirm school assignments for this home.

    Get a cash offer in 3 minutes
    Find out how much your home could sell for in as little as 3 minutes with a no-obligation cash offer.
    Estimated market value
    $3,007,200
    Get a cash offer in 3 minutes
    Find out how much your home could sell for in as little as 3 minutes with a no-obligation cash offer.
    Estimated market value
    $3,007,200