Move-in ready!! Don't miss your chance to settle into Briar Creek Ranches before the summer! With Hardie Board siding, stone front elevations, and plenty of space between neighbors, the 3-bedroom, 2-bathroom Dominica Spring ranch offers the perfect blend of comfort and versatility. Step inside to discover a spacious, open floor plan featuring stylish finishes, including stunning quartz countertops and elegant LVP flooring. The expansive kitchen, complete with a large island and stainless steel appliances, flows seamlessly into the welcoming living area-perfect for entertaining family and friends. One of the standout features of this home is the flexible room, ideal for a formal dining room, a dedicated work-from-home office, or any number of possibilities to suit your lifestyle. Retreat to the generous primary suite, which boasts a luxurious en-suite bathroom and a spacious walk-in closet. Outside, enjoy a large backyard that's perfect for outdoor gatherings, gardening, or simply relaxing in the sun. With energy-efficient features and thoughtful design throughout, this single-level home is perfect for families and anyone seeking a modern, adaptable living space. Don't miss the opportunity to make this exceptional new construction home yours-schedule a tour today!
Sold
$323,740
420 Charles Freer Ln, Whiteland, IN 46184
3beds
1,694sqft
Residential, Single Family Residence
Built in 2024
7,840 Square Feet Lot
$325,900 Zestimate®
$191/sqft
$2,205 Estimated rent
Home value
$325,900
$293,000 - $362,000
$2,205/mo
Zestimate® history
Owner options
List your home for rent
$2,205/mo
Rent Zestimate®
Find your next renter with Zillow Rental Manager. Plus, with online applications, you can quickly screen prospective tenants – for free.
$2,205/mo
Rent Zestimate®
Refinance and save
$2,306/mo
Est. payment
Refinancing to a lower rate could help reduce your monthly payments and save thousands over the life of the loan.
$2,306/mo
Est. payment
Explore your selling options
Work with a Zillow partner agent
Leverage their expertise and Zillow's premium Showcase listings to get your home seen by more buyers.
Get startedList with your own agent
Get your home in front of millions of buyers by listing it on Zillow.
Learn how to do itSell it yourself
Take full control of how buyers see your home on Zillow by listing For Sale by Owner (FSBO).
List your homeWhat's special
Stylish finishesQuartz countertopsStone front elevationsGenerous primary suiteLuxurious en-suite bathroomSpacious walk-in closetFlexible room
Zillow last checked:
Listing updated:
Listed by:
Lindsey Smalling 317-435-5914,
F.C. Tucker Company
Source: MIBOR as distributed by MLS GRID,MLS#: 22007365
Facts & features
Interior
Bedrooms & bathrooms
- Bedrooms: 3
- Bathrooms: 2
- Full bathrooms: 2
- Main level bathrooms: 2
- Main level bedrooms: 3
Primary bedroom
- Level: Main
- Area: 180 Square Feet
- Dimensions: 15x12
Bedroom 2
- Level: Main
- Area: 144 Square Feet
- Dimensions: 12x12
Bedroom 3
- Level: Main
- Area: 121 Square Feet
- Dimensions: 11x11
Dining room
- Level: Main
- Area: 110 Square Feet
- Dimensions: 11x10
Great room
- Level: Main
- Area: 252 Square Feet
- Dimensions: 18x14
Kitchen
- Level: Main
- Area: 120 Square Feet
- Dimensions: 12x10
Heating
- Other
Cooling
- Other
Appliances
- Included: Other
- Laundry: Connections All
Features
- Kitchen Island, Entrance Foyer, Eat-in Kitchen, Pantry, Walk-In Closet(s)
- Has basement: No
Interior area
- Total structure area: 1,694
- Total interior livable area: 1,694 sqft
Property
Parking
- Total spaces: 2
- Parking features: Attached
- Attached garage spaces: 2
Features
- Levels: One
- Stories: 1
Lot
- Size: 7,840 Square Feet
Details
- Parcel number: 410528012010000028
- Horse amenities: None
Construction
Type & style
- Home type: SingleFamily
- Architectural style: Ranch,Traditional
- Property subtype: Residential, Single Family Residence
Materials
- Cement Siding, Stone
- Foundation: Slab
Condition
- New Construction
- New construction: Yes
- Year built: 2024
Details
- Builder name: Ryan Homes
Utilities & green energy
- Water: Public
Community & HOA
Community
- Subdivision: Briar Creek
HOA
- Has HOA: Yes
- Services included: Entrance Common
- HOA fee: $350 annually
Location
- Region: Whiteland
Financial & listing details
- Price per square foot: $191/sqft
- Tax assessed value: $279,000
- Annual tax amount: $3,434
- Date on market: 10/23/2024
- Cumulative days on market: 158 days
Price history
| Date | Event | Price |
|---|---|---|
| 8/7/2025 | Sold | $323,740+4.8%$191/sqft |
Source:  MIBOR as distributed by MLS GRID #22007365 Report a problem MIBOR as distributed by MLS GRID #22007365 Report a problem | ||
| 3/31/2025 | Pending sale | $308,990$182/sqft |
Source: MIBOR as distributed by MLS GRID #22007365 Report a problem | ||
| 1/22/2025 | Price change | $308,990-3.1%$182/sqft |
Source:  Ryan Homes Report a problem Ryan Homes Report a problem | ||
| 11/15/2024 | Price change | $318,990-4%$188/sqft |
Source: MIBOR as distributed by MLS GRID #22007365 Report a problem | ||
| 10/31/2024 | Price change | $332,240-3.3%$196/sqft |
Source: MIBOR as distributed by MLS GRID #22007365 Report a problem | ||
| 10/23/2024 | Listed for sale | $343,440$203/sqft |
Source: MIBOR as distributed by MLS GRID #22007365 Report a problem | ||
Public tax history
| Year | Property taxes | Tax assessment |
|---|---|---|
| 2025 | -- | $279,000 |
Find assessor info on the county website
Neighborhood: 46184
Nearby homes
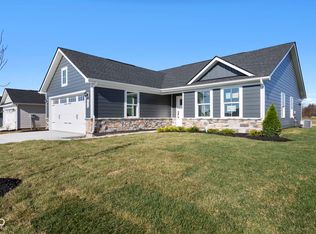
- $310,9903 bd2 ba1.5k sqft432 Charles Freer Ln, Whiteland, IN 46184Sold
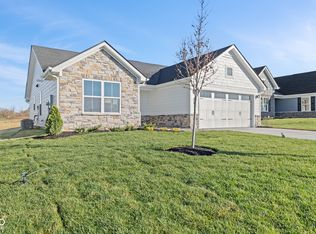
- $313,9903 bd2 ba1.3k sqft396 Charles Freer Ln, Whiteland, IN 46184Sold
- $537,3704 bd4 ba3.6k sqft471 Ocean Ct, Whiteland, IN 46184Sold

- $562,2055 bd4 ba4.4k sqft474 Ocean Ct, Whiteland, IN 46184Sold
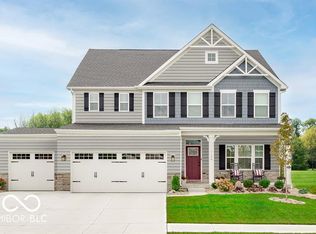
- $321,9903 bd2 ba1.6k sqft408 Charles Freer Ln, Whiteland, IN 46184Sold
- $389,9904 bd3 ba2.7k sqft250 McNair Rd, Whiteland, IN 46184Sold
- $368,9904 bd3 ba2.4k sqft258 McNair Rd, Whiteland, IN 46184Sold
- $434,9003 bd3 ba3.5k sqft213 McNair Rd, Whiteland, IN 46184New Construction
Nearby schools
GreatSchools rating
- 6/10Break-O-Day Elementary SchoolGrades: K-5Distance: 1.5 mi
- 7/10Clark Pleasant Middle SchoolGrades: 6-8Distance: 3.2 mi
- 5/10Whiteland Community High SchoolGrades: 9-12Distance: 0.5 mi
Schools provided by the listing agent
- Elementary: Whiteland Elementary School
- Middle: Clark Pleasant Middle School
- High: Whiteland Community High School
Source: MIBOR as distributed by MLS GRID. This data may not be complete. We recommend contacting the local school district to confirm school assignments for this home.
Get a cash offer in 3 minutes
Find out how much your home could sell for in as little as 3 minutes with a no-obligation cash offer.
Estimated market value
$325,900
Get a cash offer in 3 minutes
Find out how much your home could sell for in as little as 3 minutes with a no-obligation cash offer.
Estimated market value
$325,900
- Indiana
- Johnson County
- Whiteland
- 46184
- 420 Charles Freer Ln
Nearby cities
Nearby zip codes
Other Whiteland Topics
