Skip main navigation
Sold
  • $537,370

    471 Ocean Ct, Whiteland, IN 46184

    4beds
    3,625sqft
    Residential, Single Family Residence
    Built in 2025
    0.25 Acres Lot
    $542,400 Zestimate®
    $148/sqft
    $3,135 Estimated rent

    Home value

    $542,400

    $488,000 - $602,000

    $3,135/mo

    Zestimate® history
    Loading
    Loading...

    Owner options

    List your home for rent

    $3,135/mo

    Rent Zestimate®

    Find your next renter with Zillow Rental Manager. Plus, with online applications, you can quickly screen prospective tenants – for free.

    Learn more

    $3,135/mo

    Rent Zestimate®

    Refinance and save

    $3,274/mo

    Est. payment

    Refinancing to a lower rate could help reduce your monthly payments and save thousands over the life of the loan.

    See today's rates

    $3,274/mo

    Est. payment

    Explore your selling options

    Work with a Zillow partner agent

    Leverage their expertise and Zillow's premium Showcase listings to get your home seen by more buyers.

    Get started

    List with your own agent

    Get your home in front of millions of buyers by listing it on Zillow.

    Learn how to do it

    Sell it yourself

    Take full control of how buyers see your home on Zillow by listing For Sale by Owner (FSBO).

    List your home

    What's special

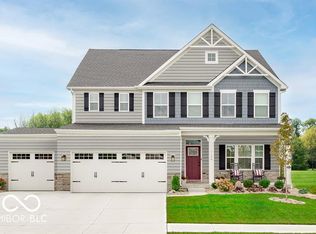
    Fully finished basementEn-suite bathRear covered porchFlex spaceFour bedroomsDouble vanitiesDining room
    The Hudson floorplan fits the way you live. Enter through the front door into a flex space that can be used as a playroom, a library and more. Gather in the spacious family room, which flows into the dining room and gourmet kitchen, separated by a spacious island overlooking the rear covered porch. Off the 3-car garage, a family entry controls clutter, with study close by. Upstairs, four bedrooms offer abundant closet space and a full bath provides privacy. Your owner's suite will stun with two spacious walk-in closets and an en-suite bath with double vanities and luxurious upgrades. Enjoy additional space in your fully finished basement with full bath! Walk out from your basement to your specious backyard!

    Zillow last checked:

    Listing updated:

    Listing Provided by:

    Lindsey Smalling 317-435-5914,

    F.C. Tucker Company

    Source: MIBOR as distributed by MLS GRID,MLS#: 22032358MLS Logo

    Facts & features

    Interior

    Bedrooms & bathrooms
    • Bedrooms: 4
    • Bathrooms: 4
    • Full bathrooms: 3
    • 1/2 bathrooms: 1
    • Main level bathrooms: 1
    Primary bedroom
    • Features: Carpet
    • Level: Upper
    • Area: 285 Square Feet
    • Dimensions: 19x15
    Bedroom 2
    • Features: Carpet
    • Level: Upper
    • Area: 169 Square Feet
    • Dimensions: 13x13
    Bedroom 3
    • Features: Carpet
    • Level: Upper
    • Area: 156 Square Feet
    • Dimensions: 13x12
    Bedroom 4
    • Features: Carpet
    • Level: Upper
    • Area: 132 Square Feet
    • Dimensions: 12x11
    Dining room
    • Features: Laminate Hardwood
    • Level: Main
    • Area: 180 Square Feet
    • Dimensions: 18x10
    Kitchen
    • Features: Laminate Hardwood
    • Level: Main
    • Area: 200 Square Feet
    • Dimensions: 20x10
    Laundry
    • Features: Laminate Hardwood
    • Level: Upper
    • Area: 64 Square Feet
    • Dimensions: 08x08
    Living room
    • Features: Laminate Hardwood
    • Level: Main
    • Area: 288 Square Feet
    • Dimensions: 18x16
    Office
    • Features: Carpet
    • Level: Main
    • Area: 132 Square Feet
    • Dimensions: 12x11
    Play room
    • Features: Carpet
    • Level: Main
    • Area: 144 Square Feet
    • Dimensions: 12x12
    Play room
    • Features: Carpet
    • Level: Basement
    • Area: 576 Square Feet
    • Dimensions: 36x16
    Heating
    • Forced Air
    Appliances
    • Included: Dishwasher, Disposal, MicroHood, Gas Oven
    • Laundry: Laundry Room
    Features
    • Attic Access, Tray Ceiling(s), High Speed Internet
    • Windows: Screens, Windows Vinyl
    • Has basement: Yes
    • Attic: Access Only
    • Number of fireplaces: 1
    • Fireplace features: Family Room
    Interior area
    • Total structure area: 3,625
    • Total interior livable area: 3,625 sqft
    • Finished area below ground: 907

    Property

    Parking
    • Total spaces: 3
    • Parking features: Attached, Concrete, Garage Door Opener
    • Attached garage spaces: 3
    Features
    • Levels: Two
    • Stories: 2
    Lot
    • Size: 0.25 Acres
    • Features: Sidewalks, Street Lights
    Details
    • Parcel number: 410528013039000028
    • Horse amenities: None

    Construction

    Type & style
    • Home type: SingleFamily
    • Architectural style: Traditional
    • Property subtype: Residential, Single Family Residence
    Materials
    • Brick, Wood Siding
    • Foundation: Concrete Perimeter
    Condition
    • New Construction
    • New construction: Yes
    • Year built: 2025
    Details
    • Builder name: Ryan Homes

    Utilities & green energy

    • Water: Municipal/City

    Community & neighborhood

    Location
    • Region: Whiteland
    • Subdivision: Briar Creek

    Price history

    DateEventPrice
    4/16/2025Sold$537,370$148/sqft
    Source: MIBOR as distributed by MLS GRID #22032358 Report a problem
    4/13/2025Pending sale$537,370$148/sqft
    Source: MIBOR as distributed by MLS GRID #22032358 Report a problem
    4/13/2025Listed for sale$537,370$148/sqft
    Source: MIBOR as distributed by MLS GRID #22032358 Report a problem

    Public tax history

    YearProperty taxesTax assessment
    2025-- $800

    Find assessor info on the county website

    Neighborhood: 46184

    Nearby schools

    GreatSchools rating
    Schools provided by the listing agent
    • Middle: Clark Pleasant Middle School
    • High: Whiteland Community High School

    Source: MIBOR as distributed by MLS GRID. This data may not be complete. We recommend contacting the local school district to confirm school assignments for this home.

    Get a cash offer in 3 minutes
    Find out how much your home could sell for in as little as 3 minutes with a no-obligation cash offer.
    Estimated market value
    $542,400
    Get a cash offer in 3 minutes
    Find out how much your home could sell for in as little as 3 minutes with a no-obligation cash offer.
    Estimated market value
    $542,400