Ranch style house all brick in Remlock subdivision. It has a large foyer that leads into the kitchen that has cherry cabinets and granite counter tops. The kitchen and family room are one big open space with hardwood floors. The family room has a cathedral ceiling and a gas fire place. It also has glass sliding doors that lead to a balcony that overlooks the gardens and lake, where you can enjoy the evening. The master bedroom is very spacious and has glass sliding doors that also lead to the balcony where you can enjoy your morning coffee. It has a huge walk in closet and the bathroom has a jacuzzi with a heated tile floor.
There is a three quarter bath off the kitchen and another room you can use as a bedroom office or dining room, that overlooks the patio and lake.
The lower level is a walk out basement with two more bedrooms and three quarter bath. One room has a large walk in closet. The back room has plenty of space for storage.
The family room has a custom built brick fireplace with gas insert that walks out to a large patio that has a brick arch that leads to a large brick gazebo. The other side boasts a cascading waterfall and a koi pond.
4 car garage
Zoned heating
Plastered walls
Irrigation system that pumps from the lake
Roof and HVAC replaced in 2021
For sale by owner
$790,000
420 Covington Dr, Waterloo, IL 62298
3beds
3,500sqft
SingleFamily
Built in 2002
0.78 Acres Lot
$-- Zestimate®
$226/sqft
$40/mo HOA
What's special
Large brick gazeboLarge foyerPlastered walls
What the owner loves about this home
If you enjoy to entertain, the back of the house is the perfect place. With a large elevated patio that faces east and has a retractable awning. Perfect place to set a patio table and chairs for an evening dinner outside. The large patio below has plenty of space to entertain. The gazebo has plenty of area to setup a smaller patio set and enjoy an evening reading a book or sit and enjoy a meal.
- 47 days
- 367
- 9
Listed by:
Property Owner (618) 939-8914
Facts & features
Interior
Bedrooms & bathrooms
- Bedrooms: 3
- Bathrooms: 3
- Full bathrooms: 1
- 3/4 bathrooms: 2
Appliances
- Included: Dishwasher, Garbage disposal, Microwave, Range / Oven
Features
- Flooring: Tile, Carpet, Hardwood
- Basement: Partially finished
- Has fireplace: Yes
Interior area
- Total interior livable area: 3,500 sqft
Property
Parking
- Parking features: Garage - Attached
Features
- Exterior features: Brick
Lot
- Size: 0.78 Acres
Details
- Parcel number: 0819165016000
Construction
Type & style
- Home type: SingleFamily
Materials
- Roof: Shake / Shingle
Condition
- New construction: No
- Year built: 2002
Community & HOA
HOA
- Has HOA: Yes
- HOA fee: $40 monthly
Location
- Region: Waterloo
Financial & listing details
- Price per square foot: $226/sqft
- Tax assessed value: $513,930
- Annual tax amount: $9,810
- Date on market: 9/18/2026
Estimated market value
Not available
Estimated sales range
Not available
$2,792/mo
Price history
| Date | Event | Price |
|---|---|---|
| 9/18/2026 | Listed for sale | $790,000$226/sqft |
Source: Owner Report a problem | ||
Public tax history
| Year | Property taxes | Tax assessment |
|---|---|---|
| 2025 | $9,810 +3.4% | $171,310 +5.6% |
| 2024 | $9,487 +19.2% | $162,180 +17.8% |
| 2023 | $7,958 +3.9% | $137,640 +5% |
| 2022 | $7,656 | $131,130 -0.9% |
| 2021 | -- | $132,380 0% |
| 2020 | -- | $132,400 +3.2% |
| 2019 | -- | $128,280 +2.1% |
| 2018 | $7,758 | $125,620 -1.8% |
| 2017 | $7,758 | $127,942 +4% |
| 2016 | $7,758 +8.5% | $123,060 +3.6% |
| 2015 | $7,150 +6% | $118,760 +1.8% |
| 2014 | $6,747 | $116,660 +12.4% |
| 2012 | $6,747 | $103,770 -3.5% |
| 2011 | -- | $107,510 +0.4% |
| 2010 | -- | $107,130 -14.3% |
| 2009 | -- | $124,940 +6.7% |
| 2008 | -- | $117,090 -0.1% |
| 2007 | -- | $117,180 |
Find assessor info on the county website
Monthly payment
Est. payment
Payment breakdown
Explore the cost of this home by adjusting the details. Changes won't be saved.Climate risks
Neighborhood: 62298
Similar homes
- $888,0004 bd4 ba4.1k sqft600 Covington Dr, Waterloo, IL 62298For Sale
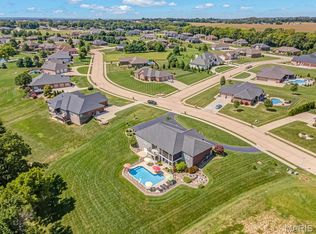
 MLS ID #26055846, Jena Gibbs, eXp Realty. MARIS
- $599,0003 bd4 ba3.4k sqft4176 State Route 156, Waterloo, IL 62298For Sale
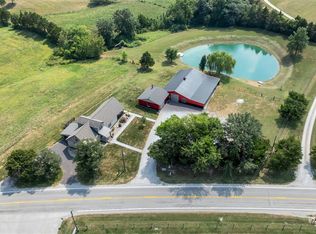 MLS ID #26058260, Linda R Frierdich, Century 21 Advantage. MARIS
- $414,9004 bd4 ba3.8k sqft521 Grand Ave, Waterloo, IL 62298For Sale
 MLS ID #26039466, John Spytek, 555 Auctions. MARIS
- $424,9994 bd4 ba3k sqft1033 Turtle Dove Trl, Waterloo, IL 62298For Sale
 MLS ID #26065835, Linda R Frierdich, Century 21 Advantage. MARIS
- $489,0004 bd3 ba3k sqft6107 Briar Trl, Waterloo, IL 62298For SaleMLS ID #26064336, Jessica M Mettler, Coldwell Banker Brown Realtors. MARIS
- $549,9003 bd3 ba2.3k sqft8718 D Rd, Waterloo, IL 62298For SaleMLS ID #26048378, Lisa A Meegan, eXp Realty. MARIS
- $525,0003 bd4 ba4.9k sqft6120 Old Baum Church Rd, Waterloo, IL 62298For SaleMLS ID #26046955, Megan A Schobert, Keller Williams Pinnacle. MARIS
- $520,0004 bd3 ba2.5k sqft910 Taylor Dr, Waterloo, IL 62298For SaleMLS ID #26058231, Toni Lucas, Worth Clark Realty. MARIS
- $508,0003 bd2 ba1.8k sqft1013 Waymaker Ln, Waterloo, IL 62298New ConstructionMLS ID #26068016, Raquel M Vice, Century 21 Advantage. MARIS
- $495,0004 bd3 ba1.8k sqft8329 Andy Rd, Waterloo, IL 62298For SaleMLS ID #26066075, Mandy McGuire, Keller Williams Pinnacle. MARIS
- $825,0004 bd4 ba4.2k sqft4242 Quirin Rd, Smithton, IL 62285For SaleMLS ID #26015408, Ashley N Barud, Coldwell Banker Brown Realtors. MARIS
- $650,0004 bd3 ba3.9k sqft3081 Cambridge View Ct, Saint Louis, MO 63129For SaleMLS ID #26064552, Sandie Hea, MORE, REALTORS. MARIS
- $436,5503 bd2 ba1.8k sqft1017 Waymaker Ln, Waterloo, IL 62298New ConstructionMLS ID #25080049, Raquel M Vice, Century 21 Advantage. MARIS
- $816,0593 bd2 ba2.2k sqft6143 Claymont Dr, Saint Louis, MO 63129New ConstructionMARIS
- $875,0003 bd3 ba2.5k sqft1386 Walnut Ridge Dr, Columbia, IL 62236New ConstructionMLS ID #26055075, Stacey Russelburg, Strano & Associates. MARIS
- $575,0003 bd3 ba1.8k sqft1133 Kirk Ln, Waterloo, IL 62298New ConstructionMLS ID #26069586, Brooke Mitchell, Keller Williams Pinnacle. MARIS
- $749,9004 bd4 ba4.8k sqft3449 Arbor View Ct, Freeburg, IL 62243For SaleMLS ID #26055742, Mandy McGuire, Keller Williams Pinnacle. MARIS
- $900,0003 bd3 ba2.5k sqft1362 Walnut Ridge Dr, Columbia, IL 62236New ConstructionMLS ID #26055094, Stacey Russelburg, Strano & Associates. MARIS
- $519,0004 bd5 ba3.9k sqft5261 White Oak Dr, Smithton, IL 62285For SaleMLS ID #26044200, Pamela J Patterson, RE/MAX Preferred. MARIS
- $575,0004 bd3 ba2.8k sqft5767 Lake Briar Dr, Millstadt, IL 62260For SaleMLS ID #26063063, Mandy McGuire, Keller Williams Pinnacle. MARIS
