Relax by the Pool. Exceptional Value in Palm Harbor. This 3-bedroom, 2-bath pool home offers an outstanding opportunity at one of the lowest price points in the neighborhood. Inside, you’ll find a bright, open living space with oversized tile flooring and a spacious eat-in kitchen featuring a breakfast bar that flows seamlessly into the main living area. French doors lead directly to the screened pool and patio, creating effortless indoor-outdoor living — perfect for entertaining or unwinding at home. The split-bedroom floor plan provides privacy for the primary suite, which features bamboo flooring and an en-suite bath. Two additional bedrooms offer flexibility for guests, family, or a home office. Step outside to your expansive screened-in pool area with plenty of deck space for dining and lounging. The backyard is private and fully fenced, with mature trees providing shade and character. Located in a well-established Palm Harbor neighborhood close to area marinas, parks, shopping, and Gulf beaches, this home remained dry during recent storms and offers an incredible opportunity for buyers looking to personalize a property while enjoying the Florida lifestyle. Seller prefers to sell the home furnished, presenting a potential turnkey opportunity for buyers seeking immediate enjoyment or seasonal convenience. Exceptional value at $325,000 — don’t miss your chance.
Sold for $325,000
$325,000
420 CROSSWINDS DRIVE, PALM HARBOR, FL 34683
3beds
1,140sqft
Single Family Residence
Built in 1960
7,388 Square Feet Lot
$323,600 Zestimate®
$285/sqft
$2,539 Estimated rent
Home value
$323,600
$294,000 - $353,000
$2,539/mo
Zestimate® history
Owner options
List your home for rent
$2,539/mo
Rent Zestimate®
Find your next renter with Zillow Rental Manager. Plus, with online applications, you can quickly screen prospective tenants – for free.
$2,539/mo
Rent Zestimate®
Refinance and save
$2,260/mo
Est. payment
Refinancing to a lower rate could help reduce your monthly payments and save thousands over the life of the loan.
$2,260/mo
Est. payment
Explore your selling options
Work with a Zillow partner agent
Leverage their expertise and Zillow's premium Showcase listings to get your home seen by more buyers.
Get startedList with your own agent
Get your home in front of millions of buyers by listing it on Zillow.
Learn how to do itSell it yourself
Take full control of how buyers see your home on Zillow by listing For Sale by Owner (FSBO).
List your homeWhat's special
Breakfast barExpansive screened-in pool areaEn-suite bathBright open living spaceOversized tile flooringSpacious eat-in kitchenSplit-bedroom floor plan
Zillow last checked:
Listing updated:
Listed by:
Stephanie Joines 727-472-9005,
LPT REALTY, LLC 877-366-2213,
Bill Fusselman 727-580-3613,
LPT REALTY, LLC
Bought with:
Amy Heartsfield, 3402312
COASTAL PROPERTIES GROUP INTERNATIONAL
Source: Stellar MLS,MLS#: TB8476693 Originating MLS: Orlando Regional
Originating MLS: Orlando Regional
Facts & features
Interior
Bedrooms & bathrooms
- Bedrooms: 3
- Bathrooms: 2
- Full bathrooms: 2
Primary bedroom
- Features: No Closet
- Level: First
- Area: 174.2 Square Feet
- Dimensions: 13.4x13
Bedroom 2
- Features: Built-in Closet
- Level: First
- Area: 142.8 Square Feet
- Dimensions: 10.2x14
Bedroom 3
- Features: Built-in Closet
- Level: First
- Area: 116.48 Square Feet
- Dimensions: 10.4x11.2
Primary bathroom
- Level: First
- Area: 33.06 Square Feet
- Dimensions: 3.8x8.7
Bathroom 2
- Level: First
- Area: 37.33 Square Feet
- Dimensions: 6.11x6.11
Kitchen
- Level: First
- Area: 219.13 Square Feet
- Dimensions: 12.1x18.11
Living room
- Level: First
- Area: 205.86 Square Feet
- Dimensions: 14.1x14.6
Heating
- Central
Cooling
- Central Air
Appliances
- Included: Cooktop, Dishwasher, Refrigerator
- Laundry: In Garage
Features
- Ceiling Fan(s), Open Floorplan
- Flooring: Ceramic Tile, Hardwood
- Doors: French Doors
- Has fireplace: No
- Furnished: Yes
Interior area
- Total structure area: 1,676
- Total interior livable area: 1,140 sqft
Property
Parking
- Total spaces: 1
- Parking features: Garage - Attached
- Attached garage spaces: 1
Features
- Levels: One
- Stories: 1
- Has private pool: Yes
- Pool features: In Ground
Lot
- Size: 7,388 Square Feet
- Dimensions: 61 x 114
Details
- Parcel number: 232715058320000690
- Zoning: R-3
- Special conditions: None
Construction
Type & style
- Home type: SingleFamily
- Property subtype: Single Family Residence
Materials
- Block
- Foundation: Slab
- Roof: Roof Over
Condition
- New construction: No
- Year built: 1960
Utilities & green energy
- Sewer: Public Sewer
- Water: Public
- Utilities for property: Public
Community & HOA
Community
- Pet fee: $0 monthly
- Subdivision: BAYWOOD VILLAGE SEC 2
HOA
- Has HOA: Yes
- HOA fee: $6 monthly
Location
- Region: Palm Harbor
Financial & listing details
- Price per square foot: $285/sqft
- Annual tax amount: $4,298
- Date on market: 2/26/2026
- Cumulative days on market: 10 days
- Listing terms: Cash,Conventional
- Ownership: Fee Simple
- Total actual rent: 0
- Road surface type: Asphalt
Price history
| Date | Event | Price |
|---|---|---|
| 4/1/2026 | Sold | $325,000$285/sqft |
Source:  Stellar MLS #TB8476693 Report a problem Stellar MLS #TB8476693 Report a problem | ||
| 3/8/2026 | Pending sale | $325,000$285/sqft |
Source: Stellar MLS #TB8476693 Report a problem | ||
| 2/26/2026 | Listed for sale | $325,000$285/sqft |
Source: Stellar MLS #TB8476693 Report a problem | ||
| 4/25/2025 | Listing removed | $2,200$2/sqft |
Source: Zillow Rentals Report a problem | ||
| 4/3/2025 | Price change | $2,200-12%$2/sqft |
Source: Zillow Rentals Report a problem | ||
| 2/27/2025 | Listed for rent | $2,500$2/sqft |
Source: Zillow Rentals Report a problem | ||
Public tax history
Tax history is unavailable.
Neighborhood: 34683
Nearby homes
- $325,0002 bd2 ba1.2k sqft420 Crosswinds Dr NE, Palm Harbor, FL 34683Sold

- $342,4002 bd2 ba1.3k sqft422 Crosswinds Dr NE, Palm Harbor, FL 34683Off Market
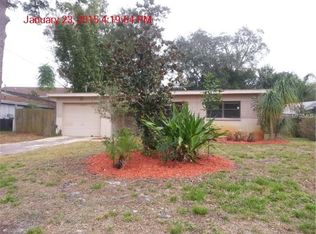
- $502,2004 bd3 ba2.4k sqft418 Crosswinds Dr NE, Palm Harbor, FL 34683Off Market
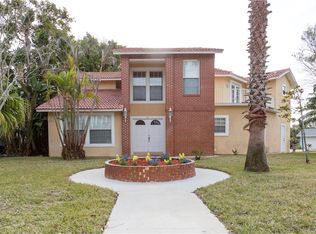
- $381,800-- bd2 ba1.5k sqft436 Manor Blvd, Palm Harbor, FL 34683Off Market
- $427,1003 bd2 ba-- sqft424 Crosswinds Dr #000, Palm Harbor, FL 34683Off Market
- $340,5003 bd2 ba1.4k sqft424 Crosswinds Dr NE, Palm Harbor, FL 34683Off Market
- $333,9001 bd2 ba1.5k sqft4724 Innisfil St, Palm Harbor, FL 34683Off Market
- $423,8003 bd2 ba1.8k sqft4710 Innisfil St, Palm Harbor, FL 34683Off Market
Nearby schools
GreatSchools rating
- 10/10Sutherland Elementary SchoolGrades: PK-5Distance: 1.9 mi
- 6/10Tarpon Springs Middle SchoolGrades: 6-8Distance: 2.4 mi
- 6/10Tarpon Springs High SchoolGrades: PK,9-12Distance: 1.8 mi
Schools provided by the listing agent
- Elementary: Sutherland Elementary-PN
- Middle: Tarpon Springs Middle-PN
- High: Tarpon Springs High-PN
Source: Stellar MLS. This data may not be complete. We recommend contacting the local school district to confirm school assignments for this home.
Get a cash offer in 3 minutes
Find out how much your home could sell for in as little as 3 minutes with a no-obligation cash offer.
Estimated market value
$323,600
Get a cash offer in 3 minutes
Find out how much your home could sell for in as little as 3 minutes with a no-obligation cash offer.
Estimated market value
$323,600
- Florida
- Pinellas County
- Palm Harbor
- 34683
- 420 CROSSWINDS DRIVE
Nearby cities
Nearby zip codes
Other Palm Harbor Topics
