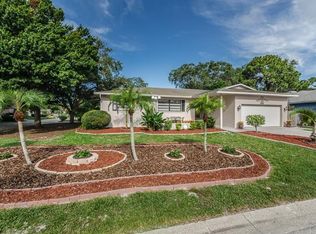
Under contract-accepting backup offers. Full of natural light, character, and possibilities, this 3-bedroom, 2-bath Palm Harbor home is ready for its next chapter! An open, functional floor plan and skylights create a bright, inviting atmosphere, while the wood-burning fireplace brings warmth and charm to the main living space. The kitchen offers a blank canvas for renovation, it's perfect for adding your own style and value. A two-car garage provides plenty of storage and workspace, and the fully fenced backyard is ready for relaxing, entertaining, or creating your ideal outdoor retreat. With an optional HOA and a convenient location near Downtown Palm Harbor, the Pinellas Trail, Tarpon Springs, Downtown Dunedin, and Honeymoon Island, this home offers an exciting opportunity for buyers and investors alike. Bring your vision and unlock its potential!
Accepting backups
Price cut: $10K (8/20)
$315,000
436 MANOR BOULEVARD, PALM HARBOR, FL 34683
3beds
1,546sqft
Single Family Residence
Built in 1985
7,205 Square Feet Lot
$303,000 Zestimate®
$204/sqft
$6/mo HOA
What's special
Two-car garageOpen functional floor planBright inviting atmosphereWood-burning fireplaceFull of natural lightFully fenced backyard
- 73 days
- 142
- 4
Likely to sell faster than
Zillow last checked:
Listing updated:
Listed by:
Collette Genet 727-741-2550,
COMPASS FLORIDA LLC 727-380-2067
Source: Stellar MLS,MLS#: TB8532205 Originating MLS: Suncoast Tampa
Originating MLS: Suncoast Tampa
Facts & features
Interior
Bedrooms & bathrooms
- Bedrooms: 3
- Bathrooms: 2
- Full bathrooms: 2
Primary bedroom
- Features: Ceiling Fan(s), En Suite Bathroom, Walk-In Closet(s)
- Level: First
Primary bathroom
- Features: Shower No Tub
- Level: First
Kitchen
- Features: Kitchen Island
- Level: First
Living room
- Features: Ceiling Fan(s)
- Level: First
Heating
- Central
Cooling
- Central Air, Wall/Window Unit(s)
Appliances
- Included: Dishwasher
- Laundry: Laundry Room
Features
- Ceiling Fan(s), Living Room/Dining Room Combo, Open Floorplan
- Flooring: Laminate, Tile
- Windows: Skylight(s)
- Has fireplace: Yes
- Fireplace features: Family Room, Wood Burning
Interior area
- Total structure area: 2,278
- Total interior livable area: 1,546 sqft
Video & virtual tour
Property
Parking
- Total spaces: 2
- Parking features: Driveway
- Attached garage spaces: 2
- Has uncovered spaces: Yes
Features
- Levels: One
- Stories: 1
- Patio & porch: Enclosed
- Exterior features: Private Mailbox, Rain Gutters
- Fencing: Vinyl
Lot
- Size: 7,205 Square Feet
- Features: Unincorporated
Details
- Parcel number: 232715694890000070
- Zoning: R-3
- Special conditions: Probate Listing
Construction
Type & style
- Home type: SingleFamily
- Property subtype: Single Family Residence
Materials
- Block
- Foundation: Slab
- Roof: Shingle
Condition
- New construction: No
- Year built: 1985
Utilities & green energy
- Sewer: Public Sewer
- Water: Public
- Utilities for property: Electricity Available, Water Available
Community & HOA
Community
- Pet fee: $0 monthly
- Subdivision: PINE LAKE
HOA
- Has HOA: Yes
- HOA fee: $6 monthly
- HOA name: Linda Piper
- HOA phone: 352-284-7660
Location
- Region: Palm Harbor
Financial & listing details
- Price per square foot: $204/sqft
- Tax assessed value: $439,990
- Annual tax amount: $8,077
- Date on market: 8/6/2026
- Cumulative days on market: 73 days
- Listing terms: Cash,Conventional
- Ownership: Fee Simple
- Total actual rent: 0
- Electric utility on property: Yes
- Road surface type: Asphalt
Estimated market value
$303,000
$288,000 - $318,000
$2,735/mo
Price history
| Date | Event | Price |
|---|---|---|
| 8/20/2026 | Price change | $315,000-3.1%$204/sqft |
Source:  Stellar MLS #TB8532205 Report a problem Stellar MLS #TB8532205 Report a problem | ||
| 8/6/2026 | Listed for sale | $325,000$210/sqft |
Source: Stellar MLS #TB8532205 Report a problem | ||
Public tax history
| Year | Property taxes | Tax assessment |
|---|---|---|
| 2025 | $8,077 +556.2% | $439,990 +274.9% |
| 2024 | $1,231 +3.7% | $117,370 +3% |
| 2023 | $1,187 -2% | $113,951 +3% |
| 2022 | $1,212 +0.4% | $110,632 +3% |
| 2021 | $1,208 +1% | $107,410 +1.4% |
| 2020 | $1,195 +2.9% | $105,927 +2.3% |
| 2019 | $1,162 | $103,545 +1.9% |
| 2018 | $1,162 +2.3% | $101,614 +2.1% |
| 2017 | $1,135 +3.7% | $99,524 +2.1% |
| 2016 | $1,094 -1.5% | $97,477 +0.7% |
| 2015 | $1,111 +1.1% | $96,799 +0.8% |
| 2014 | $1,099 +1.4% | $96,031 +1.5% |
| 2013 | $1,084 +15.3% | $94,612 +1.7% |
| 2012 | $940 | $93,030 +3% |
| 2011 | -- | $90,320 +1.5% |
| 2010 | -- | $88,985 +2.7% |
| 2009 | -- | $86,646 +0.1% |
| 2008 | $822 | $86,559 +3% |
| 2007 | -- | $84,038 -42.4% |
| 2005 | -- | $145,900 +13.4% |
| 2004 | $1,044 +2.5% | $128,700 +16.9% |
| 2003 | $1,018 -3.1% | $110,100 +8.3% |
| 2002 | $1,051 | $101,700 +6.8% |
| 2001 | $1,051 +6.5% | $95,200 +8.7% |
| 2000 | $987 | $87,600 |
Find assessor info on the county website
Monthly payment
Est. payment
Payment breakdown
Explore the cost of this home by adjusting the details. Changes won't be saved.Climate risks
Neighborhood: 34683
Nearby schools
Schools provided by the listing agent
- Elementary: Sutherland Elementary-PN
- Middle: Tarpon Springs Middle-PN
- High: Tarpon Springs High-PN
Source: Stellar MLS. This data may not be complete. We recommend contacting the local school district to confirm school assignments for this home.


Similar homes
- $375,0003 bd2 ba1.6k sqft334 CROSSWINDS DRIVE, PALM HARBOR, FL 34683For Sale
 MLS ID #TB8497379, Alee Douglass, PREMIER SOTHEBYS INTL REALTY. Stellar MLS
 - $379,9003 bd2 ba1.9k sqft505 VILLAGE OAK DRIVE, TARPON SPRINGS, FL 34689For Sale
 MLS ID #TB8556941, Tom Tucker, FUTURE HOME REALTY INC. Stellar MLS
 - $315,0003 bd2 ba1.6k sqft7752 ROYAL STEWART DRIVE, NEW PORT RICHEY, FL 34653For Sale
 MLS ID #O6450656, Blake Keathley, EVERYSTATE INC.. Stellar MLS
 - $295,0002 bd2 ba1.3k sqft510 PALMER CIRCLE, PALM HARBOR, FL 34685For Sale
 MLS ID #TB8536680, Thompson Douglass, BLACK PHOENIX REAL ESTATE LLC. Stellar MLS
 - $270,0003 bd2 ba1k sqft514 E MORGAN STREET, TARPON SPRINGS, FL 34689For SaleMLS ID #TB8476416, Angelica Vazquez, EZ CHOICE REALTY. Stellar MLS
- $240,0003 bd2 ba1.3k sqft39650 US HIGHWAY 19 N #651, TARPON SPRINGS, FL 34689For SaleMLS ID #TB8534360, Renee Gialousis, COLDWELL BANKER REALTY. Stellar MLS
- $399,9003 bd2 ba1.7k sqft753 SEMINOLE BOULEVARD, TARPON SPRINGS, FL 34689For SaleMLS ID #TB8502096, Karen Mehr, CHARLES RUTENBERG REALTY INC. Stellar MLS
- $299,9003 bd2 ba1.5k sqft4331 SWALLOWTAIL DRIVE, NEW PORT RICHEY, FL 34653For SaleMLS ID #TB8546675, Andrea Stoll, CHARLES RUTENBERG REALTY INC. Stellar MLS
- $440,0003 bd2 ba1.7k sqft527 WAYFARER DRIVE, TARPON SPRINGS, FL 34689For SaleMLS ID #TB8539206, Michelle Garcia, CENTURY 21 EXECUTIVE TEAM. Stellar MLS
- $330,0003 bd2 ba1.6k sqft10340 ALBERTA COURT, NEW PORT RICHEY, FL 34654For SaleMLS ID #TB8505249, Jeffrey Borham, PA, EXP REALTY LLC. Stellar MLS
- $315,0003 bd2 ba1.6k sqft3602 PLAYER DRIVE, NEW PORT RICHEY, FL 34655For SaleMLS ID #TB8424093, Tammy O'Reilly, GOOD 2 GO PROPERTY, LLC. Stellar MLS
- $280,4003 bd2 ba1.5k sqft5600 ANDREA DRIVE, HOLIDAY, FL 34690For SaleMLS ID #O6437340, Blake Keathley, EVERYSTATE INC.. Stellar MLS
- $275,0003 bd2 ba1.3k sqft6047 9TH AVENUE, NEW PORT RICHEY, FL 34653For SaleMLS ID #TB8554565, G Busch, FUTURE HOME REALTY INC. Stellar MLS
- $225,0003 bd2 ba1.3k sqft1215 PERSIMMON DRIVE, HOLIDAY, FL 34691For SaleMLS ID #TB8514707, Ingrid Santaliz, MARK SPAIN REAL ESTATE. Stellar MLS
- $430,0004 bd2 ba1.6k sqft1435 CLUB DRIVE, TARPON SPRINGS, FL 34689For SaleMLS ID #TB8550851, Thomas Calta, MIHARA & ASSOCIATES INC.. Stellar MLS
- $245,9954 bd2 ba1.5k sqft2217 HARRISON DRIVE, HOLIDAY, FL 34691For SaleMLS ID #TB8549035, Eddie Rivera, IMPACT REALTY TAMPA BAY. Stellar MLS
- $359,0002 bd1 ba1.1k sqft1680 PINEHURST ROAD, DUNEDIN, FL 34698For SaleMLS ID #TB8536789, Syna Sooklall, 3 POINT REAL ESTATE. Stellar MLS
- $254,9002 bd2 ba1.3k sqft3128 KILBURN ROAD, HOLIDAY, FL 34691For SaleMLS ID #TB8525907, Olga Maillis, CHARLES RUTENBERG REALTY INC. Stellar MLS
- $279,9003 bd2 ba1k sqft5102 MEADOWLARK LANE, NEW PORT RICHEY, FL 34653For SaleMLS ID #W7888495, Judi Pobst, KELLER WILLIAMS REALTY- PALM HARBOR. Stellar MLS
