Freshly reimagined and ready for its next chapter, 420 E 12th St. has been completely remodeled with a clean, modern style. Inside, you'll find new flooring, a beautifully updated kitchen with all-new cabinetry, countertops, stove and microwave, plus a layout that feels bright, open, and ready for entertaining. A dedicated laundry room adds extra flexibility and could easily serve as a home office. Off the living area are two additional bedrooms and a full bath. Keeping the distance while maintaining proximity is where the the oversized primary offers plenty of room to relax, what's even better? It is complete with a sleek subway-tiled walk-in shower and classic black octagon flooring. Big ticket updates include a newer HVAC bringing added peace of mind while the extensive renovations throughout mean less time tackling projects and more time enjoying your home. Small town charm doesn't have to come with a long to do list and at 420 E 12th St. the updates are already done, you just get to enjoy them, Welcome home.
For sale
Price cut: $6K (8/7)
$189,000
420 E 12th St, Chandler, OK 74834
3beds
1,647sqft
Single Family Residence
Built in 1960
3,375 Square Feet Lot
$185,500 Zestimate®
$115/sqft
$-- HOA
What's special
Sleek subway-tiled walk-in showerBeautifully updated kitchenDedicated laundry roomNew flooringClassic black octagon flooringAll-new cabinetry
- 96 days
- 291
- 19
Zillow last checked:
Listing updated:
Listed by:
Jacquelyn Slawson 405-249-3121,
Heather & Company Realty Group
Source: MLSOK/OKCMAR as distributed by MLS GRID,MLS#: 1232587
Facts & features
Interior
Bedrooms & bathrooms
- Bedrooms: 3
- Bathrooms: 2
- Full bathrooms: 2
Heating
- Has Heating (Unspecified Type)
Cooling
- Has cooling: Yes
Features
- Has fireplace: No
- Fireplace features: None
Interior area
- Total structure area: 1,647
- Total interior livable area: 1,647 sqft
Video & virtual tour
Property
Features
- Levels: One
- Stories: 1
- Exterior features: None
Lot
- Size: 3,375 Square Feet
- Features: Corner Lot
Details
- Parcel number: 420E12th74834
- Special conditions: None
Construction
Type & style
- Home type: SingleFamily
- Architectural style: Traditional
- Property subtype: Single Family Residence
Materials
- Brick, Brick Veneer
- Foundation: Conventional
- Roof: Composition
Condition
- Year built: 1960
Community & HOA
Location
- Region: Chandler
Financial & listing details
- Price per square foot: $115/sqft
- Tax assessed value: $5,982
- Annual tax amount: $60
- Date on market: 6/4/2026
Estimated market value
$185,500
$176,000 - $195,000
$1,485/mo
Price history
| Date | Event | Price |
|---|---|---|
| 8/7/2026 | Price change | $189,000-3.1%$115/sqft |
Source:  MLSOK/OKCMAR as distributed by MLS GRID #1232587 Report a problem MLSOK/OKCMAR as distributed by MLS GRID #1232587 Report a problem | ||
| 6/26/2026 | Price change | $195,000-2%$118/sqft |
Source: MLSOK/OKCMAR as distributed by MLS GRID #1232587 Report a problem | ||
| 6/4/2026 | Listed for sale | $199,000+134.1%$121/sqft |
Source: MLSOK/OKCMAR as distributed by MLS GRID #1232587 Report a problem | ||
| 11/3/2025 | Sold | $85,000-14.1%$52/sqft |
Source: MLSOK/OKCMAR as distributed by MLS GRID #1178358 Report a problem | ||
| 10/8/2025 | Pending sale | $99,000$60/sqft |
Source: MLSOK/OKCMAR as distributed by MLS GRID #1178358 Report a problem | ||
| 9/17/2025 | Price change | $99,000-5.7%$60/sqft |
Source: MLSOK/OKCMAR as distributed by MLS GRID #1178358 Report a problem | ||
| 9/4/2025 | Price change | $105,000-3.7%$64/sqft |
Source: MLSOK/OKCMAR as distributed by MLS GRID #1178358 Report a problem | ||
| 8/15/2025 | Price change | $109,000-9.2%$66/sqft |
Source: MLSOK/OKCMAR as distributed by MLS GRID #1178358 Report a problem | ||
| 7/2/2025 | Listed for sale | $120,000+700%$73/sqft |
Source: MLSOK/OKCMAR as distributed by MLS GRID #1178358 Report a problem | ||
| 10/27/2010 | Sold | $15,000$9/sqft |
Source: Public Record Report a problem | ||
Public tax history
| Year | Property taxes | Tax assessment |
|---|---|---|
| 2025 | $60 +6.2% | $658 +4.9% |
| 2024 | $57 -71.5% | $627 -71.7% |
| 2023 | $198 +7.9% | $2,215 +5% |
| 2022 | $184 +2.4% | $2,109 +5% |
| 2021 | $180 +1.9% | $2,008 +5% |
| 2020 | $176 +0.2% | $1,913 +5% |
| 2019 | $176 +2.9% | $1,822 +5% |
| 2018 | $171 +6.9% | $1,736 +0.9% |
| 2017 | $160 +0.6% | $1,721 +2.6% |
| 2016 | $159 +6.8% | $1,677 +3.6% |
| 2015 | $149 +3.4% | $1,619 +3.1% |
| 2014 | $144 -3.1% | $1,571 -5% |
| 2013 | $149 +2% | $1,653 |
| 2012 | $146 -1.6% | $1,653 |
| 2011 | $148 -50.8% | $1,653 -51.4% |
| 2010 | $300 | $3,403 |
| 2009 | $300 +0.2% | $3,403 |
| 2008 | $300 -4.1% | $3,403 |
| 2007 | $313 | $3,403 |
Find assessor info on the county website
Monthly payment
Est. payment
Payment breakdown
Explore the cost of this home by adjusting the details. Changes won't be saved.Climate risks
Neighborhood: 74834
Nearby schools
Schools provided by the listing agent
- Elementary: Park Road ES
- Middle: Chandler JHS
- High: Chandler HS
Source: MLSOK/OKCMAR as distributed by MLS GRID. This data may not be complete. We recommend contacting the local school district to confirm school assignments for this home.
Similar homes
- $159,0003 bd2 ba1.1k sqft1023 E 17th St, Chandler, OK 74834For Sale
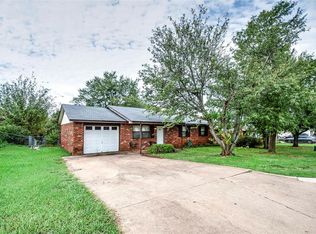 MLS ID #1245452, Amy Miller, RE/MAX Realty Plus Inc. MLSOK/OKCMAR as distributed by MLS GRID
 - $179,4003 bd2 ba1.3k sqft210 Broad River Dr, Chandler, OK 74834New Construction
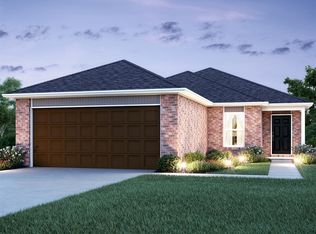 MLSOK/OKCMAR as distributed by MLS GRID
 - $197,9003 bd2 ba1.4k sqft1931 Chandler Meadows Dr, Chandler, OK 74834New Construction
 MLSOK/OKCMAR as distributed by MLS GRID
 - from $178,4003 bd2 ba1.3k sqftRc Armstrong II Plan, Chandler Meadows, Chandler, OK 74834New Construction
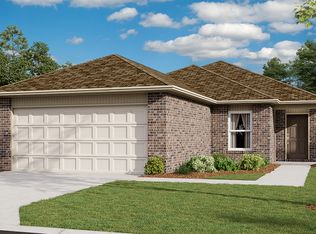 Lennar Homes
