Solid two-story home with a covered front porch. This freshly painted residence features beautiful hardwood floors throughout. The kitchen offers excellent cabinet space and a spacious walk-in pantry, perfect for storage and organization. The primary bedroom includes a walk-in closet and a private balcony overlooking the fenced backyard—an ideal spot to relax and unwind.
For sale
$70,000
420 E Oakland St, Toledo, OH 43608
3beds
1,188sqft
:
Get pre-qualified$535/mo
Single Family Residence
Built in 1913
3,920 Square Feet Lot
$-- Zestimate®
$59/sqft
$-- HOA
What's special
Freshly painted residenceBeautiful hardwood floors throughoutCovered front porchFenced backyardExcellent cabinet spaceSpacious walk-in pantry
- 65 days |
- 106 |
- 13 |
Zillow last checked:
Listing updated:
Listed by:
Todd D Schenkenberger 419-531-4431,
The Danberry Co
Source: NORIS,MLS#: 10008160
Facts & features
Interior
Bedrooms & bathrooms
- Bedrooms: 3
- Bathrooms: 1
- Full bathrooms: 1
Bedroom 2
- Description: HW Floors, walk in closet
- Level: Upper
- Dimensions: 10 x 9
Bedroom 3
- Description: HW Floors
- Level: Upper
- Dimensions: 13 x 9
Other
- Description: HW Floors, walk in closet
- Features: Balcony
- Level: Upper
- Dimensions: 18 x 10
Dining room
- Description: HW floors
- Level: Main
- Dimensions: 12 x 14
Other
- Description: hw floors
- Level: Main
- Dimensions: 9 x 9
Kitchen
- Description: Built-ins
- Features: Pantry
- Level: Main
- Dimensions: 9 x 17
Living room
- Description: HW floors
- Level: Main
- Dimensions: 12 x 15
Heating
- Forced Air
Cooling
- None
Appliances
- Included: Gas Range
- Laundry: In Basement
Features
- Built-in Features, Pantry, Storage
- Flooring: Vinyl, Hardwood
- Has basement: Yes
- Has fireplace: No
- Common walls with other units/homes: No Common Walls
Interior area
- Total structure area: 1,188
- Total interior livable area: 1,188 sqft
Video & virtual tour
Property
Parking
- Total spaces: 2
- Parking features: Off Street, Alley Access
Features
- Patio & porch: Enclosed Porch, Front Porch
- Exterior features: Balcony
- Fencing: Wood
Lot
- Size: 3,920 Square Feet
- Dimensions: 30X125
Details
- Parcel number: 0951174
- Zoning: res
Construction
Type & style
- Home type: SingleFamily
- Architectural style: Traditional
- Property subtype: Single Family Residence
Materials
- Vinyl Siding
- Foundation: Block
- Roof: Asphalt
Condition
- New construction: No
- Year built: 1913
Utilities & green energy
- Electric: 200+ Amp Service
- Sewer: Public Sewer
- Water: Public
- Utilities for property: Electricity Connected, Natural Gas Connected, Water Connected
Community & HOA
Community
- Subdivision: Lagrange Manor
HOA
- Has HOA: No
Location
- Region: Toledo
Financial & listing details
- Price per square foot: $59/sqft
- Tax assessed value: $38,500
- Annual tax amount: $1,259
- Date on market: 5/22/2026
- Listing terms: Cash,Conventional
- Electric utility on property: Yes
- Road surface type: Asphalt
Estimated market value
Not available
Estimated sales range
Not available
$1,151/mo
Price history
| Date | Event | Price |
|---|---|---|
| 5/22/2026 | Listed for sale | $70,000-6.7%$59/sqft |
Source: NORIS #10008160 Report a problem | ||
| 5/18/2026 | Listing removed | $75,000$63/sqft |
Source: NORIS #10002404 Report a problem | ||
| 4/10/2026 | Listed for sale | $75,000$63/sqft |
Source: NORIS #10002404 Report a problem | ||
| 4/2/2026 | Pending sale | $75,000$63/sqft |
Source: NORIS #10002404 Report a problem | ||
| 3/4/2026 | Contingent | $75,000$63/sqft |
Source: NORIS #10002404 Report a problem | ||
| 12/17/2025 | Listed for sale | $75,000$63/sqft |
Source: NORIS #10002404 Report a problem | ||
Public tax history
| Year | Property taxes | Tax assessment |
|---|---|---|
| 2025 | $1,259 +7% | $13,475 |
| 2024 | $1,176 +49.9% | $13,475 +32.8% |
| 2023 | $785 +1.2% | $10,150 |
| 2022 | $776 +1.2% | $10,150 |
| 2021 | $766 -8.6% | $10,150 +4.3% |
| 2020 | $839 -46.9% | $9,730 |
| 2019 | $1,580 +95.2% | $9,730 |
| 2018 | $809 -4.5% | $9,730 +2.2% |
| 2017 | $847 +4.7% | $9,520 -65% |
| 2016 | $809 +4% | $27,200 |
| 2015 | $778 -13.4% | $27,200 +185.7% |
| 2014 | $898 +50% | $9,520 |
| 2013 | $599 +4.2% | $9,520 |
| 2012 | $574 -29.3% | $9,520 -29.2% |
| 2011 | $813 +1.8% | $13,450 |
| 2010 | $798 -3.4% | $13,450 |
| 2009 | $827 -12.7% | $13,450 -20% |
| 2008 | $947 +4.5% | $16,810 |
| 2007 | $906 +3% | $16,810 |
| 2006 | $880 +26.4% | $16,810 +15.7% |
| 2004 | $696 -0.3% | $14,530 |
| 2003 | $698 -3.3% | $14,530 +21% |
| 2002 | $722 +24.5% | $12,010 |
| 2001 | $580 -45% | $12,010 |
| 2000 | $1,053 | $12,010 |
Find assessor info on the county website
Monthly payment
Est. payment
Payment breakdown
Explore the cost of this home by adjusting the details. Changes won't be saved.Climate risks
Neighborhood: La Grange
Nearby schools
GreatSchools rating
- 3/10Leverette Elementary SchoolGrades: PK-8Distance: 0.4 mi
- 3/10Woodward High SchoolGrades: 9-12Distance: 0.4 mi
Schools provided by the listing agent
- Elementary: Leverette
- High: Woodward
Source: NORIS. This data may not be complete. We recommend contacting the local school district to confirm school assignments for this home.
- $46,6003 bd1 ba1.1k sqft418 E Oakland St, Toledo, OH 43608Off Market
- $45,1002 bd1 ba1.1k sqft424 E Oakland St, Toledo, OH 43608Off Market
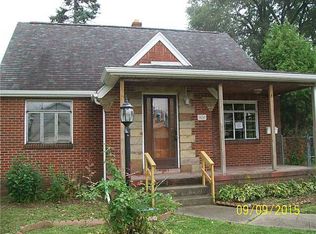
- $6004 bd2 ba1.9k sqft430 E Oakland St, Toledo, OH 43608Off Market
- $64,0003 bd1 ba1.1k sqft432 E Oakland St, Toledo, OH 43608Off Market
- $44,3003 bd1 ba1.2k sqft3248 Elm St, Toledo, OH 43608Off Market
- $32,2003 bd1 ba1.2k sqft419 E Oakland St, Toledo, OH 43608Sold
- $47,5006 bd2 ba2.2k sqft415 E Oakland St, Toledo, OH 43608Off Market
- $6002 bd1 ba740 sqft425 E Oakland St, Toledo, OH 43608Off Market
A local agent can set up tours, give advice and negotiate with sellers.
Similar homes
- $67,5003 bd1 ba1.3k sqft245 E Hudson St, Toledo, OH 43608For Sale
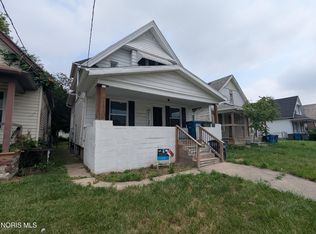 MLS ID #10010480, Gary L. Harmon, Loss Realty Group. NORIS
 - $71,3003 bd1 ba1.4k sqft2916 Elm St, Toledo, OH 43608For Sale
 MLS ID #10007633, Joshua Bowen, J Bowen & Company. NORIS
 - $74,0003 bd1 ba1.1k sqft543 Austin St, Toledo, OH 43608For Sale
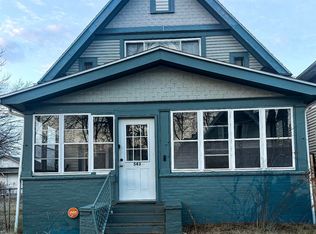 MLS ID #10004867, Grecia Gutierrez, Howard Hanna. NORIS
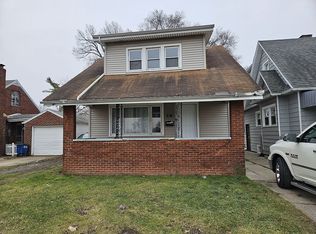
 - $79,9003 bd1 ba1.1k sqft28 E Manhattan Blvd, Toledo, OH 43608For Sale By Owner
- $70,0002 bd1 ba1k sqft313 Mettler St, Toledo, OH 43608For SaleMLS ID #10003040, Rachael Marie Gordon, Howard Hanna. NORIS
- $54,9003 bd3 ba1.2k sqft514 E Weber St, Toledo, OH 43608For SaleMLS ID #10008097, Anna M. Mills, iLink Real Estate Company, LLC. NORIS
- $80,0003 bd1 ba1.1k sqft56 E Pearl St, Toledo, OH 43608For SaleMLS ID #6136371, Matt Strehl, Rylan Realty Group Ltd. NORIS
- $60,0003 bd1 ba886 sqft3235 Beaumont Dr, Toledo, OH 43608For SaleMLS ID #10008299, Timothy P. McCrory, KP Premier Realty. NORIS
- $44,8883 bd1 ba1.5k sqft1816 Clay Ave, Toledo, OH 43608For SaleMLS ID #10011006, Tara L. Adkins, Whittington Group Realty. NORIS
- $69,0002 bd1 ba720 sqft3350 Maple St, Toledo, OH 43608For SaleMLS ID #6136299, Matt Strehl, Rylan Realty Group Ltd. NORIS
- $69,9003 bd1 ba1.1k sqft1051 Nebraska Ave, Toledo, OH 43607For SaleMLS ID #10010374, Whitney Barlow, Serenity Realty LLC. NORIS
- $49,9003 bd1 ba1.4k sqft553 Bronson Ave, Toledo, OH 43608For SaleMLS ID #10010037, Timothy P. McCrory, KP Premier Realty. NORIS
- $69,9003 bd2 ba1.1k sqft1022 Salem St, Toledo, OH 43609For SaleMLS ID #10010720, David Garcia, Key Realty LTD. NORIS
- $74,9003 bd3 ba1.1k sqft126 Worthington St, Toledo, OH 43605For SaleMLS ID #10006391, Marlin Winchester, Key Realty LTD. NORIS
- $69,9002 bd1 ba910 sqft356 Sumner St, Toledo, OH 43609For SaleMLS ID #10010659, Ashleigh Smith, Howard Hanna. NORIS
- $39,9002 bd1 ba876 sqft2615 Lagrange St, Toledo, OH 43608For SaleMLS ID #10010775, Justin Spann, Key Realty LTD. NORIS
- $70,0003 bd1 ba1.1k sqft1508 Albert St, Toledo, OH 43605For SaleMLS ID #10004266, Matt Strehl, Rylan Realty Group Ltd. NORIS
- $75,0003 bd1 ba1.2k sqft316 Eastern Ave, Toledo, OH 43609For SaleMLS ID #10006959, Kelly Latz, Howard Hanna. NORIS
- $75,0003 bd1 ba983 sqft4244 N Lockwood Ave, Toledo, OH 43612For SaleMLS ID #10010146, Chirley Lima, LPG Realty. NORIS
- $69,9002 bd1 ba940 sqft227 Marion St, Toledo, OH 43609For SaleMLS ID #10009107, Rachel Kent, Harmony Realty Group. NORIS
