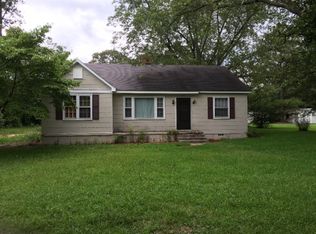
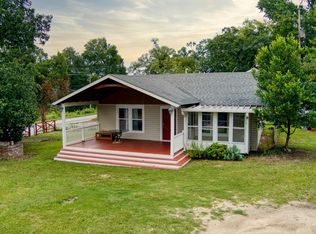
Welcome home to this charming cottage-style retreat nestled on almost an acre in one of Trenton's most sought-after locations! From the inviting rocking chair front porch to the beautifully maintained grounds, this property is full of warmth and character.
Inside, you'll find 2 bedrooms, 1 bathroom, a spacious family room, and a formal dining room perfect for gathering with family and friends. The beautifully updated kitchen is sure to impress with custom Knotty Alder cabinetry, stone countertops, stone backsplash, and stone flooring that blend timeless style with everyday functionality. The family room offers a cozy gas fireplace surrounded by stunning stonework, creating the perfect place to relax year-round. Hardwood flooring flows throughout much of the home, adding even more charm.
Major improvements have already been completed, including a new roof, HVAC system, all new windows, and a new water heater--all installed in 2024--giving buyers added peace of mind.
Step outside to enjoy the beautifully manicured grounds, where a magnificent mature oak tree provides incredible shade for relaxing afternoons. The property also features a two storage buildings with electricity and the ability to connect water, making them ideal for a workshop, hobby space, extra storage, or future expansion.
Conveniently located just minutes from downtown Trenton, schools, shopping, and offering an easy commute to Aiken, North Augusta, and Augusta, this move-in-ready home combines small-town charm with everyday convenience. Eligible buyers may qualify for 100% USDA financing, making homeownership even more attainable. Don't miss your opportunity to own this beautifully updated cottage on one of Trenton's hottest streets. Schedule your private showing today!
For sale
$200,000
420 E Wise St, Trenton, SC 29847
2beds
1,084sqft
Single Family Residence
Built in 1940
0.92 Acres Lot
$196,300 Zestimate®
$185/sqft
$-- HOA
What's special
Beautifully maintained groundsBeautifully manicured groundsSpacious family roomBeautifully updated kitchenStone backsplashStone flooringStone countertops
- 44 days
- 1,247
- 26
Zillow last checked:
Listing updated:
Listed by:
Erica L Barton 803-292-2943,
Meybohm Real Estate - North Au
Source: Aiken MLS,MLS#: 224561
Facts & features
Interior
Bedrooms & bathrooms
- Bedrooms: 2
- Bathrooms: 1
- Full bathrooms: 1
Primary bedroom
- Level: Main
- Area: 168
- Dimensions: 14 x 12
Bedroom 2
- Level: Main
- Area: 144
- Dimensions: 12 x 12
Dining room
- Level: Main
- Area: 126
- Dimensions: 10.5 x 12
Kitchen
- Level: Main
- Area: 132
- Dimensions: 11 x 12
Living room
- Level: Main
- Area: 238
- Dimensions: 17 x 14
Heating
- Electric, Fireplace(s), Forced Air
Cooling
- Central Air, Electric
Appliances
- Included: Microwave, Range, Self Cleaning Oven, Refrigerator, Dishwasher, Electric Water Heater
Features
- Ceiling Fan(s), Pantry
- Flooring: Hardwood, Stone, Tile
- Basement: None
- Number of fireplaces: 1
- Fireplace features: Gas, Living Room, Gas Log
Interior area
- Total structure area: 1,084
- Total interior livable area: 1,084 sqft
- Finished area above ground: 1,084
- Finished area below ground: 0
Video & virtual tour
Property
Parking
- Total spaces: 2
- Parking features: Carport, Driveway
- Carport spaces: 2
- Has uncovered spaces: Yes
Features
- Levels: One
- Patio & porch: Porch
- Exterior features: None
- Pool features: None
Lot
- Size: 0.92 Acres
- Features: Wooded, Landscaped, Level
Details
- Additional structures: Shed(s), Storage, Workshop
- Parcel number: 1730500003000
- Special conditions: Standard
- Horses can be raised: Yes
- Horse amenities: None
Construction
Type & style
- Home type: SingleFamily
- Architectural style: Cottage
- Property subtype: Single Family Residence
Materials
- Asbestos
- Foundation: Pillar/Post/Pier
- Roof: Composition,Shingle
Condition
- New construction: No
- Year built: 1940
Utilities & green energy
- Sewer: Public Sewer
- Water: Public
- Utilities for property: Cable Available
Community & HOA
Community
- Features: See Remarks
- Subdivision: None
HOA
- Has HOA: No
Location
- Region: Trenton
Financial & listing details
- Price per square foot: $185/sqft
- Tax assessed value: $65,020
- Annual tax amount: $496
- Date on market: 7/23/2026
- Cumulative days on market: 44 days
- Listing terms: Contract
- Road surface type: Paved
Estimated market value
$196,300
$186,000 - $206,000
$1,037/mo
Price history
| Date | Event | Price |
|---|---|---|
| 7/23/2026 | Listed for sale | $200,000+200.8%$185/sqft |
Source:  Aiken MLS #224561 Report a problem Aiken MLS #224561 Report a problem | ||
| 3/12/2010 | Sold | $66,500$61/sqft |
Source:  Hive MLS #98001534 Report a problem Hive MLS #98001534 Report a problem | ||
Public tax history
| Year | Property taxes | Tax assessment |
|---|---|---|
| 2024 | $496 -54.6% | $2,600 |
| 2023 | $1,094 | $2,600 |
| 2022 | -- | $2,600 |
| 2021 | -- | $2,600 -2.3% |
| 2020 | -- | $2,660 |
| 2019 | -- | $2,660 |
| 2018 | -- | $2,660 |
| 2017 | -- | $2,660 +1.1% |
| 2016 | -- | $2,630 -0.4% |
| 2013 | -- | $2,640 +14.8% |
| 2006 | -- | $2,300 |
Find assessor info on the county website
Monthly payment
Est. payment
Payment breakdown
Explore the cost of this home by adjusting the details. Changes won't be saved.Climate risks
Neighborhood: 29847
Similar homes
- $199,9003 bd2 ba1k sqft447 Glover St, Edgefield, SC 29824For Sale
 MLS ID #224871, Alicia Martinez, Wisteria Properties SC, LLC. Aiken MLS
 - $225,0003 bd2 ba1.5k sqft208 West Terrace Street, Edgefield, SC 29824For Sale
 MLS ID #100596774, No Place Like Home Team, Keller Williams Realty Augusta Partners. Hive MLS
 - $204,9003 bd1 ba1.2k sqft124 Senn St, Aiken, SC 29801For Sale
 MLS ID #224078, Beth Owenby, Farmscape Realty. Aiken MLS
 - $199,9992 bd1 ba986 sqft201 Aiken Rd, Graniteville, SC 29829For Sale
 MLS ID #224961, Nikki E Clingerman, Fabulous Aiken Homes LLC. Aiken MLS
 - $200,0003 bd2 ba1.3k sqft2090 Caretta Street, North Augusta, SC 29841For SaleMLS ID #100595640, Joseph Lewis, Keller Williams Realty Augusta Partners. Hive MLS
- $225,0003 bd2 ba1.5k sqft3032 Congaree Avenue NW, Aiken, SC 29801For SaleMLS ID #100598692, Sakyrah Hamlett, Olde South Properties & Investments. Hive MLS
- $219,9003 bd1 ba1.2k sqft146 Old Dibble Road, Aiken, SC 29803For SaleMLS ID #100598912, Vilma Colon-Oliver, Meybohm Real Estate - Evans. Hive MLS
- $209,9002 bd2 ba1k sqft135 Hammond Place Circle, North Augusta, SC 29841For SaleMLS ID #100594253, Rita Renfroe, EXP Realty, LLC. Hive MLS
