Charming One-Level Brick Home with large 2 car garage and attached Workshop situated on a level 1.21 lot! Enjoy your morning coffee on the covered front porch and
discover tranquil living in this beautifully maintained home. The natural tree lined property borders offer privacy on three sides. This spacious residence features 4 generous bedrooms, including 2 primary suites with full bathrooms, ensuring comfort for the whole family.
Enjoy the elegance of hardwood floors throughout, complemented by crown molding and chair rail details. The functional layout boasts a large mudroom/back entrance with custom built-in storage, along with a newer washer and dryer. Large eat in kitchen area,
For hobbyists and DIY enthusiasts, an oversized 2-car garage with a workbench and an attached workshop/hobby room provide ample space for your creative projects. The 5 foot high newly constructed fenced area (est. 100' x 80') offers a secure haven for pets and gardens.
With plenty of parking for RVs and golf carts, this property is perfect for outdoor enthusiasts. Enjoy peace of mind with included Blink exterior security cameras.
Located in the charming Town of Trenton, experience a strong sense of community with easy access to the vibrant Town of Edgefield, featuring restaurants, shopping, and local events. Don't miss your chance to make this delightful property your forever home! This home and land offers endless opportunities for at home businesses and multi generational living. Pre Listing Home Inspection and necessary repairs completed. Home sold As Is. 2380 is the estimated Sq footage. Home has been serviced routinely via Professional Termite/Pest Control company. HVAC system inspected and serviced 5/2026. No issues. Appliances to include 2nd refrigerator in workshop/hobby room as well as window coverings will convey. Detached Garage is approx. 23 ft by 27 ft. Garage storage cabinets will also convey.
Under contract
$349,000
508 E Wise St, Trenton, SC 29847
4beds
2,380sqft
Single Family Residence
Built in 1950
1.21 Acres Lot
$342,400 Zestimate®
$147/sqft
$-- HOA
What's special
Covered front porchOne-level brick homeHardwood floors throughoutAttached workshopWindow coverings will conveyNewer washer and dryer
- 27 days
- 364
- 25
Zillow last checked:
Listing updated:
Listed by:
Aziza J Brooks 703-606-7098,
Real Broker LLC/Aiken
Source: Aiken MLS,MLS#: 221343
Facts & features
Interior
Bedrooms & bathrooms
- Bedrooms: 4
- Bathrooms: 3
- Full bathrooms: 3
Family room
- Level: Main
Kitchen
- Level: Main
Laundry
- Level: Main
Living room
- Level: Main
Heating
- Electric, Heat Pump
Cooling
- Central Air
Appliances
- Included: Microwave, Self Cleaning Oven, Tankless Water Heater, Washer, Refrigerator, Dishwasher, Disposal, Dryer
Features
- Walk-In Closet(s), Bedroom on 1st Floor, Ceiling Fan(s), Kitchen Island, Pantry, Eat-in Kitchen, Cable Internet
- Flooring: Hardwood
- Basement: None
- Has fireplace: No
Interior area
- Total structure area: 2,380
- Total interior livable area: 2,380 sqft
- Finished area above ground: 2,380
- Finished area below ground: 0
Video & virtual tour
Property
Parking
- Total spaces: 2
- Parking features: Workshop in Garage, Detached, Driveway, Garage Door Opener, Paved
- Garage spaces: 2
- Has uncovered spaces: Yes
Features
- Levels: One
- Patio & porch: Porch
- Pool features: None
- Fencing: Fenced
Lot
- Size: 1.21 Acres
- Features: Level
Details
- Additional structures: Outbuilding, Garage(s)
- Parcel number: 1730500005000
- Special conditions: Standard
- Horses can be raised: Yes
- Horse amenities: None
Construction
Type & style
- Home type: SingleFamily
- Architectural style: Ranch
- Property subtype: Single Family Residence
Materials
- Brick
- Foundation: Brick/Mortar, Combination
- Roof: Composition
Condition
- New construction: No
- Year built: 1950
Utilities & green energy
- Sewer: Public Sewer
- Water: Public
Community & HOA
Community
- Features: None
- Subdivision: None
HOA
- Has HOA: No
Location
- Region: Trenton
Financial & listing details
- Price per square foot: $147/sqft
- Tax assessed value: $138,413
- Annual tax amount: $945
- Date on market: 8/9/2026
- Cumulative days on market: 225 days
- Listing terms: Contract
- Road surface type: Paved
Estimated market value
$342,400
$325,000 - $360,000
$2,110/mo
Price history
| Date | Event | Price |
|---|---|---|
| 8/13/2026 | Contingent | $349,000$147/sqft |
Source:  Aiken MLS #221343 Report a problem Aiken MLS #221343 Report a problem | ||
| 8/9/2026 | Listed for sale | $349,000$147/sqft |
Source: Aiken MLS #221343 Report a problem | ||
| 8/1/2026 | Listing removed | $349,000$147/sqft |
Source: Aiken MLS #221343 Report a problem | ||
| 7/30/2026 | Price change | $349,000-1.7%$147/sqft |
Source: Aiken MLS #221343 Report a problem | ||
| 7/7/2026 | Price change | $355,000-2.5%$149/sqft |
Source: Aiken MLS #221343 Report a problem | ||
| 5/11/2026 | Price change | $364,000-2.7%$153/sqft |
Source: Aiken MLS #221343 Report a problem | ||
| 4/20/2026 | Price change | $374,000-1.3%$157/sqft |
Source: Aiken MLS #221343 Report a problem | ||
| 3/5/2026 | Listed for sale | $379,000$159/sqft |
Source: Aiken MLS #221343 Report a problem | ||
| 2/23/2026 | Pending sale | $379,000$159/sqft |
Source: Aiken MLS #221343 Report a problem | ||
| 1/16/2026 | Listed for sale | $379,000$159/sqft |
Source: Aiken MLS #221343 Report a problem | ||
Public tax history
| Year | Property taxes | Tax assessment |
|---|---|---|
| 2024 | $945 -59.5% | $5,540 |
| 2023 | $2,331 | $5,540 |
| 2022 | -- | $5,540 |
| 2021 | -- | $5,540 +3.7% |
| 2020 | -- | $5,340 |
| 2019 | -- | $5,340 |
| 2018 | -- | $5,340 |
| 2017 | -- | $5,340 +15.1% |
| 2016 | -- | $4,640 +0.9% |
| 2013 | -- | $4,600 -17% |
| 2011 | -- | $5,540 +38.5% |
| 2010 | -- | $4,000 |
| 2009 | -- | $4,000 |
| 2008 | -- | $4,000 |
| 2006 | -- | $4,000 |
Find assessor info on the county website
Monthly payment
Est. payment
Payment breakdown
Explore the cost of this home by adjusting the details. Changes won't be saved.Climate risks
Neighborhood: 29847
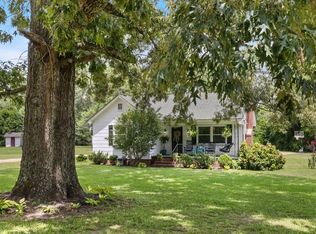
Similar homes
- $325,0004 bd3 ba1.9k sqft809 Woodside Drive, Johnston, SC 29832For Sale
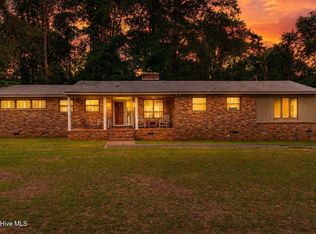
 MLS ID #100577630, Becky Critell, Douglas Lane Real Estate Group. Hive MLS
 - $374,5004 bd3 ba2.1k sqft1896 State Highway 23 W, Edgefield, SC 29824For Sale
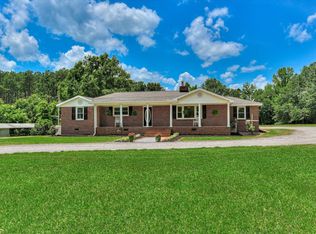 MLS ID #224399, Amanda T. Israel, Amanda Real Estate Group, LLC. Aiken MLS
 - $329,9004 bd2 ba2.4k sqft818 Calhoun St, Johnston, SC 29832For Sale
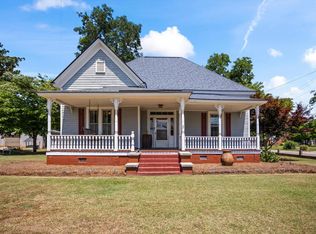 MLS ID #224430, Marcus Lominick, Keller Williams Realty Aiken Partners. Aiken MLS
 - $355,0003 bd2 ba1.5k sqft1502 Alpine Dr, Aiken, SC 29803For Sale
 MLS ID #225219, Noah McBride, Century 21 Magnolia. Aiken MLS
 - $389,9004 bd3 ba2k sqft107 Ashwood Drive, North Augusta, SC 29860For SaleMLS ID #100595186, Joseph Lewis, Keller Williams Realty Augusta Partners. Hive MLS
- $439,0004 bd4 ba2.3k sqft847 Hillcrest St, Edgefield, SC 29824Active
 MLS ID #10787007, Summers Pendarvis, Weichert, Realtors-Pendarvis. GAMLS
 - $225,0003 bd2 ba1.5k sqft208 West Terrace Street, Edgefield, SC 29824For SaleMLS ID #100596774, No Place Like Home Team, Keller Williams Realty Augusta Partners. Hive MLS
