Skip main navigation
Off market
  • $10,321,100

    420 El Camino Del Mar, San Francisco, CA 94121

    4beds
    3baths
    4,498sqft
    SingleFamily
    Built in 1958
    7,623 Square Feet Lot
    $10,321,100 Zestimate®
    $2,295/sqft
    $8,495 Estimated rent

    Home value

    $10,321,100

    $8.98M - $11.87M

    $8,495/mo

    Zestimate® history
    Loading
    Loading...

    Owner options

    List your home for rent

    $8,495/mo

    Rent Zestimate®

    Find your next renter with Zillow Rental Manager. Plus, with online applications, you can quickly screen prospective tenants – for free.

    Learn more

    $8,495/mo

    Rent Zestimate®

    Refinance and save

    $65,355/mo

    Est. payment

    Refinancing to a lower rate could help reduce your monthly payments and save thousands over the life of the loan.

    See today's rates

    $65,355/mo

    Est. payment

    Explore your selling options

    Work with a Zillow partner agent

    Leverage their expertise and Zillow's premium Showcase listings to get your home seen by more buyers.

    Get started

    List with your own agent

    Get your home in front of millions of buyers by listing it on Zillow.

    Learn how to do it

    Sell it yourself

    Take full control of how buyers see your home on Zillow by listing For Sale by Owner (FSBO).

    List your home

    What's special

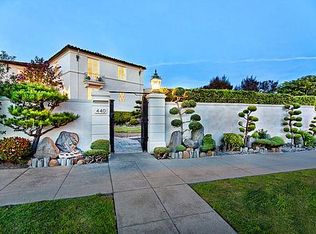
    Topping the list of striking features at 420 El Camino Del Mar are the home's abundance of natural light, breathtaking views of the Pacific Ocean and Golden Gate Bridge, and thrilling design concept of architect Joseph Esherick. Esherick was the recipient of the gold medal of the American Institute of Architects in 1989, placing him in the company of other honoree giants, including Frank Lloyd Wright. When you walk though the front door, you are welcomed by an open staircase and light flooding in from the skylight 25 feet above. This level of the home sets the stage for casual entertaining with a large family room with Golden Gate views, a wet bar and sliding glass doors opening to the front patio. A bedroom overlooking a private patio, a full bath and a flex room with a Golden Gate view that could be used as an additional bedroom, an exercise room or an office completes this floor. An elevator serves as an additional amenity. Art collectors will appreciate the exceptional wall space and natural lighting throughout the home. The sweeping vista from the upper level is captivating as you experience the spectacular view thru a 20 foot expanse of glass. This open space highlighted by a woodburning fireplace and high ceiling height is a perfect example of Esherick's focus on the environment relating to the user. A large Formal Dining Room, an Eat-in kitchen overlooking the enclosed garden plus two bedrooms and a full bath are also found on this level. The third bedroom in this area is the Master Suite with Golden Gate views, his and her closets and a walk out balcony. Esherick, as part of his unique design, created a perfect setting for both children and adults within a sophisticated landscaped patio. His goal was to provide in the front of the house, a place for flowing indoor/outdoor entertaining and play. A full basement on ground level with outdoor access provides for an ample amount of storage. There is a spacious detached four car garage and driveway parking for two additional automobiles.

    This property is not currently displayed as for sale or rent on Zillow. This may be different from what's on other websites or public sources.

    Facts & features

    Interior

    Bedrooms & bathrooms
    • Bedrooms: 4
    • Bathrooms: 3
    Features
    • Has fireplace: Yes
    Interior area
    • Total interior livable area: 4,498 sqft

    Property

    Lot
    • Size: 7,623 Square Feet
    Details
    • Parcel number: 1308007

    Construction

    Type & style
    • Home type: SingleFamily
    Materials
    • wood frame
    Condition
    • Year built: 1958

    Community & HOA

    Location
    • Region: San Francisco

    Financial & listing details

    • Price per square foot: $2,295/sqft
    • Tax assessed value: $8,661,805
    • Annual tax amount: $103,249

    Price history

    DateEventPrice
    4/9/2014Sold$6,500,000+27.5%$1,445/sqft
    Source: SFAR #418388 Report a problem
    3/8/2014Listed for sale$5,100,000+245.8%$1,134/sqft
    Source: McGuire Real Estate #2001029 Report a problem
    1/5/1996Sold$1,475,000$328/sqft
    Source: Public Record Report a problem

    Public tax history

    YearProperty taxesTax assessment
    2025$103,249 +3%$8,661,805 +2%
    2024$100,267 +1.5%$8,491,966 +2%
    2023$98,814 +1.8%$8,325,458 +2%
    2022$97,025 +1.8%$8,162,215 +2%
    2021$95,338 -0.4%$8,002,173 +1%
    2020$95,710 +3.6%$7,920,122 +2%
    2019$92,353 +3.5%$7,764,827 +2%
    2018$89,233 +10%$7,612,577 +10.9%
    2017$81,107 +1.7%$6,865,592 +2%
    2016$79,724 +1.2%$6,730,974 +1.5%
    2015$78,750 +1467.3%$6,629,870 +1532.6%
    2014$5,025 $406,092 +0.5%
    2013-- $404,258 +2%
    2012-- $396,334 +2%
    2011-- $388,564 +0.8%
    2010-- $385,666 -0.2%
    2009-- $386,582 +2%
    2008-- $379,004 +2%
    2007-- $371,574 +2%
    2006-- $364,307 +2%
    2005-- $357,165 +3.9%
    2003-- $343,745 +2%
    2002-- $337,006 +2%
    2001-- $330,400 +2%
    2000-- $323,922
    Find assessor info on the county website

    Neighborhood: Seacliff

    Nearby schools

    GreatSchools rating
    Get a cash offer in 3 minutes
    Find out how much your home could sell for in as little as 3 minutes with a no-obligation cash offer.
    Estimated market value
    $10,321,100
    Get a cash offer in 3 minutes
    Find out how much your home could sell for in as little as 3 minutes with a no-obligation cash offer.
    Estimated market value
    $10,321,100