This Frasier Meadows home is located on the best lot with jaw-dropping, unobstructed and captivating views of the Flatirons Mountains from both inside and outside the home, incredible curb appeal and sitting on a full third of an acre lot with a rural feel in an ideal and coveted Boulder location. Sun-filled with spacious main floor living featuring four bedrooms and four baths, formal living and dining rooms, a family room with fireplace, kitchen with cozy breakfast nook to enjoy the views and a powder room. The main floor primary suite has wonderful views and there are three guest bedrooms that share a full bath. The lower level is finished with a recreation room and an office with built-ins and a wet bar with lots of cabinetry. These spaces are versatile to use however you desire. Another full bath, laundry room with sink, and a very large storage room is on this level. The family room flows out to an outdoor flagstone patio and there is a covered porch off the kitchen. Located on a corner lot with split rail fencing and located directly across from CU Presidents estate, with walking and biking trails out the front door. This is an incredible opportunity to live in a rural in town setting, in one of Boulder's best neighborhoods. Walk or bike to downtown Boulder's shops and restaurants from this home. World class hiking in Chautauqua Park, Boulder's Famous Farmer's Market and the University of Colorado are convenient and close by. An outstanding location with great schools.
Sold for $1,750,000
$1,750,000
420 Erie Dr, Boulder, CO 80303
4beds
4,480sqft
Single Family Residence
Built in 1974
0.36 Acres Lot
$1,899,100 Zestimate®
$391/sqft
$6,128 Estimated rent
Home value
$1,899,100
$1.77M - $2.07M
$6,128/mo
Zestimate® history
Owner options
List your home for rent
$6,128/mo
Rent Zestimate®
Find your next renter with Zillow Rental Manager. Plus, with online applications, you can quickly screen prospective tenants – for free.
$6,128/mo
Rent Zestimate®
Refinance and save
$8,171/mo
Est. payment
Refinancing to a lower rate could help reduce your monthly payments and save thousands over the life of the loan.
$8,171/mo
Est. payment
Explore your selling options
Work with a Zillow partner agent
Leverage their expertise and Zillow's premium Showcase listings to get your home seen by more buyers.
Get startedList with your own agent
Get your home in front of millions of buyers by listing it on Zillow.
Learn how to do itSell it yourself
Take full control of how buyers see your home on Zillow by listing For Sale by Owner (FSBO).
List your homeWhat's special
Zillow last checked:
Listing updated:
Listed by:
Jeffery Erickson 303-443-6161,
LIV Sotheby's Intl Realty,
Ryan McIntosh 720-495-4563,
LIV Sotheby's Intl Realty
Bought with:
Jennifer Egbert, 40034853
milehimodern - Boulder
Source: IRES as distributed by MLS GRID,MLS#: 992415
Facts & features
Interior
Bedrooms & bathrooms
- Bedrooms: 4
- Bathrooms: 4
- Full bathrooms: 3
- 1/2 bathrooms: 1
- Main level bathrooms: 3
Primary bedroom
- Description: Carpet
- Features: Full Primary Bath
- Level: Main
- Area: 272 Square Feet
- Dimensions: 16 x 17
Bedroom 2
- Description: Carpet
- Level: Main
- Area: 132 Square Feet
- Dimensions: 12 x 11
Bedroom 3
- Description: Carpet
- Level: Main
- Area: 143 Square Feet
- Dimensions: 13 x 11
Bedroom 4
- Description: Carpet
- Level: Main
- Area: 143 Square Feet
- Dimensions: 13 x 11
Dining room
- Description: Wood
- Level: Main
- Area: 132 Square Feet
- Dimensions: 12 x 11
Family room
- Description: Carpet
- Level: Basement
- Area: 315 Square Feet
- Dimensions: 15 x 21
Great room
- Description: Wood
- Level: Main
- Area: 320 Square Feet
- Dimensions: 20 x 16
Kitchen
- Description: Tile
- Level: Main
- Area: 299 Square Feet
- Dimensions: 13 x 23
Laundry
- Description: Vinyl
- Level: Basement
- Area: 81 Square Feet
- Dimensions: 9 x 9
Living room
- Description: Wood
- Level: Main
- Area: 306 Square Feet
- Dimensions: 18 x 17
Recreation room
- Description: Carpet
- Level: Basement
- Area: 598 Square Feet
- Dimensions: 26 x 23
Heating
- Hot Water, Baseboard
Appliances
- Included: Electric Range, Double Oven, Dishwasher, Refrigerator, Washer, Dryer, Microwave
Features
- Eat-in Kitchen, Separate Dining Room, Pantry, Walk-In Closet(s), Wet Bar
- Flooring: Wood
- Windows: Skylight(s), Window Coverings
- Basement: Full,Partially Finished
- Has fireplace: Yes
- Fireplace features: Gas, Family Room
Interior area
- Total structure area: 2,240
- Total interior livable area: 4,480 sqft
- Finished area above ground: 2,240
Property
Parking
- Total spaces: 2
- Parking features: Garage - Attached
- Attached garage spaces: 2
- Details: Attached
Accessibility
- Accessibility features: Level Lot, Main Floor Bath, Accessible Bedroom
Features
- Levels: One
- Stories: 1
- Patio & porch: Patio
- Exterior features: Sprinkler System
- Fencing: Fenced,Wood
- Has view: Yes
- View description: Hills
Lot
- Size: 0.36 Acres
- Features: Corner Lot, Evergreen Trees, Deciduous Trees, Level, City Limits, Paved, Curbs, Gutters, Sidewalks, Street Light
Details
- Parcel number: R0010935
- Zoning: RES
- Special conditions: Private Owner
Construction
Type & style
- Home type: SingleFamily
- Property subtype: Single Family Residence
Materials
- Frame, Brick, Wood Siding
- Roof: Composition
Condition
- New construction: No
- Year built: 1974
Utilities & green energy
- Electric: Xcel
- Gas: Xcel
- Sewer: Public Sewer
- Water: City
- Utilities for property: Natural Gas Available, Electricity Available, Cable Available, Satellite Avail, High Speed Avail
Community & HOA
Community
- Security: Fire Alarm
- Subdivision: Frasier Meadows 4
HOA
- Has HOA: No
Location
- Region: Boulder
Financial & listing details
- Price per square foot: $391/sqft
- Tax assessed value: $1,700,900
- Annual tax amount: $8,631
- Date on market: 7/18/2023
- Listing terms: Cash,Conventional
- Electric utility on property: Yes
- Road surface type: Asphalt
Price history
| Date | Event | Price |
|---|---|---|
| 9/11/2023 | Sold | $1,750,000$391/sqft |
Source:  IRES as distributed by MLS GRID #992415 Report a problem IRES as distributed by MLS GRID #992415 Report a problem | ||
| 7/18/2023 | Listed for sale | $1,750,000+119.3%$391/sqft |
Source: IRES as distributed by MLS GRID #992415 Report a problem | ||
| 7/26/2005 | Sold | $798,000$178/sqft |
Source: Public Record Report a problem | ||
Public tax history
| Year | Property taxes | Tax assessment |
|---|---|---|
| 2025 | $10,621 +1.8% | $106,307 -14.6% |
| 2024 | $10,436 +20.9% | $124,533 -1% |
| 2023 | $8,631 +4.9% | $125,741 +35.3% |
| 2022 | $8,230 +9.4% | $92,943 -2.8% |
| 2021 | $7,524 | $95,617 +10.6% |
| 2020 | $7,524 +6% | $86,436 |
| 2019 | $7,100 | $86,436 +5.6% |
| 2018 | $7,100 | $81,886 -9.5% |
| 2017 | $7,100 +15.2% | $90,529 +27.2% |
| 2016 | $6,162 +5.6% | $71,186 +16.9% |
| 2015 | $5,835 +14% | $60,878 |
| 2014 | $5,119 -4% | $60,878 |
| 2013 | $5,335 +0.9% | $60,878 -4.4% |
| 2012 | $5,288 +6.7% | $63,680 |
| 2011 | $4,957 +7.1% | -- |
| 2010 | $4,629 +14% | $61,330 |
| 2009 | $4,060 +3.5% | $61,330 -3.3% |
| 2008 | $3,921 -3.3% | $63,450 |
| 2007 | $4,055 +18% | $63,450 +13.6% |
| 2006 | $3,436 +3.6% | $55,840 |
| 2005 | $3,317 +0.7% | $55,840 +2.8% |
| 2004 | $3,294 -1.2% | $54,300 |
| 2003 | $3,332 +10.3% | $54,300 +13.7% |
| 2002 | $3,020 | $47,740 -90.9% |
| 2001 | -- | $521,800 |
Find assessor info on the county website
Neighborhood: Frasier Meadows
Nearby homes
- $1,986,3005 bd3 ba4.2k sqft3875 Caddo Pkwy, Boulder, CO 80303Off Market

- $1,494,9005 bd3 ba3.8k sqft440 Erie Dr, Boulder, CO 80303Off Market
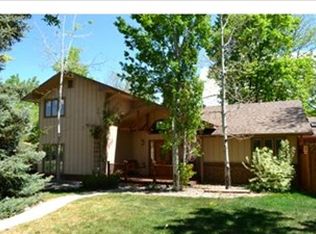
- $1,720,1005 bd3 ba3.6k sqft390 Erie Dr, Boulder, CO 80303Off Market
- $1,314,1004 bd2 ba3.1k sqft415 Erie Dr, Boulder, CO 80303Off Market
- $1,525,3005 bd3 ba2.5k sqft3880 Caddo Pkwy, Boulder, CO 80303Off Market
- $1,400,0004 bd2 ba2.5k sqft435 Erie Dr, Boulder, CO 80303Sold
- $1,750,0005 bd3 ba3.4k sqft3880 Chippewa Dr, Boulder, CO 80303For Sale
- $1,678,8005 bd4 ba2k sqft3935 Caddo Pkwy, Boulder, CO 80303Off Market
Nearby schools
GreatSchools rating
- 9/10Eisenhower Elementary SchoolGrades: PK-5Distance: 1 mi
- 5/10Manhattan Middle School Of The Arts And AcademicsGrades: 6-8Distance: 0.9 mi
- 10/10Fairview High SchoolGrades: 9-12Distance: 1.6 mi
Schools provided by the listing agent
- Elementary: Eisenhower
- Middle: Manhattan
- High: Fairview
Source: IRES as distributed by MLS GRID. This data may not be complete. We recommend contacting the local school district to confirm school assignments for this home.
Get a cash offer in 3 minutes
Find out how much your home could sell for in as little as 3 minutes with a no-obligation cash offer.
Estimated market value
$1,899,100
Get a cash offer in 3 minutes
Find out how much your home could sell for in as little as 3 minutes with a no-obligation cash offer.
Estimated market value
$1,899,100
Nearby cities
Nearby neighborhoods
Nearby zip codes
Other Boulder Topics
