Wonderful custom built lakefront property with boat slip included. 9 foot ceilings both upstairs and downstairs with taller ceilings in family room, office, and primary suite. Property has a newer roof (2018), separate upstairs/downstairs electric HVAC systems that are only 2 years old (both air handlers and condensers), an 80 gallon electric water heater, aerobic septic system , and propane fireplace in downstairs family room.
Downstairs includes the primary suite with 5 piece bath that includes an oversized jetted tub with partial lake views, plus a large walk in closet. Downstairs also includes an office (used as a TV room), additional bathroom, laundry room with sink and storage, bedroom (doesn’t have closet but use oversized hallway closet), dining area, family room, eat in oversized and separated kitchen, and the recently converted back porch. This 4 season sun room with cedar walls/ceiling and travertine floors added almost 250 sq ft of additional living space and an ability to enjoy outstanding lake views year round. The three car garage with sink and wrap around oversized front porch wraps up the downstairs.
Upstairs, opens to a living space and two additional bedrooms separated by a Jack and Jill bathroom. Larger of the 2 bedrooms is currently used as an upstairs TV room which fits a 10x10’ oversized sectional and 75” flat screen. Two attic access areas are included upstairs with one being walk in with plenty of over the garage storage. 3rd bay garage also has pull down ladder attic access to the storage area.
Outside, you are treated to a large front and back yard with outstanding lake views and privacy. Backyard also includes a storage building. Neighborhood is very friendly and private.
Pending
$525,000
420 Falcon Ln, Eufaula, OK 74432
3beds
2,880sqft
SingleFamily
Built in 2004
1 Acres Lot
$479,900 Zestimate®
$182/sqft
$-- HOA
What's special
Jack and jill bathroomBoat slip includedFamily roomCustom built lakefront propertyLarge walk in closetDining area
- 75 days
- 39
- 3
Listed by:
Property Owner (865) 244-8969
Facts & features
Interior
Bedrooms & bathrooms
- Bedrooms: 3
- Bathrooms: 3
- Full bathrooms: 3
Heating
- Heat pump, Electric
Cooling
- Central
Appliances
- Included: Dishwasher, Dryer, Microwave, Range / Oven, Refrigerator, Trash compactor, Washer
Features
- Flooring: Tile, Hardwood
- Has fireplace: Yes
Interior area
- Total interior livable area: 2,880 sqft
Property
Parking
- Total spaces: 3
- Parking features: Garage - Attached
Features
- Exterior features: Vinyl
- Has view: Yes
- View description: Water
- Has water view: Yes
- Water view: Water
Lot
- Size: 1 Acres
Details
- Parcel number: 610035748
Construction
Type & style
- Home type: SingleFamily
Materials
- Frame
- Foundation: Concrete
- Roof: Asphalt
Condition
- New construction: No
- Year built: 2004
Community & HOA
Location
- Region: Eufaula
Financial & listing details
- Price per square foot: $182/sqft
- Tax assessed value: $400,000
- Annual tax amount: $3,323
- Date on market: 7/15/2026
Estimated market value
$479,900
$456,000 - $509,000
$3,227/mo
Price history
| Date | Event | Price |
|---|---|---|
| 8/17/2026 | Sold | $475,000-9.5%$165/sqft |
Source: Public Record Report a problem | ||
| 7/20/2026 | Pending sale | $525,000$182/sqft |
Source: Owner Report a problem | ||
| 7/15/2026 | Listed for sale | $525,000+31.3%$182/sqft |
Source: Owner Report a problem | ||
| 4/15/2024 | Sold | $400,000-5.4%$139/sqft |
Source: Public Record Report a problem | ||
| 3/16/2024 | Price change | $423,000-0.5%$147/sqft |
Source: Owner Report a problem | ||
| 3/14/2024 | Price change | $425,000-1.2%$148/sqft |
Source: Owner Report a problem | ||
| 3/8/2024 | Price change | $430,000-4.4%$149/sqft |
Source: Owner Report a problem | ||
| 2/29/2024 | Price change | $450,000-0.4%$156/sqft |
Source: Owner Report a problem | ||
| 2/23/2024 | Listed for sale | $452,000+61.4%$157/sqft |
Source: Owner Report a problem | ||
| 11/9/2018 | Sold | $280,000-6.4%$97/sqft |
Source:  MLS Technology, Inc. #1829869 Report a problem MLS Technology, Inc. #1829869 Report a problem | ||
| 8/11/2018 | Listed for sale | $299,000$104/sqft |
Source: C21/First Choice Realty #1829869 Report a problem | ||
Public tax history
| Year | Property taxes | Tax assessment |
|---|---|---|
| 2025 | $3,323 +37.4% | $44,000 +37% |
| 2024 | $2,418 -0.3% | $32,121 |
| 2023 | $2,426 -0.6% | $32,121 |
| 2022 | $2,440 -0.7% | $32,121 |
| 2021 | $2,456 +6.1% | $32,121 +3% |
| 2020 | $2,314 | $31,185 +5% |
| 2019 | -- | $29,700 +64.7% |
| 2018 | $1,291 | $18,031 |
| 2017 | $1,291 -0.2% | $18,031 |
| 2016 | $1,293 -0.6% | $18,031 |
| 2015 | $1,301 -0.2% | $18,031 |
| 2014 | $1,304 -0.4% | $18,031 |
| 2013 | $1,309 -0.2% | $18,031 |
| 2012 | $1,311 -0.4% | $18,031 |
| 2011 | $1,316 -0.4% | $18,031 |
| 2010 | $1,322 | $18,031 |
| 2009 | $1,322 +0.3% | $18,031 |
| 2008 | $1,318 | $18,031 |
| 2007 | $1,318 | $18,031 |
Find assessor info on the county website
Monthly payment
Est. payment
Payment breakdown
Explore the cost of this home by adjusting the details. Changes won't be saved.Climate risks
Neighborhood: 74432
Nearby schools
Schools provided by the listing agent
- Elementary: Carlton Landing Academy
- Middle: Canadian
- High: Canadian
- District: Canadian - Sch Dist (U5)
Source: The MLS. This data may not be complete. We recommend contacting the local school district to confirm school assignments for this home.

Similar homes
- $565,0003 bd3 ba2.7k sqft124 Walnut Rdg, Eufaula, OK 74432For Sale
 MLS ID #2621263, Anita Rodgers, C21/Shirley Donaldson Eufaula. MLS Technology, Inc.
 - $525,0003 bd3 ba1.8k sqft206 Broadway Ave, Eufaula, OK 74432For Sale
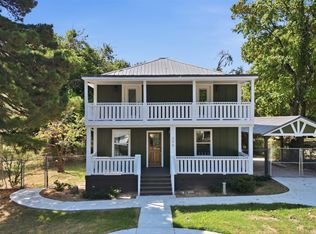 MLS ID #2633296, Connie Campbell, Campbell Due Real Estate LLC. MLS Technology, Inc.
 - $565,0003 bd2 ba2.1k sqft52 Ash Ct, Eufaula, OK 74432For Sale
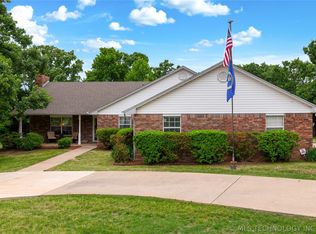 MLS ID #2615574, Jennifer Parker, Sage Sotheby's International. MLS Technology, Inc.
 - $525,0004 bd3 ba3k sqft116500 S 4249th Rd, Eufaula, OK 74432For Sale
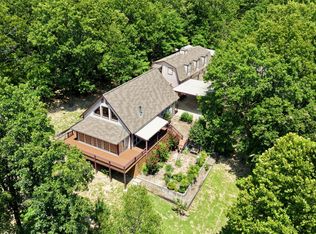 MLS ID #2630986, Ashley Alvarado, Modern Abode Realty. MLS Technology, Inc.
