Skip main navigation
Sold
  • $470,000

    420 Gertrude Dr, Dallesport, WA 98617

    4beds
    1,882sqft
    Residential, Single Family Residence
    Built in 2008
    0.26 Acres Lot
    $494,600 Zestimate®
    $250/sqft
    $2,766 Estimated rent

    Home value

    $494,600

    $470,000 - $519,000

    $2,766/mo

    Zestimate® history
    Loading
    Loading...

    Owner options

    List your home for rent

    $2,766/mo

    Rent Zestimate®

    Find your next renter with Zillow Rental Manager. Plus, with online applications, you can quickly screen prospective tenants – for free.

    Learn more

    $2,766/mo

    Rent Zestimate®

    Refinance and save

    $2,804/mo

    Est. payment

    Refinancing to a lower rate could help reduce your monthly payments and save thousands over the life of the loan.

    See today's rates

    $2,804/mo

    Est. payment

    Explore your selling options

    Work with a Zillow partner agent

    Leverage their expertise and Zillow's premium Showcase listings to get your home seen by more buyers.

    Get started

    List with your own agent

    Get your home in front of millions of buyers by listing it on Zillow.

    Learn how to do it

    Sell it yourself

    Take full control of how buyers see your home on Zillow by listing For Sale by Owner (FSBO).

    List your home

    What's special

    Walk in closetHot tubDual sinksMaster bathSeparate showerCustom tile backsplashIsland kitchen
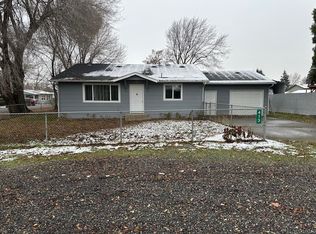
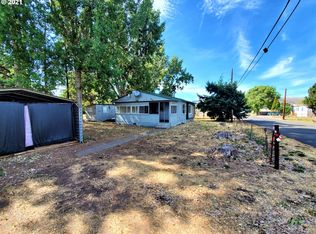
    420 Gertrude Drive Dallesport WA. Here's the beautiful custom built 4 bedroom, 3 bath rambler you've been waiting for. Situated on a 1/4 acre lot, with a large fully fenced backyard. 2 car garage as well as ample off-street parking. 12'x 24' workshop out back with endless possibilities. Inside you'll find the well appointed island kitchen with stainless steel appliances and custom tile backsplash. Additional built in cabinetry in the dining room, gives you plenty of storage for all your culinary gadgets and gizmos. Master Bedroom with walk in closet. Master bath with dual sinks, separate shower and jetted bathtub w/ tile surround. Just off the Master bedroom is the home office and third bathroom. Just off the kitchen you'll find the laundry room, with even more storage space. Step through the French Doors in the kitchen out onto your large Trex deck, perfect for entertaining. Complete with covered alcove for Summer shade or Winter time BBQ'ing. Inside the adjacent privacy fence, you'll find the hot tub for year round relaxation. Call today to schedule your private showing. Let's Talk!

    Zillow last checked:

    Listing updated:

    Listed by:

    Ronald Scott Cozad 206-293-0097,

    Kelly Right Real Estate of Seattle LLC

    Bought with:

    Lacy Carse, 138158

    Real Broker LLC

    Source: RMLS (OR),MLS#: 23354276MLS Logo

    Facts & features

    Interior

    Bedrooms & bathrooms
    • Bedrooms: 4
    • Bathrooms: 3
    • Full bathrooms: 3
    • Main level bathrooms: 3
    Rooms
    • Room types: Office, Laundry, Workshop, Bedroom 2, Bedroom 3, Dining Room, Family Room, Kitchen, Living Room, Primary Bedroom
    Primary bedroom
    • Level: Main
    • Area: 156
    • Dimensions: 12 x 13
    Bedroom 2
    • Level: Main
    • Area: 110
    • Dimensions: 10 x 11
    Bedroom 3
    • Level: Main
    • Area: 121
    • Dimensions: 11 x 11
    Dining room
    • Level: Main
    Kitchen
    • Level: Main
    Living room
    • Level: Main
    • Area: 110
    • Dimensions: 10 x 11
    Office
    • Level: Main
    • Area: 70
    • Dimensions: 10 x 7
    Heating
    • Forced Air
    Appliances
    • Included: Dishwasher, Disposal, Free-Standing Range, Microwave, Range Hood, Stainless Steel Appliance(s), Electric Water Heater, Tank Water Heater
    • Laundry: Laundry Room
    Features
    • Flooring: Laminate
    • Windows: Double Pane Windows
    • Basement: Crawl Space
    Interior area
    • Total structure area: 1,882
    • Total interior livable area: 1,882 sqft

    Property

    Parking
    • Total spaces: 2
    • Parking features: Driveway, Off Street, Attached
    • Attached garage spaces: 2
    • Has uncovered spaces: Yes
    Features
    • Levels: One
    • Stories: 1
    • Patio & porch: Porch
    • Exterior features: Yard
    • Has spa: Yes
    • Spa features: Free Standing Hot Tub, Bath
    • Fencing: Fenced
    Lot
    • Size: 0.26 Acres
    • Features: Level, SqFt 10000 to 14999
    Details
    • Additional structures: Workshop
    • Parcel number: 02133361000100
    • Zoning: R1

    Construction

    Type & style
    • Home type: SingleFamily
    • Architectural style: Ranch
    • Property subtype: Residential, Single Family Residence
    Materials
    • Board & Batten Siding, Lap Siding
    • Foundation: Concrete Perimeter
    • Roof: Composition
    Condition
    • Resale
    • New construction: No
    • Year built: 2008

    Utilities & green energy

    • Sewer: Community
    • Water: Public

    Community & HOA

    HOA
    • Has HOA: No
    Location
    • Region: Dallesport

    Financial & listing details

    • Price per square foot: $250/sqft
    • Tax assessed value: $428,480
    • Annual tax amount: $2,607
    • Date on market: 7/16/2023
    • Cumulative days on market: 2 days
    • Listing terms: Cash,Conventional,FHA,USDA Loan,VA Loan
    • Road surface type: Paved

    Price history

    DateEventPrice
    9/13/2023Sold$470,000+0%$250/sqft
    Source: RMLS (OR) #23354276 Report a problem
    7/18/2023Pending sale$469,900$250/sqft
    Source: RMLS (OR) #23354276 Report a problem
    7/16/2023Listed for sale$469,900$250/sqft
    Source: RMLS (OR) #23354276 Report a problem

    Public tax history

    YearProperty taxesTax assessment
    2025$3,419 +7.8%$428,480 +6.5%
    2024$3,173 +4.2%$402,280 +8.3%
    2023$3,045 +22.1%$371,280 +28.2%
    2022$2,493 +9.7%$289,680 +21.2%
    2021$2,272 +6.3%$239,080 +3%
    2020$2,138 $232,130 +11.4%
    2018$2,138 $208,430 +2.5%
    2017$2,138 -1.2%$203,430 +3.7%
    2016$2,165 $196,180 -15.8%
    2015$2,165 $232,980 +16.1%
    2013$2,165 $200,640 -9.2%
    2012-- $220,860 -0.8%
    2011-- $222,710 -5%
    2010-- $234,500
    2009-- $234,500
    Find assessor info on the county website

    Neighborhood: 98617

    Nearby schools

    GreatSchools rating
    Schools provided by the listing agent
    • Elementary: Goldendale
    • Middle: Goldendale
    • High: Goldendale

    Source: RMLS (OR). This data may not be complete. We recommend contacting the local school district to confirm school assignments for this home.

    Get pre-qualified for a loan
    At Zillow Home Loans, we can pre-qualify you in as little as 5 minutes with no impact to your credit score.

    An equal housing lender. NMLS #10287.