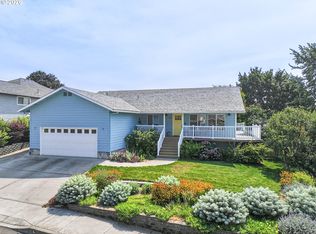
Tucked into a quiet Dallesport neighborhood, 411 Gertrude Dr is the bi-level ranch you've been waiting for. Built in 1980 and offering 2,415 square feet, this 5-bedroom, 3-bathroom home sits on a .27-acre lot loaded with amenities. Step inside to a completely redone kitchen featuring new stainless steel appliances, quartz countertops, and custom white cabinetry, while mostly updated flooring runs throughout the main level. The home feels warm and inviting, with a personal touch throughout. A pellet stove in the basement provides ample heat during the cooler months, keeping the whole home cozy all winter long.Major updates give this home added peace of mind, including a brand-new roof, replaced in 2025.Outside, the property is built for toys and hobbies alike: an above-ground pool, RV storage barn, ample parking for boats or RVs with hookups, and a large utility/workshop in the backyard. Mature landscaping in the front yard adds a sense of privacy, and the back deck delivers a view of Mt. Hood alongside sweeping territorial views of the surrounding hills.Move-in ready, packed with updates, and set in a peaceful neighborhood with all the amenities — this is a rare find in Dallesport.
Pending
$539,000
411 Gertrude Dr, Dallesport, WA 98617
5beds
2,415sqft
Residential, Single Family Residence
Built in 1980
0.27 Acres Lot
$-- Zestimate®
$223/sqft
$-- HOA
What's special
Bi-level ranchRv storage barnCompletely redone kitchenMostly updated flooringAbove-ground poolCustom white cabinetryNew stainless steel appliances
- 25 days |
- 248 |
- 8 |
Likely to sell faster than
Zillow last checked:
Listing updated:
Listed by:
Zack Schreiner zack@jdreteam.com,
Real Broker LLC
Source: RMLS (OR),MLS#: 417565168
Facts & features
Interior
Bedrooms & bathrooms
- Bedrooms: 5
- Bathrooms: 3
- Full bathrooms: 3
- Main level bathrooms: 2
Rooms
- Room types: Laundry, Bedroom 4, Bedroom 5, Bedroom 2, Bedroom 3, Dining Room, Family Room, Kitchen, Living Room, Primary Bedroom
Primary bedroom
- Features: Deck, Ensuite, Walkin Closet, Wallto Wall Carpet
- Level: Main
Bedroom 2
- Features: Wallto Wall Carpet
- Level: Main
Bedroom 3
- Features: Wallto Wall Carpet
- Level: Main
Bedroom 4
- Features: Wallto Wall Carpet
- Level: Lower
Bedroom 5
- Level: Lower
Dining room
- Features: Deck, Laminate Flooring
- Level: Main
Family room
- Features: Pellet Stove, Wallto Wall Carpet
- Level: Lower
Kitchen
- Features: Dishwasher, Free Standing Range, Free Standing Refrigerator, Vinyl Floor
- Level: Main
Living room
- Features: Laminate Flooring
- Level: Main
Heating
- Forced Air
Cooling
- Window Unit(s)
Appliances
- Included: Dishwasher, Free-Standing Range, Free-Standing Refrigerator, Stainless Steel Appliance(s), Washer/Dryer, Electric Water Heater, Tank Water Heater
- Laundry: Laundry Room
Features
- Quartz, Walk-In Closet(s), Pantry
- Flooring: Laminate, Wall to Wall Carpet, Vinyl
- Windows: Double Pane Windows, Vinyl Frames
- Basement: Exterior Entry,Finished,Full
- Fireplace features: Pellet Stove
Interior area
- Total structure area: 2,415
- Total interior livable area: 2,415 sqft
Property
Parking
- Total spaces: 1
- Parking features: Driveway, RV Access/Parking, RV Boat Storage, Attached
- Attached garage spaces: 1
- Has uncovered spaces: Yes
Features
- Levels: Two
- Stories: 2
- Patio & porch: Deck
- Exterior features: RV Hookup, Yard, Exterior Entry
- Has private pool: Yes
- Fencing: Fenced
- Has view: Yes
- View description: Mountain(s), Territorial
Lot
- Size: 0.27 Acres
- Features: Level, Trees, Sprinkler, SqFt 10000 to 14999
Details
- Additional structures: RVHookup, RVBoatStorage, ToolShed
- Parcel number: 02133361000300
- Zoning: R1
Construction
Type & style
- Home type: SingleFamily
- Architectural style: Ranch
- Property subtype: Residential, Single Family Residence
Materials
- Cement Siding, Lap Siding
- Foundation: Concrete Perimeter, Slab
- Roof: Composition
Condition
- Resale
- New construction: No
- Year built: 1980
Utilities & green energy
- Sewer: Public Sewer
- Water: Public
Community & HOA
HOA
- Has HOA: No
Location
- Region: Dallesport
Financial & listing details
- Price per square foot: $223/sqft
- Tax assessed value: $372,030
- Annual tax amount: $2,968
- Date on market: 7/31/2026
- Cumulative days on market: 25 days
- Listing terms: Cash,Conventional,FHA,VA Loan
- Road surface type: Paved
Estimated market value
Not available
Estimated sales range
Not available
Not available
Price history
| Date | Event | Price |
|---|---|---|
| 8/6/2026 | Pending sale | $539,000$223/sqft |
Source:  RMLS (OR) #417565168 Report a problem RMLS (OR) #417565168 Report a problem | ||
| 7/31/2026 | Listed for sale | $539,000$223/sqft |
Source: RMLS (OR) #417565168 Report a problem | ||
Public tax history
| Year | Property taxes | Tax assessment |
|---|---|---|
| 2025 | $2,969 +19.1% | $372,030 +17.8% |
| 2024 | $2,492 -9.6% | $315,830 -6% |
| 2023 | $2,758 +14.8% | $336,130 +20.5% |
| 2022 | $2,402 +8.7% | $279,030 +20.1% |
| 2021 | $2,209 -4.7% | $232,420 +2.2% |
| 2020 | $2,317 | $227,380 +0.8% |
| 2018 | $2,317 | $225,480 +2.3% |
| 2017 | $2,317 +3% | $220,480 +3.4% |
| 2016 | $2,250 | $213,160 -2.3% |
| 2015 | $2,250 | $218,160 +6.1% |
| 2013 | $2,250 | $205,560 -2.1% |
| 2012 | -- | $210,040 -9.3% |
| 2011 | -- | $231,490 -1.2% |
| 2010 | -- | $234,200 |
| 2009 | -- | $234,200 |
Find assessor info on the county website
Monthly payment
Est. payment
Payment breakdown
Explore the cost of this home by adjusting the details. Changes won't be saved.Climate risks
Neighborhood: 98617
Nearby schools
GreatSchools rating
- 5/10Dallesport Elementary SchoolGrades: K-5Distance: 7.3 mi
- 6/10Lyle Middle SchoolGrades: 6-8Distance: 7.3 mi
- NALyle High SchoolGrades: 9-12Distance: 7.3 mi
Schools provided by the listing agent
- Elementary: Lyle
- Middle: Lyle
- High: Lyle
Source: RMLS (OR). This data may not be complete. We recommend contacting the local school district to confirm school assignments for this home.
- $343,2003 bd2 ba1k sqft413 Gertrude Dr, Dallesport, WA 98617Off Market
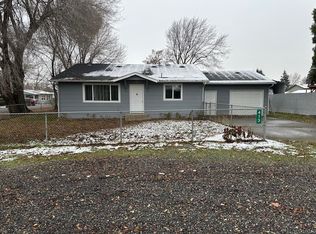
- $349,8003 bd1 ba1.2k sqft409 Gertrude Dr, Dallesport, WA 98617Off Market
- $470,0004 bd3 ba1.8k sqft420 Gertrude Dr, Dallesport, WA 98617Sold
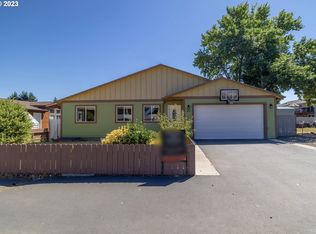
- $327,7003 bd1 ba1k sqft407 3rd Ave, Dallesport, WA 98617Off Market
- $380,0003 bd1 ba1k sqft409 3rd Ave, Dallesport, WA 98617Sold
- $423,8004 bd4 ba1.9k sqft407 Gertrude Dr, Dallesport, WA 98617Off Market
- $--2 bd2 ba960 sqft407 Gertrude Dr #2, Dallesport, WA 98617Off Market
- $344,4003 bd1 ba1.2k sqft405 3rd Ave, Dallesport, WA 98617Off Market
A local agent can set up tours, give advice and negotiate with sellers.
Similar homes
- $569,0004 bd4 ba2k sqft526 E Scenic Dr, The Dalles, OR 97058Active
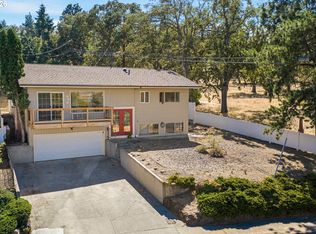
 MLS ID #664884844, Molly Whiteman, Cascade Hasson Sotheby's International Realty. RMLS (OR)
 - $499,0004 bd2 ba2.5k sqft2605 W 13th St, The Dalles, OR 97058Active
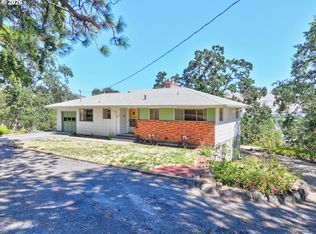 MLS ID #373605120, Alisha Nightingale, Windermere CRG. RMLS (OR)
 - $495,0003 bd2 ba1.7k sqft653 Brentwood Dr, The Dalles, OR 97058Active
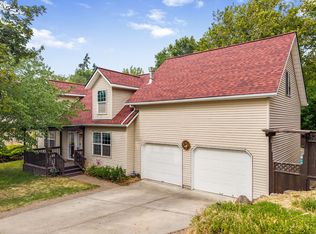
 MLS ID #553654808, Cody Cornett, Copper West Real Estate. RMLS (OR)
 - $564,9004 bd3 ba2k sqft1301 E 19th St, The Dalles, OR 97058Active
 MLS ID #720472806, Mary Beth Richman, Columbia Gorge Real Estate. RMLS (OR)
 - $549,9004 bd2 ba2.2k sqft6572 Reservoir Rd, The Dalles, OR 97058ActiveMLS ID #750637712, Charles Foote, Windermere CRG. RMLS (OR)
- $459,0004 bd3 ba2.5k sqft523 E 9th St, The Dalles, OR 97058ActiveMLS ID #119579155, Kenya Sarabia Kramer, Columbia Gorge Real Estate. RMLS (OR)
- $495,0003 bd2 ba1.5k sqft1640 Morton St, The Dalles, OR 97058ActiveMLS ID #288919449, Joe Lick, Windermere CRG. RMLS (OR)
- $469,0004 bd2 ba3.4k sqft1829 E 10th St, The Dalles, OR 97058ActiveMLS ID #497376976, Connie Thomasian, Windermere CRG. RMLS (OR)
- $475,0004 bd2 ba2.1k sqft3540 Royal Crest Dr, The Dalles, OR 97058ActiveMLS ID #185623805, Melissa Alvarado, Columbia Gorge Real Estate. RMLS (OR)
- $499,0002 bd2 ba1.6k sqft160 Blue Heron Ct, The Dalles, OR 97058ActiveMLS ID #596930765, Connie Thomasian, Windermere CRG. RMLS (OR)
- $519,0003 bd3 ba1.8k sqft162 Blue Heron Ct, The Dalles, OR 97058ActiveMLS ID #379805100, Carol Annala, Don Nunamaker. RMLS (OR)
- $630,0003 bd3 ba2.8k sqft701 Creek View Ln, The Dalles, OR 97058ActiveMLS ID #753538158, Ruth Chausse, Don Nunamaker. RMLS (OR)
- $539,0003 bd3 ba1.6k sqft110 Southshore Ave, The Dalles, OR 97058ActiveMLS ID #477057927, Becky Schertenleib, Columbia Gorge Real Estate. RMLS (OR)
- $595,0003 bd3 ba2.2k sqft1224 E 8th St, The Dalles, OR 97058ActiveMLS ID #241046617, Jorge Barragan Jr, Columbia Gorge Real Estate. RMLS (OR)
- $594,9003 bd3 ba2k sqft6 Mount Adams View Rd, Lyle, WA 98635ActiveMLS ID #663023027, Heidi Struck, Premiere Property Group LLC. RMLS (OR)
- $410,0004 bd2 ba2.1k sqft1111 E 9th St, The Dalles, OR 97058ActiveMLS ID #409909820, Connie Thomasian, Windermere CRG. RMLS (OR)
- $712,0003 bd2 ba1.9k sqft2485 Steele Rd, The Dalles, OR 97058ActiveMLS ID #682377577, Joe Lick, Windermere CRG. RMLS (OR)
- $599,0004 bd5 ba3.4k sqft501 E 9th St, The Dalles, OR 97058ActiveMLS ID #342390479, Sean Aiken, Copper West Real Estate. RMLS (OR)
- $375,0004 bd2 ba1.2k sqft1111 Mount Hood St, The Dalles, OR 97058ActiveMLS ID #410289780, Cody Cornett, Copper West Real Estate. RMLS (OR)
- $547,5003 bd2 ba1.8k sqft12 Mount Adams View Rd, Lyle, WA 98635ActiveMLS ID #131811196, Lacy Carse, Premiere Property Group LLC. RMLS (OR)
