Flexible living takes center stage where this substantial 4+ bedroom,3-bath home offers 3,488 square feet and a setup designed for connection, privacy, or future income. Arranged as two separate living units of approximately 1,700 square feet each, and with separate electrical meters, the property has served as a multigenerational residence and has never been used as a rental by current owner who has occupied since 2000. Each unit connects through a finished common basement with a full bathroom and shared laundry, creating options without sacrificing access. Vaulted living room ceilings add an airy feel, while double-paned vinyl windows, wall-to-wall carpet, an on-demand water heater, updated plumbing, and some electrical contribute everyday comfort. An additional laundry room already has hookups for a second washer and dryer, an especially useful detail if independent household routines or rental plans are part of the picture. Covered patios extend the living space outdoors, overlooking impeccable landscaping supported by sprinklers. The entire property is fenced, offering a defined, private-feeling setting for relaxing, gardening, pets, or get-togethers. Convenient covered parking further supports the home’s flexible layout. Excellent walking score of just one mile from downtown. Whether you’re combining households, seeking room to spread out, or exploring long-term income potential, this well-built home delivers impressive square footage and versatility at an appealing price point. New to the market and zoned RH, it is ready for its next chapter. Each unit has its own mailing address and mailbox.
Pending
$469,000
1829 E 10th St, The Dalles, OR 97058
4beds
3,488sqft
Multi Family
Built in 1962
-- sqft lot
$-- Zestimate®
$134/sqft
$-- HOA
What's special
Updated plumbingOn-demand water heaterDouble-paned vinyl windowsWall-to-wall carpetConvenient covered parking
- 52 days
- 101
- 0
Likely to sell faster than
Zillow last checked:
Listing updated:
Listed by:
Connie Thomasian 541-288-7288,
Windermere CRG
Source: RMLS (OR),MLS#: 497376976
Facts & features
Interior
Bedrooms & bathrooms
- Bedrooms: 4
- Bathrooms: 2
- Full bathrooms: 2
Heating
- Baseboard, Mini Split
Cooling
- Air Conditioning
Appliances
- Included: Range, Refrigerator, Washer/Dryer, Electric Water Heater
- Laundry: Common Area
Features
- Basement: Finished,Full,Storage Space
Interior area
- Total structure area: 3,488
- Total interior livable area: 3,488 sqft
Video & virtual tour
Property
Parking
- Total spaces: 2
- Parking features: Covered, Driveway
- Has uncovered spaces: Yes
Features
- Stories: 2
Lot
- Size: 6,969 Square Feet
- Features: Corner Lot, Level, SqFt 7000 to 9999
Details
- Parcel number: 2825
- Zoning: RH
Construction
Type & style
- Home type: MultiFamily
- Property subtype: Multi Family
Materials
- T111 Siding
- Foundation: Concrete Perimeter
- Roof: Membrane
Condition
- Existing
- Year built: 1962
Utilities & green energy
- Sewer: Public Sewer
- Water: Public
Community & HOA
Community
- Features: Laundry
HOA
- Has HOA: No
Location
- Region: The Dalles
Financial & listing details
- Price per square foot: $134/sqft
- Tax assessed value: $453,980
- Annual tax amount: $4,046
- Date on market: 8/24/2026
- Cumulative days on market: 52 days
- Listing terms: Cash,Conventional,FHA,VA Loan
- Road surface type: Paved
Estimated market value
Not available
Estimated sales range
Not available
Not available
Price history
| Date | Event | Price |
|---|---|---|
| 8/31/2026 | Pending sale | $469,000$134/sqft |
Source:  RMLS (OR) #497376976 Report a problem RMLS (OR) #497376976 Report a problem | ||
| 8/25/2026 | Listed for sale | $469,000$134/sqft |
Source: RMLS (OR) #497376976 Report a problem | ||
Public tax history
| Year | Property taxes | Tax assessment |
|---|---|---|
| 2025 | $4,046 +2.8% | $225,220 +3% |
| 2024 | $3,936 +3% | $218,661 +3% |
| 2023 | $3,821 +2.3% | $212,293 +3% |
| 2022 | $3,736 +3.2% | $206,110 +3% |
| 2021 | $3,622 +2.5% | $200,107 +3% |
| 2020 | $3,532 -5.3% | $194,279 +3% |
| 2019 | $3,730 +2.9% | $188,620 +3% |
| 2018 | $3,626 | $183,126 +3% |
| 2017 | $3,626 +5.5% | $177,792 +3% |
| 2016 | $3,436 | $172,614 +12.2% |
| 2015 | $3,436 +10.8% | $153,853 +3% |
| 2014 | $3,101 +7.4% | $149,372 +3% |
| 2013 | $2,886 | $145,021 +3% |
| 2012 | -- | $140,797 +3% |
| 2011 | -- | $136,697 +3% |
| 2010 | -- | $132,716 +3% |
| 2009 | -- | $128,851 +3% |
| 2008 | -- | $125,099 +3% |
| 2007 | -- | $121,456 |
Find assessor info on the county website
Monthly payment
Est. payment
Payment breakdown
Explore the cost of this home by adjusting the details. Changes won't be saved.Climate risks
Neighborhood: 97058
Nearby schools
Schools provided by the listing agent
- Elementary: Dry Hollow
- Middle: The Dalles
- High: The Dalles
Source: RMLS (OR). This data may not be complete. We recommend contacting the local school district to confirm school assignments for this home.
Similar homes
- $475,0003 bd2 ba2.1k sqft1218 E 11th St, The Dalles, OR 97058Active

 MLS ID #779112929, Sonya Waddington, Copper West Real Estate. RMLS (OR)
 - $475,0003 bd2 ba2.1k sqft601 E 12th St, The Dalles, OR 97058Active
 MLS ID #424967826, Jorge Barragan Jr, Columbia Gorge Real Estate. RMLS (OR)
 - $529,0005 bd3 ba3.5k sqft2114 Garrison St, The Dalles, OR 97058Active
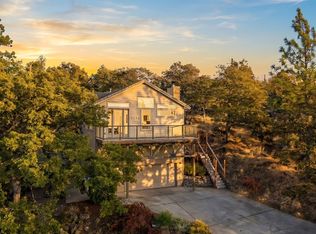 MLS ID #422352029, Andrea Wood, Windermere CRG. RMLS (OR)
 - $--3 bd1 ba1.7k sqft2318 E 13th St, The Dalles, OR 97058Auction
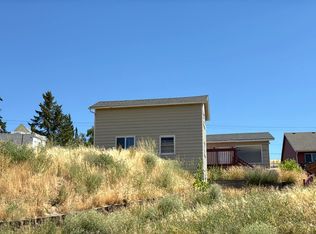 Auction.com 2
 - $525,0004 bd5 ba3.4k sqft501 E 9th St, The Dalles, OR 97058ActiveMLS ID #342390479, Sean Aiken, Copper West Real Estate. RMLS (OR)
- $460,0004 bd2 ba2.1k sqft3540 Royal Crest Dr, The Dalles, OR 97058ActiveMLS ID #185623805, Melissa Alvarado, Columbia Gorge Real Estate. RMLS (OR)
- $450,0004 bd3 ba2.5k sqft523 E 9th St, The Dalles, OR 97058ActiveMLS ID #119579155, Kenya Sarabia Kramer, Columbia Gorge Real Estate. RMLS (OR)
- $585,0004 bd4 ba3.7k sqft3103 Fremont St, The Dalles, OR 97058ActiveMLS ID #200465321, Connie Thomasian, Windermere CRG. RMLS (OR)
- $425,0003 bd2 ba2.9k sqft2914 W 10th St, The Dalles, OR 97058ActiveMLS ID #769010047, Cody Cornett, Copper West Real Estate. RMLS (OR)
- $540,0004 bd4 ba2k sqft526 E Scenic Dr, The Dalles, OR 97058ActiveMLS ID #664884844, Molly Whiteman, Cascade Hasson Sotheby's International Realty. RMLS (OR)
- $499,0003 bd3 ba1.9k sqft162 Blue Heron Ct, The Dalles, OR 97058ActiveMLS ID #216428060, Cody Cornett, Copper West Real Estate. RMLS (OR)
- $469,0003 bd3 ba2.1k sqft2526 Denton St, The Dalles, OR 97058ActiveMLS ID #324258728, Anthony Crank, United Real Estate Properties. RMLS (OR)
- $515,0004 bd2 ba1.8k sqft1820 Jefferson St, The Dalles, OR 97058ActiveMLS ID #239291046, Brian Lauterbach, Windermere CRG. RMLS (OR)
- $410,0004 bd2 ba2.1k sqft1111 E 9th St, The Dalles, OR 97058ActiveMLS ID #409909820, Connie Thomasian, Windermere CRG. RMLS (OR)
- $649,0004 bd2 ba2.1k sqft1301 E 18th St, The Dalles, OR 97058ActiveMLS ID #411172465, Connie Thomasian, Windermere CRG. RMLS (OR)
- $475,0003 bd3 ba1.8k sqft952 Heritage Loop, The Dalles, OR 97058ActiveMLS ID #334822992, Cody Cornett, Copper West Real Estate. RMLS (OR)
- $330,0004 bd2 ba2.6k sqft826 E 15th St, The Dalles, OR 97058ActiveMLS ID #388713031, Lisa Hartman, Real Broker. RMLS (OR)
- $519,0004 bd3 ba3.4k sqft2067 Ridge Rd, The Dalles, OR 97058ActiveMLS ID #599746829, Christina Wood, Real Broker. RMLS (OR)
- $425,0003 bd2 ba1.9k sqft1009 Honey Do St, The Dalles, OR 97058ActiveMLS ID #416212072, Dennis Morgan, Copper West Real Estate. RMLS (OR)
