Pride of ownership shines throughout this beautifully maintained and thoughtfully landscaped home. A large covered front porch and cheerful yellow front door welcome you into a bright, open living area with vaulted ceilings that carry through the main living space. Rich hard-surface floors flow between the living room, dining area, and kitchen, creating an easy, connected feel that is perfect for both everyday living and entertaining. The kitchen is a true highlight, featuring new stainless steel appliances, a gas range, a tile backsplash, and generous counter and cabinet space, including a spacious peninsula with seating. The adjoining dining area opens onto the back deck, making indoor and outdoor entertaining effortless. The primary suite offers a peaceful retreat with pretty views, a walk in shower, and a granite topped vanity in the attached full bathroom. Additional bedrooms offer comfortable, versatile space for family, guests, or a home office. Recent updates give buyers extra peace of mind, including a new furnace and A/C system and fresh exterior paint, both completed in 2025. The attached double car garage features high ceilings, offering excellent extra storage or workshop potential. Outside, this property truly is a gardener's dream. Mature trees, layered perennial beds, and drought tolerant plantings surround a multi level back deck with sweeping views of the surrounding hills, the perfect spot to relax with your morning coffee or unwind in the evening. Move in ready and beautifully cared for, this is the turnkey property buyers have been waiting for.
Active
$495,000
653 Brentwood Dr, The Dalles, OR 97058
3beds
1,700sqft
Residential, Single Family Residence
Built in 2000
9,147 Square Feet Lot
$-- Zestimate®
$291/sqft
$-- HOA
What's special
Mature treesGas rangeWalk in showerRich hard-surface floorsDrought tolerant plantingsLarge covered front porchLayered perennial beds
- 1 day |
- 255 |
- 9 |
Likely to sell faster than
Zillow last checked:
Listing updated:
Listed by:
Cody Cornett 219-916-0451,
Copper West Real Estate
Source: RMLS (OR),MLS#: 553654808
Facts & features
Interior
Bedrooms & bathrooms
- Bedrooms: 3
- Bathrooms: 2
- Full bathrooms: 2
- Main level bathrooms: 2
Rooms
- Room types: Bedroom 2, Bedroom 3, Dining Room, Family Room, Kitchen, Living Room, Primary Bedroom
Primary bedroom
- Level: Main
- Area: 234
- Dimensions: 18 x 13
Bedroom 2
- Level: Main
- Area: 192
- Dimensions: 12 x 16
Bedroom 3
- Level: Main
- Area: 168
- Dimensions: 12 x 14
Living room
- Level: Main
Heating
- Forced Air, Heat Pump
Cooling
- Heat Pump
Appliances
- Included: Free-Standing Gas Range, Free-Standing Range, Gas Appliances, Stainless Steel Appliance(s), Gas Water Heater
- Laundry: Laundry Room
Features
- Flooring: Luxury Vinyl Plank
- Windows: Double Pane Windows, Vinyl Frames
- Basement: Crawl Space
Interior area
- Total structure area: 1,700
- Total interior livable area: 1,700 sqft
Video & virtual tour
Property
Parking
- Total spaces: 2
- Parking features: Driveway, Attached
- Attached garage spaces: 2
- Has uncovered spaces: Yes
Accessibility
- Accessibility features: Main Floor Bedroom Bath, Utility Room On Main, Walkin Shower, Accessibility
Features
- Levels: One
- Stories: 1
- Patio & porch: Covered Deck, Deck
- Exterior features: Garden, Yard
- Fencing: Fenced
- Has view: Yes
- View description: Territorial
Lot
- Size: 9,147 Square Feet
- Features: Level, Terraced, SqFt 7000 to 9999
Details
- Parcel number: 7979
Construction
Type & style
- Home type: SingleFamily
- Property subtype: Residential, Single Family Residence
Materials
- Cement Siding
- Foundation: Concrete Perimeter
- Roof: Composition
Condition
- Resale
- New construction: No
- Year built: 2000
Utilities & green energy
- Gas: Gas
- Sewer: Public Sewer
- Water: Public
Community & HOA
HOA
- Has HOA: No
Location
- Region: The Dalles
Financial & listing details
- Price per square foot: $291/sqft
- Tax assessed value: $436,140
- Annual tax amount: $4,372
- Date on market: 8/21/2026
- Listing terms: Cash,Conventional,FHA,USDA Loan,VA Loan
- Road surface type: Paved
Estimated market value
Not available
Estimated sales range
Not available
Not available
Price history
| Date | Event | Price |
|---|---|---|
| 8/22/2026 | Listed for sale | $495,000+83.4%$291/sqft |
Source:  RMLS (OR) #553654808 Report a problem RMLS (OR) #553654808 Report a problem | ||
| 1/10/2006 | Sold | $269,900$159/sqft |
Source: Public Record Report a problem | ||
Public tax history
| Year | Property taxes | Tax assessment |
|---|---|---|
| 2025 | $4,372 +2.8% | $243,372 +3% |
| 2024 | $4,253 +10.1% | $236,284 +10.1% |
| 2023 | $3,861 +2.3% | $214,513 +3% |
| 2022 | $3,775 +3.2% | $208,265 +3% |
| 2021 | $3,660 +2.5% | $202,199 +3% |
| 2020 | $3,569 -5.3% | $196,310 +3% |
| 2019 | $3,769 +2.9% | $190,592 +3% |
| 2018 | $3,664 | $185,041 +3% |
| 2017 | $3,664 +6.3% | $179,651 +3% |
| 2016 | $3,446 | $174,418 +3% |
| 2015 | $3,446 +3% | $169,338 +3% |
| 2014 | $3,347 +7.4% | $164,406 +3% |
| 2013 | $3,115 | $159,617 +3% |
| 2012 | -- | $154,968 +3% |
| 2011 | -- | $150,455 +3% |
| 2010 | -- | $146,073 +3% |
| 2009 | -- | $141,819 +3% |
| 2008 | -- | $137,689 +3% |
| 2007 | -- | $133,679 |
Find assessor info on the county website
Monthly payment
Est. payment
Payment breakdown
Explore the cost of this home by adjusting the details. Changes won't be saved.Climate risks
Neighborhood: 97058
Nearby schools
GreatSchools rating
- 7/10Dry Hollow Elementary SchoolGrades: K-5Distance: 2.1 mi
- 3/10The Dalles Middle SchoolGrades: 6-8Distance: 2.2 mi
- 6/10The Dalles-Wahtonka High SchoolGrades: 9-12Distance: 2.8 mi
Schools provided by the listing agent
- Elementary: Dry Hollow
- Middle: The Dalles
- High: The Dalles
Source: RMLS (OR). This data may not be complete. We recommend contacting the local school district to confirm school assignments for this home.
- $600,8004 bd3 ba3.1k sqft645 Brentwood Dr, The Dalles, OR 97058Off Market
- $498,0003 bd2 ba1.9k sqft659 Brentwood Dr, The Dalles, OR 97058Off Market
- $497,7003 bd2 ba1.9k sqft659 Brentwood Dr E, The Dalles, OR 97058Off Market
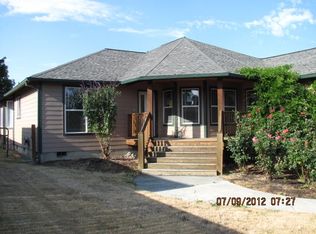
- $464,8003 bd2 ba2k sqft648 Brentwood Dr, The Dalles, OR 97058Off Market
- $457,8004 bd3 ba2.4k sqft639 Brentwood Dr, The Dalles, OR 97058Off Market
- $540,0005 bd3 ba2.6k sqft663 Brentwood Dr, The Dalles, OR 97058For Sale
- $500,0006 bd3 ba3.2k sqft656 Brentwood Dr, The Dalles, OR 97058Sold
- $530,0003 bd2 ba2.1k sqft660 Sherman Dr, The Dalles, OR 97058Off Market
A local agent can set up tours, give advice and negotiate with sellers.
Similar homes
- $495,0003 bd2 ba1.5k sqft1640 Morton St, The Dalles, OR 97058Active

 MLS ID #288919449, Joe Lick, Windermere CRG. RMLS (OR)
 - $475,0004 bd2 ba2.1k sqft3540 Royal Crest Dr, The Dalles, OR 97058Active
 MLS ID #185623805, Melissa Alvarado, Columbia Gorge Real Estate. RMLS (OR)
 - $499,0002 bd2 ba1.6k sqft160 Blue Heron Ct, The Dalles, OR 97058Active
 MLS ID #596930765, Connie Thomasian, Windermere CRG. RMLS (OR)
 - $519,0003 bd3 ba1.8k sqft162 Blue Heron Ct, The Dalles, OR 97058Active
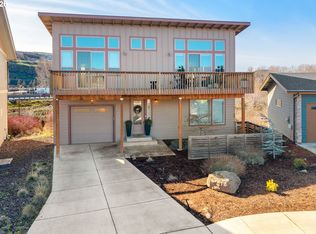 MLS ID #379805100, Carol Annala, Don Nunamaker. RMLS (OR)
 - $450,0003 bd2 ba1.7k sqft3113 Fremont St, The Dalles, OR 97058ActiveMLS ID #280475324, Teresa Martz, Don Nunamaker. RMLS (OR)
- $539,0003 bd3 ba1.6k sqft110 Southshore Ave, The Dalles, OR 97058ActiveMLS ID #477057927, Becky Schertenleib, Columbia Gorge Real Estate. RMLS (OR)
- $569,0004 bd4 ba2k sqft526 E Scenic Dr, The Dalles, OR 97058ActiveMLS ID #664884844, Molly Whiteman, Cascade Hasson Sotheby's International Realty. RMLS (OR)
- $459,0004 bd3 ba2.5k sqft523 E 9th St, The Dalles, OR 97058ActiveMLS ID #119579155, Kenya Sarabia Kramer, Columbia Gorge Real Estate. RMLS (OR)
- $410,0003 bd2 ba1.4k sqft1718 Nevada St, The Dalles, OR 97058ActiveMLS ID #150587022, Molly Whiteman, Cascade Hasson Sotheby's International Realty. RMLS (OR)
- $--3 bd2 ba1k sqft605 W 10th St, The Dalles, OR 97058AuctionAuction.com 2
- $--4 bd2 ba1.8k sqft1017 E 8th St, The Dalles, OR 97058AuctionAuction.com 2
- $564,9004 bd3 ba2k sqft1301 E 19th St, The Dalles, OR 97058ActiveMLS ID #720472806, Mary Beth Richman, Columbia Gorge Real Estate. RMLS (OR)
- $712,0003 bd2 ba1.9k sqft2485 Steele Rd, The Dalles, OR 97058ActiveMLS ID #682377577, Joe Lick, Windermere CRG. RMLS (OR)
- $449,9003 bd2 ba1.2k sqft2605 Ericksen Way, The Dalles, OR 97058ActiveMLS ID #663472016, Ellie Webb, Columbia River Properties. RMLS (OR)
- $549,9004 bd2 ba2.2k sqft6572 Reservoir Rd, The Dalles, OR 97058ActiveMLS ID #750637712, Charles Foote, Windermere CRG. RMLS (OR)
- $365,0003 bd2 ba1.6k sqft1015 E 10th St, The Dalles, OR 97058ActiveMLS ID #795568538, Annabel Avelar, Real Broker. RMLS (OR)
- $410,0004 bd2 ba2.1k sqft1111 E 9th St, The Dalles, OR 97058ActiveMLS ID #409909820, Connie Thomasian, Windermere CRG. RMLS (OR)
- $347,0002 bd1 ba1.2k sqft309 W 7th St, The Dalles, OR 97058ActiveMLS ID #762087646, Cecilia Zepeda, Premiere Property Group, LLC. RMLS (OR)
- $424,9003 bd2 ba1.6k sqft2743 E 9th St, The Dalles, OR 97058ActiveMLS ID #494584909, Charles Foote, Windermere CRG. RMLS (OR)
- $425,0002 bd2 ba1.2k sqft910 Clark St, The Dalles, OR 97058ActiveMLS ID #203490883, Joe Lick, Windermere CRG. RMLS (OR)
