Tucked into a quiet, secluded corner of desirable Columbia Heights, 663 Brentwood Drive offers rare flexibility: a beautifully updated main residence over a fully finished, income-ready second unit — all on one meter set, move-in ready. Upstairs, the main level lives large with oak floors flowing through an open living and dining room warmed by a wood stove. The kitchen impresses with stone countertops and a breakfast counter for easy mornings. Three bedrooms include a spacious primary suite with its own full bath and relaxing walk-in tub, plus a second full bath and dedicated laundry for the upper unit. Downstairs is a true separate living space with its own private entrance, full kitchen, and bathroom — think copper soaking tub, copper vessel sink, an oversized glass walk-in shower, and sleek glass barn doors. Fresh paint, new flooring, and slate tile give this two-bedroom unit a polished, modern feel, and its own dedicated washer/dryer means true independence for multi-generational living, guests, or rental income. Outside, unwind on the covered two-level deck — ten feet deep, running the full length of the home — overlooking a secluded setting bordered by open meadows where horses and cattle graze. A lovingly tended garden with pear and apple trees, flowering beds, and a rock garden completes the outdoor living space. Major systems are freshly updated for peace of mind: new composite roof (2024), new Hardiplank siding (2025), dual-pane vinyl windows throughout, gas water heater, and a heat pump paired with a gas furnace for efficient central heat and air conditioning. Rare privacy, rare flexibility, rare views, good income potential — all in one exceptional Columbia Heights address.
Pending
$540,000
663 Brentwood Dr, The Dalles, OR 97058
5beds
2,666sqft
Residential, Single Family Residence
Built in 1993
9,147 Square Feet Lot
$-- Zestimate®
$203/sqft
$-- HOA
What's special
Wood stoveRelaxing walk-in tubDual-pane vinyl windows throughoutCopper soaking tubSleek glass barn doorsOversized glass walk-in showerBeautifully updated main residence
- 9 days |
- 448 |
- 17 |
Likely to sell faster than
Zillow last checked:
Listing updated:
Listed by:
Philip Mascher 503-853-4695,
Cascade Hasson Sotheby's International Realty
Source: RMLS (OR),MLS#: 603948288
Facts & features
Interior
Bedrooms & bathrooms
- Bedrooms: 5
- Bathrooms: 3
- Full bathrooms: 3
- Main level bathrooms: 2
Rooms
- Room types: Bedroom 2, Bedroom 3, Dining Room, Family Room, Kitchen, Living Room, Primary Bedroom
Primary bedroom
- Level: Main
Heating
- Forced Air, Heat Pump, Wood Stove
Cooling
- Central Air, Heat Pump
Appliances
- Included: Built-In Range, Dishwasher, Free-Standing Refrigerator, Stainless Steel Appliance(s), Washer/Dryer, Gas Water Heater, Tank Water Heater
Features
- Ceiling Fan(s), Quartz, Soaking Tub
- Flooring: Hardwood, Vinyl, Wall to Wall Carpet, Wood
- Windows: Double Pane Windows, Vinyl Frames
- Basement: Daylight,Exterior Entry,Full
- Number of fireplaces: 1
- Fireplace features: Stove, Wood Burning
Interior area
- Total structure area: 2,666
- Total interior livable area: 2,666 sqft
Video & virtual tour
Property
Parking
- Parking features: Driveway, On Street
- Has uncovered spaces: Yes
Accessibility
- Accessibility features: Bathroom Cabinets, Walkin Shower, Accessibility
Features
- Levels: Multi/Split
- Stories: 2
- Patio & porch: Covered Deck, Covered Patio
- Exterior features: Garden, Yard
- Fencing: Fenced
- Has view: Yes
- View description: City, Mountain(s), River
- Has water view: Yes
- Water view: River
Lot
- Size: 9,147 Square Feet
- Features: Level, Trees, SqFt 7000 to 9999
Details
- Additional structures: ToolShed, SeparateLivingQuartersApartmentAuxLivingUnit
- Parcel number: 7977
- Zoning: RL
Construction
Type & style
- Home type: SingleFamily
- Property subtype: Residential, Single Family Residence
Materials
- Cement Siding
- Foundation: Slab
- Roof: Composition
Condition
- Updated/Remodeled
- New construction: No
- Year built: 1993
Utilities & green energy
- Gas: Gas
- Sewer: Public Sewer
- Water: Public
Community & HOA
HOA
- Has HOA: No
Location
- Region: The Dalles
Financial & listing details
- Price per square foot: $203/sqft
- Tax assessed value: $534,840
- Annual tax amount: $5,113
- Date on market: 8/18/2026
- Cumulative days on market: 9 days
- Listing terms: Cash,Conventional,FHA,USDA Loan,VA Loan
- Road surface type: Paved
Estimated market value
Not available
Estimated sales range
Not available
Not available
Price history
| Date | Event | Price |
|---|---|---|
| 8/25/2026 | Pending sale | $540,000$203/sqft |
Source:  RMLS (OR) #603948288 Report a problem RMLS (OR) #603948288 Report a problem | ||
| 8/18/2026 | Listed for sale | $540,000+44%$203/sqft |
Source: RMLS (OR) #603948288 Report a problem | ||
| 6/21/2019 | Sold | $375,000-1.1%$141/sqft |
Source: RMLS (OR) #19473645 Report a problem | ||
| 5/14/2019 | Pending sale | $379,000$142/sqft |
Source: Avenue Properties Oregon LLC #19473645 Report a problem | ||
| 4/18/2019 | Price change | $379,000-1.8%$142/sqft |
Source: Avenue Properties Oregon LLC #19473645 Report a problem | ||
| 4/12/2019 | Price change | $385,900-0.8%$145/sqft |
Source: Avenue Properties Oregon LLC #19473645 Report a problem | ||
| 3/27/2019 | Listed for sale | $389,000+46.8%$146/sqft |
Source: Avenue Properties Oregon LLC #19473645 Report a problem | ||
| 8/26/2015 | Sold | $265,000-2.9%$99/sqft |
Source: RMLS (OR) #15311559 Report a problem | ||
| 7/14/2015 | Pending sale | $272,900$102/sqft |
Source: Copper West Properties-The Dalles #15311559 Report a problem | ||
| 7/7/2015 | Price change | $272,900-2.4%$102/sqft |
Source: Copper West Properties-The Dalles #15311559 Report a problem | ||
| 6/11/2015 | Listed for sale | $279,500+30%$105/sqft |
Source: Copper West Properties-The Dalles #15311559 Report a problem | ||
| 2/2/2005 | Sold | $215,000$81/sqft |
Source: Public Record Report a problem | ||
Public tax history
| Year | Property taxes | Tax assessment |
|---|---|---|
| 2025 | $5,113 +2.8% | $316,185 +3% |
| 2024 | $4,974 +14% | $306,976 +12.8% |
| 2023 | $4,364 -8.9% | $272,224 +3% |
| 2022 | $4,791 +3.2% | $264,295 +3% |
| 2021 | $4,644 +2.5% | $256,597 +3% |
| 2020 | $4,529 -5.3% | $249,123 +3% |
| 2019 | $4,783 +2.9% | $241,867 +3% |
| 2018 | $4,650 | $234,822 +3% |
| 2017 | $4,650 +5.5% | $227,983 +3% |
| 2016 | $4,406 | $221,343 +3% |
| 2015 | $4,406 +8.5% | $214,896 +3% |
| 2014 | $4,062 +6.7% | $208,637 +3% |
| 2013 | $3,806 | $202,560 +3% |
| 2012 | -- | $196,660 +3% |
| 2011 | -- | $190,933 +3% |
| 2010 | -- | $185,372 +3% |
| 2009 | -- | $179,973 +3% |
| 2008 | -- | $174,732 +3% |
| 2007 | -- | $169,643 |
Find assessor info on the county website
Monthly payment
Est. payment
Payment breakdown
Explore the cost of this home by adjusting the details. Changes won't be saved.Climate risks
Neighborhood: 97058
Nearby schools
GreatSchools rating
- 7/10Dry Hollow Elementary SchoolGrades: K-5Distance: 2.2 mi
- 3/10The Dalles Middle SchoolGrades: 6-8Distance: 2.2 mi
- 6/10The Dalles-Wahtonka High SchoolGrades: 9-12Distance: 2.8 mi
Schools provided by the listing agent
- Elementary: Dry Hollow
- Middle: The Dalles
- High: The Dalles
Source: RMLS (OR). This data may not be complete. We recommend contacting the local school district to confirm school assignments for this home.
- $468,6003 bd3 ba2k sqft667 Brentwood Dr, The Dalles, OR 97058Off Market
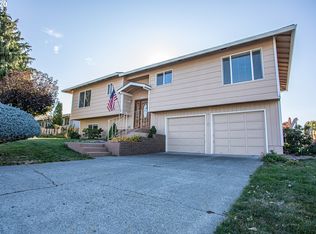
- $499,6003 bd2 ba1.9k sqft659 Brentwood Dr, The Dalles, OR 97058Off Market
- $499,2003 bd2 ba1.9k sqft659 Brentwood Dr E, The Dalles, OR 97058Off Market
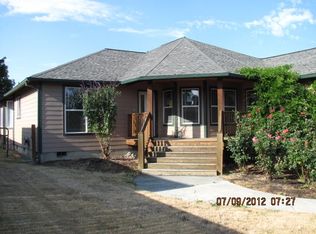
- $413,9003 bd2 ba2k sqft662 Brentwood Dr, The Dalles, OR 97058Off Market
- $441,0003 bd2 ba2k sqft673 Brentwood Dr, The Dalles, OR 97058Off Market
- $392,8003 bd2 ba1.2k sqft668 Brentwood Dr, The Dalles, OR 97058Off Market
- $495,0003 bd2 ba1.7k sqft653 Brentwood Dr, The Dalles, OR 97058For Sale
- $500,0006 bd3 ba3.2k sqft656 Brentwood Dr, The Dalles, OR 97058Sold
A local agent can set up tours, give advice and negotiate with sellers.
A local lender can help you make sure your offer is ready when you are.
Similar homes
- $495,0003 bd2 ba1.7k sqft653 Brentwood Dr, The Dalles, OR 97058Active
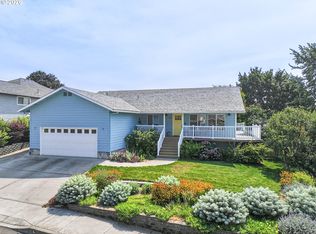
 MLS ID #553654808, Cody Cornett, Copper West Real Estate. RMLS (OR)
 - $585,0004 bd4 ba3.7k sqft3103 Fremont St, The Dalles, OR 97058Active
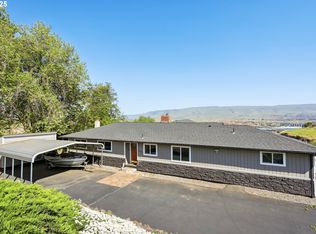 MLS ID #200465321, Connie Thomasian, Windermere CRG. RMLS (OR)
 - $465,0004 bd2 ba2.1k sqft3540 Royal Crest Dr, The Dalles, OR 97058Active
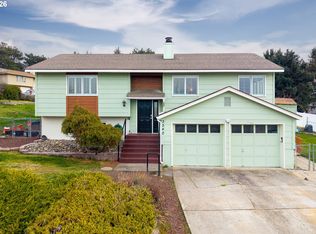 MLS ID #185623805, Melissa Alvarado, Columbia Gorge Real Estate. RMLS (OR)
 - $519,0004 bd3 ba3.4k sqft2067 Ridge Rd, The Dalles, OR 97058Active
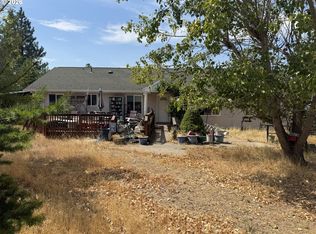 MLS ID #599746829, Christina Wood, Real Broker. RMLS (OR)
 - $499,0004 bd2 ba2.5k sqft2605 W 13th St, The Dalles, OR 97058ActiveMLS ID #373605120, Alisha Nightingale, Windermere CRG. RMLS (OR)
- $475,0003 bd2 ba2.6k sqft321 W 21st St, The Dalles, OR 97058ActiveMLS ID #742947967, Dennis Morgan, Copper West Real Estate. RMLS (OR)
- $495,0003 bd2 ba1.5k sqft1640 Morton St, The Dalles, OR 97058ActiveMLS ID #288919449, Joe Lick, Windermere CRG. RMLS (OR)
- $519,0003 bd3 ba1.8k sqft162 Blue Heron Ct, The Dalles, OR 97058ActiveMLS ID #379805100, Carol Annala, Don Nunamaker. RMLS (OR)
- $569,0004 bd4 ba2k sqft526 E Scenic Dr, The Dalles, OR 97058ActiveMLS ID #664884844, Molly Whiteman, Cascade Hasson Sotheby's International Realty. RMLS (OR)
- $469,0004 bd2 ba3.4k sqft1829 E 10th St, The Dalles, OR 97058ActiveMLS ID #497376976, Connie Thomasian, Windermere CRG. RMLS (OR)
- $499,0002 bd2 ba1.6k sqft160 Blue Heron Ct, The Dalles, OR 97058ActiveMLS ID #596930765, Connie Thomasian, Windermere CRG. RMLS (OR)
- $564,9004 bd3 ba2k sqft1301 E 19th St, The Dalles, OR 97058ActiveMLS ID #720472806, Mary Beth Richman, Columbia Gorge Real Estate. RMLS (OR)
- $539,0003 bd3 ba1.6k sqft110 Southshore Ave, The Dalles, OR 97058ActiveMLS ID #477057927, Becky Schertenleib, Columbia Gorge Real Estate. RMLS (OR)
- $549,9004 bd2 ba2.2k sqft6572 Reservoir Rd, The Dalles, OR 97058ActiveMLS ID #750637712, Charles Foote, Windermere CRG. RMLS (OR)
- $650,0005 bd3 ba3.6k sqft2114 Garrison St, The Dalles, OR 97058ActiveMLS ID #192028875, Cody Cornett, Copper West Real Estate. RMLS (OR)
- $449,0004 bd2 ba1.8k sqft417 E 13th St, The Dalles, OR 97058ActiveMLS ID #111046540, Dennis Morgan, Copper West Real Estate. RMLS (OR)
- $459,0004 bd3 ba2.5k sqft523 E 9th St, The Dalles, OR 97058ActiveMLS ID #119579155, Kenya Sarabia Kramer, Columbia Gorge Real Estate. RMLS (OR)
- $680,0003 bd3 ba2.1k sqft5615 Wahtonka Rd, The Dalles, OR 97058ActiveMLS ID #180093879, Cheri Belander, Cheri Belander Real Estate. RMLS (OR)
- $630,0003 bd3 ba2.8k sqft701 Creek View Ln, The Dalles, OR 97058ActiveMLS ID #753538158, Ruth Chausse, Don Nunamaker. RMLS (OR)
- $699,0002 bd2 ba3.9k sqft3035 E 12th St, The Dalles, OR 97058ActiveMLS ID #616984697, Mary Beth Richman, Columbia Gorge Real Estate. RMLS (OR)
