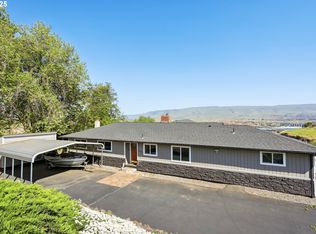
Custom-built with quality, craftsmanship, and longevity in mind, this exceptional 2-bedroom, 2-bath day ranch sits on 0.97 acres on the desirable east side of The Dalles. Built in 2001 by the owner, a retired electrician, the home reflects meticulous attention to detail and pride of ownership throughout. The spacious main level offers 1,998 square feet of comfortable living space, with all daily living conveniently located on one floor. Designed to capture the breathtaking surroundings, the home's north-facing windows frame spectacular 180-degree views of the Columbia Gorge, Klickitat Hills, Columbia River, and The Dalles Dam. An additional 1,998-square-foot daylight basement provides tremendous potential for expansion. The lower level already features framed walls, installed electrical, and rough-ins for a kitchen and bathrooms, making it ideal for future living quarters, multigenerational living, or additional entertainment space. Outside, enjoy a paved circular driveway, attached two-car garage, and a full-length deck overlooking the expansive yard and garden area. Once a thriving production garden and showcase landscape, the property is connected to The Dalles Irrigation District, providing abundant water to maintain lush grounds and gardening opportunities. Rarely does a property combine this level of construction quality, future expansion potential, generous lot size, and panoramic Columbia Gorge views in such a desirable location.
Pending
Price cut: $30K (8/18)
$699,000
3035 E 12th St, The Dalles, OR 97058
2beds
3,996sqft
Residential, Single Family Residence
Built in 2001
0.97 Acres Lot
$-- Zestimate®
$175/sqft
$-- HOA
What's special
Panoramic columbia gorge viewsAttached two-car garagePaved circular driveway
- 98 days
- 227
- 15
Zillow last checked:
Listing updated:
Listed by:
Mary Beth Richman broker@columbiagorgerealestate.org,
Columbia Gorge Real Estate
Source: RMLS (OR),MLS#: 616984697
Facts & features
Interior
Bedrooms & bathrooms
- Bedrooms: 2
- Bathrooms: 2
- Full bathrooms: 2
- Main level bathrooms: 2
Rooms
- Room types: Bedroom 2, Dining Room, Family Room, Kitchen, Living Room, Primary Bedroom
Primary bedroom
- Features: Shower, Walkin Closet
- Level: Main
Bedroom 2
- Level: Main
Dining room
- Level: Main
Kitchen
- Level: Main
Living room
- Level: Main
Heating
- Forced Air, Heat Pump
Cooling
- Heat Pump
Appliances
- Included: Built In Oven, Cooktop, Dishwasher, Free-Standing Refrigerator, Microwave, Range Hood, Washer/Dryer, Electric Water Heater, Tank Water Heater
- Laundry: Laundry Room
Features
- Central Vacuum, Sound System, Shower, Walk-In Closet(s)
- Flooring: Vinyl, Wall to Wall Carpet
- Windows: Double Pane Windows, Vinyl Frames
- Basement: Daylight,Full,Partially Finished
Interior area
- Total structure area: 3,996
- Total interior livable area: 3,996 sqft
Property
Parking
- Total spaces: 2
- Parking features: Driveway, Off Street, RV Access/Parking, Garage Door Opener, Attached
- Attached garage spaces: 2
- Has uncovered spaces: Yes
Accessibility
- Accessibility features: Main Floor Bedroom Bath, Minimal Steps, Accessibility
Features
- Levels: Two
- Stories: 2
- Patio & porch: Deck, Patio
- Exterior features: Garden, RV Hookup, Yard
- Fencing: Fenced
- Has view: Yes
- View description: River, Territorial
- Has water view: Yes
- Water view: River
Lot
- Size: 0.97 Acres
- Features: Gentle Sloping, Sprinkler, SqFt 20000 to Acres1
Details
- Additional structures: RVHookup, ToolShed
- Parcel number: 8240
- Zoning: RL
Construction
Type & style
- Home type: SingleFamily
- Architectural style: Daylight Ranch
- Property subtype: Residential, Single Family Residence
Materials
- Vinyl Siding
- Foundation: Concrete Perimeter
- Roof: Composition
Condition
- Resale
- New construction: No
- Year built: 2001
Utilities & green energy
- Sewer: Standard Septic
- Water: Public
Community & HOA
HOA
- Has HOA: No
Location
- Region: The Dalles
Financial & listing details
- Price per square foot: $175/sqft
- Tax assessed value: $833,620
- Annual tax amount: $5,274
- Date on market: 7/8/2026
- Cumulative days on market: 98 days
- Listing terms: Cash,Conventional,FHA,VA Loan
- Road surface type: Gravel
Estimated market value
Not available
Estimated sales range
Not available
Not available
Price history
| Date | Event | Price |
|---|---|---|
| 10/14/2026 | Pending sale | $699,000$175/sqft |
Source:  RMLS (OR) #616984697 Report a problem RMLS (OR) #616984697 Report a problem | ||
| 8/18/2026 | Price change | $699,000-4.1%$175/sqft |
Source: RMLS (OR) #616984697 Report a problem | ||
| 7/8/2026 | Listed for sale | $729,000$182/sqft |
Source: RMLS (OR) #616984697 Report a problem | ||
Public tax history
| Year | Property taxes | Tax assessment |
|---|---|---|
| 2025 | $5,274 +2.8% | $352,776 +3% |
| 2024 | $5,132 +11.1% | $342,501 +11.1% |
| 2023 | $4,621 +2.1% | $308,378 +3% |
| 2022 | $4,524 +3.2% | $299,396 +3% |
| 2021 | $4,385 +2.5% | $290,676 +3% |
| 2020 | $4,280 -6.8% | $282,210 +3% |
| 2019 | $4,592 +2.8% | $273,990 +3% |
| 2018 | $4,465 | $266,010 +3% |
| 2017 | $4,465 +5.4% | $258,262 +3% |
| 2016 | $4,235 | $250,740 +3% |
| 2015 | $4,235 +1.5% | $243,437 +3% |
| 2014 | $4,172 +7.7% | $236,347 +3% |
| 2013 | $3,874 | $229,463 +3% |
| 2012 | -- | $222,780 +3% |
| 2011 | -- | $216,292 +3% |
| 2010 | -- | $209,993 +3% |
| 2009 | -- | $203,877 +3% |
| 2008 | -- | $197,939 +3% |
| 2007 | -- | $192,174 |
Find assessor info on the county website
Monthly payment
Est. payment
Payment breakdown
Explore the cost of this home by adjusting the details. Changes won't be saved.Climate risks
Neighborhood: 97058
Nearby schools
Schools provided by the listing agent
- Elementary: Dry Hollow
- Middle: The Dalles
- High: The Dalles
Source: RMLS (OR). This data may not be complete. We recommend contacting the local school district to confirm school assignments for this home.

Similar homes
- $585,0004 bd4 ba3.7k sqft3103 Fremont St, The Dalles, OR 97058Active
 MLS ID #200465321, Connie Thomasian, Windermere CRG. RMLS (OR)
 - $529,0005 bd3 ba3.5k sqft2114 Garrison St, The Dalles, OR 97058Active
 MLS ID #422352029, Andrea Wood, Windermere CRG. RMLS (OR)
 - $649,0004 bd2 ba2.1k sqft1301 E 18th St, The Dalles, OR 97058Active
 MLS ID #411172465, Connie Thomasian, Windermere CRG. RMLS (OR)
 - $799,9003 bd4 ba3.4k sqft1306 Hermits Way, The Dalles, OR 97058Active
 MLS ID #337367521, Becky Schertenleib, Columbia Gorge Real Estate. RMLS (OR)
 - $475,0003 bd2 ba2.1k sqft1218 E 11th St, The Dalles, OR 97058ActiveMLS ID #779112929, Sonya Waddington, Copper West Real Estate. RMLS (OR)
- $624,0005 bd3 ba3.5k sqft5125 Fifteen Mile Rd, The Dalles, OR 97058ActiveMLS ID #720491312, Molly Whiteman, Cascade Hasson Sotheby's International Realty. RMLS (OR)
- $599,5003 bd3 ba2.8k sqft701 Creek View Ln, The Dalles, OR 97058ActiveMLS ID #753538158, Ruth Chausse, Don Nunamaker. RMLS (OR)
- $595,0001 bd2 ba4.1k sqft1122 Oak St W, The Dalles, OR 97058ActiveMLS ID #185423934, Brian Lauterbach, Windermere CRG. RMLS (OR)
- $460,0004 bd2 ba2.1k sqft3540 Royal Crest Dr, The Dalles, OR 97058ActiveMLS ID #185623805, Melissa Alvarado, Columbia Gorge Real Estate. RMLS (OR)
- $475,0003 bd2 ba2.1k sqft601 E 12th St, The Dalles, OR 97058ActiveMLS ID #424967826, Jorge Barragan Jr, Columbia Gorge Real Estate. RMLS (OR)
- $540,0004 bd4 ba2k sqft526 E Scenic Dr, The Dalles, OR 97058ActiveMLS ID #664884844, Molly Whiteman, Cascade Hasson Sotheby's International Realty. RMLS (OR)
- $585,0003 bd3 ba2.2k sqft1224 E 8th St, The Dalles, OR 97058ActiveMLS ID #241046617, Jorge Barragan Jr, Columbia Gorge Real Estate. RMLS (OR)
- $670,0005 bd3 ba3.9k sqft3991 Sherrard Rd, Hood River, OR 97031ActiveMLS ID #517447630, Freddie Figueroa, Cascade Heritage Real Estate Group. RMLS (OR)
- $425,0003 bd2 ba2.9k sqft2914 W 10th St, The Dalles, OR 97058ActiveMLS ID #769010047, Cody Cornett, Copper West Real Estate. RMLS (OR)
- $539,0003 bd4 ba4.1k sqft403 W 9th St, The Dalles, OR 97058ActiveMLS ID #23200654, Dennis Morgan, Copper West Real Estate. RMLS (OR)
- $469,0003 bd3 ba2.1k sqft2526 Denton St, The Dalles, OR 97058ActiveMLS ID #324258728, Anthony Crank, United Real Estate Properties. RMLS (OR)
- $519,0004 bd3 ba3.4k sqft2067 Ridge Rd, The Dalles, OR 97058ActiveMLS ID #599746829, Christina Wood, Real Broker. RMLS (OR)
- $679,0003 bd3 ba2.3k sqft421 W 21st St, The Dalles, OR 97058ActiveRMLS (OR)
- $534,9004 bd2 ba2.2k sqft6572 Reservoir Rd, The Dalles, OR 97058ActiveMLS ID #750637712, Charles Foote, Windermere CRG. RMLS (OR)
