Classic mid-century modern ranch over daylight basement with mountain and Columbia River views. Recently refinished hardwood floors, open floor plan both up and down. Nice-sized kitchen with slider out to the large deck for entertaining. Basement has large family room with fireplace, 3rd bedroom, large utility and storage rooms and walk-out to good-sized back yard. Central heat and air complete the package.
Active
$475,000
321 W 21st St, The Dalles, OR 97058
3beds
2,626sqft
Residential, Single Family Residence
Built in 1955
8,712 Square Feet Lot
$-- Zestimate®
$181/sqft
$-- HOA
What's special
Recently refinished hardwood floorsLarge deck for entertainingDaylight basementNice-sized kitchenCentral heat and air
- 49 days
- 327
- 25
Zillow last checked:
Listing updated:
Listed by:
Dennis Morgan 541-980-3669,
Copper West Real Estate
Source: RMLS (OR),MLS#: 742947967
Facts & features
Interior
Bedrooms & bathrooms
- Bedrooms: 3
- Bathrooms: 2
- Full bathrooms: 2
- Main level bathrooms: 1
Rooms
- Room types: Utility Room, Storage, Bedroom 2, Bedroom 3, Dining Room, Family Room, Kitchen, Living Room, Primary Bedroom
Primary bedroom
- Level: Main
Bedroom 2
- Level: Main
Bedroom 3
- Level: Lower
Dining room
- Level: Main
Family room
- Level: Lower
Kitchen
- Level: Main
Living room
- Level: Main
Heating
- Heat Pump
Cooling
- Heat Pump
Appliances
- Included: Dishwasher, Free-Standing Range, Free-Standing Refrigerator, Washer/Dryer, Electric Water Heater
- Laundry: Laundry Room
Features
- Flooring: Hardwood, Laminate, Wood
- Windows: Double Pane Windows, Vinyl Frames
- Basement: Daylight,Finished
- Number of fireplaces: 2
- Fireplace features: Wood Burning
Interior area
- Total structure area: 2,626
- Total interior livable area: 2,626 sqft
Property
Parking
- Total spaces: 1
- Parking features: Off Street, On Street, Attached
- Attached garage spaces: 1
- Has uncovered spaces: Yes
Features
- Stories: 2
- Patio & porch: Covered Patio, Deck, Porch
- Exterior features: Yard
- Fencing: Fenced
- Has view: Yes
- View description: Mountain(s), River, Territorial
- Has water view: Yes
- Water view: River
Lot
- Size: 8,712 Square Feet
- Features: Bluff, Level, Sprinkler, SqFt 7000 to 9999
Details
- Additional structures: Outbuilding
- Parcel number: 6056
Construction
Type & style
- Home type: SingleFamily
- Architectural style: Daylight Ranch
- Property subtype: Residential, Single Family Residence
Materials
- Brick, Vinyl Siding
- Foundation: Concrete Perimeter, Slab
- Roof: Composition
Condition
- Resale
- New construction: No
- Year built: 1955
Utilities & green energy
- Sewer: Public Sewer
- Water: Public
Community & HOA
HOA
- Has HOA: No
Location
- Region: The Dalles
Financial & listing details
- Price per square foot: $181/sqft
- Tax assessed value: $412,650
- Annual tax amount: $4,061
- Date on market: 8/24/2026
- Listing terms: Cash,Conventional,FHA,VA Loan
- Road surface type: Paved
Estimated market value
Not available
Estimated sales range
Not available
Not available
Price history
| Date | Event | Price |
|---|---|---|
| 8/24/2026 | Listed for sale | $475,000$181/sqft |
Source:  RMLS (OR) #742947967 Report a problem RMLS (OR) #742947967 Report a problem | ||
| 2/21/2019 | Listing removed | $1,875$1/sqft |
Source: Cherry City Properties Report a problem | ||
| 1/7/2019 | Listed for rent | $1,875$1/sqft |
Source: Cherry City Properties Report a problem | ||
Public tax history
| Year | Property taxes | Tax assessment |
|---|---|---|
| 2025 | $4,061 +2.8% | $226,055 +3% |
| 2024 | $3,950 +3% | $219,471 +3% |
| 2023 | $3,835 +2.3% | $213,079 +3% |
| 2022 | $3,750 +3.2% | $206,873 +3% |
| 2021 | $3,635 +2.5% | $200,848 +3% |
| 2020 | $3,545 -5.3% | $194,998 +3% |
| 2019 | $3,744 +16.4% | $189,318 +3% |
| 2018 | $3,216 | $183,804 +3% |
| 2017 | $3,216 +5.5% | $178,450 +3% |
| 2016 | $3,047 | $173,252 +3% |
| 2015 | $3,047 +1.7% | $168,206 +3% |
| 2014 | $2,996 +7.4% | $163,307 +3% |
| 2013 | $2,788 | $158,550 +16.6% |
| 2012 | -- | $136,021 +3% |
| 2011 | -- | $132,060 +3% |
| 2010 | -- | $128,214 +3% |
| 2009 | -- | $124,480 +3% |
| 2008 | -- | $120,854 +8.1% |
| 2007 | -- | $111,830 |
Find assessor info on the county website
Monthly payment
Est. payment
Payment breakdown
Explore the cost of this home by adjusting the details. Changes won't be saved.Climate risks
Neighborhood: 97058
Nearby schools
Schools provided by the listing agent
- Elementary: Colonel Wright
- Middle: The Dalles
- High: The Dalles
Source: RMLS (OR). This data may not be complete. We recommend contacting the local school district to confirm school assignments for this home.
Similar homes
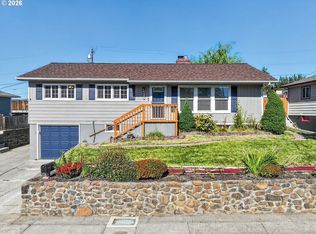
- $475,0003 bd2 ba2.1k sqft601 E 12th St, The Dalles, OR 97058Active

 MLS ID #424967826, Jorge Barragan Jr, Columbia Gorge Real Estate. RMLS (OR)
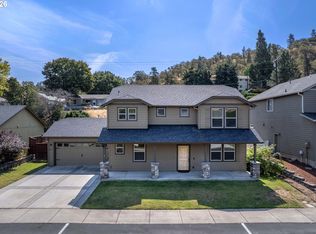
 - $469,9003 bd2 ba2.2k sqft727 E 20th St, The Dalles, OR 97058Active
 MLS ID #176353783, Michael Springston, Redfin. RMLS (OR)
 - $469,0003 bd3 ba2.1k sqft2526 Denton St, The Dalles, OR 97058Active
 MLS ID #324258728, Anthony Crank, United Real Estate Properties. RMLS (OR)
 - $--4 bd3 ba2.3k sqft2015 Lewis St, The Dalles, OR 97058Auction
 Auction.com 2
 - $449,0004 bd2 ba1.8k sqft417 E 13th St, The Dalles, OR 97058ActiveMLS ID #111046540, Dennis Morgan, Copper West Real Estate. RMLS (OR)
- $515,0004 bd2 ba1.8k sqft1820 Jefferson St, The Dalles, OR 97058ActiveMLS ID #239291046, Brian Lauterbach, Windermere CRG. RMLS (OR)
- $425,0003 bd2 ba2.9k sqft2914 W 10th St, The Dalles, OR 97058ActiveMLS ID #769010047, Cody Cornett, Copper West Real Estate. RMLS (OR)
- $450,0004 bd3 ba2.5k sqft523 E 9th St, The Dalles, OR 97058ActiveMLS ID #119579155, Kenya Sarabia Kramer, Columbia Gorge Real Estate. RMLS (OR)
- $440,0004 bd2 ba1.9k sqft1106 Oregon St, The Dalles, OR 97058ActiveMLS ID #795997457, Joe Lick, Windermere CRG. RMLS (OR)
- $535,0002 bd2 ba3.1k sqft510 W 7th St, The Dalles, OR 97058ActiveMLS ID #208186628, Ellie Webb, Columbia River Properties. RMLS (OR)
- $540,0004 bd4 ba2k sqft526 E Scenic Dr, The Dalles, OR 97058ActiveMLS ID #664884844, Molly Whiteman, Cascade Hasson Sotheby's International Realty. RMLS (OR)
- $420,0003 bd2 ba1.6k sqft2003 Dry Hollow Rd, The Dalles, OR 97058ActiveMLS ID #788005217, Angel Drinkwine, Windermere CRG. RMLS (OR)
- $435,0002 bd2 ba1.5k sqft1511 Quinton St, The Dalles, OR 97058ActiveMLS ID #106855894, Cody Cornett, Copper West Real Estate. RMLS (OR)
- $499,0003 bd3 ba1.9k sqft162 Blue Heron Ct, The Dalles, OR 97058ActiveMLS ID #216428060, Cody Cornett, Copper West Real Estate. RMLS (OR)
- $299,0003 bd2 ba1.9k sqft1919 Garrison St, The Dalles, OR 97058ActiveMLS ID #798923011, Heather Wright, Harcourts The Garner Group Real Estate. RMLS (OR)
- $475,0003 bd3 ba1.8k sqft952 Heritage Loop, The Dalles, OR 97058ActiveMLS ID #334822992, Cody Cornett, Copper West Real Estate. RMLS (OR)
- $625,0003 bd2 ba2.4k sqft907 E 18th St, The Dalles, OR 97058ActiveMLS ID #215395614, Christina Wood, Real Broker. RMLS (OR)
- $465,0004 bd2 ba2.1k sqft3540 Royal Crest Dr, The Dalles, OR 97058ActiveMLS ID #185623805, Melissa Alvarado, Columbia Gorge Real Estate. RMLS (OR)
