The only limitation to owning this property is your imagination. It is a great single family home or it could easily be a duplex/income producing investment. With 2 bedrooms and a bath up and 2 bedrooms and a bath down, plus a kitchen up and kitchen down, it is ideally suited to be converted. There's great outdoor living spaces for each one as well. Covered deck up and a covered patio down, fully finished double garage with alley access make this a very desirable package. Come a take a look.
Active
$449,000
417 E 13th St, The Dalles, OR 97058
4beds
1,856sqft
Residential, Single Family Residence
Built in 1948
6,098 Square Feet Lot
$-- Zestimate®
$242/sqft
$-- HOA
What's special
Great outdoor living spacesCovered deck upCovered patio downKitchen upKitchen down
- 52 days
- 292
- 24
Zillow last checked:
Listing updated:
Listed by:
Dennis Morgan 541-980-3669,
Copper West Real Estate
Source: RMLS (OR),MLS#: 111046540
Facts & features
Interior
Bedrooms & bathrooms
- Bedrooms: 4
- Bathrooms: 2
- Full bathrooms: 2
- Main level bathrooms: 1
Rooms
- Room types: 2nd Kitchen, Utility Room, Bedroom 2, Bedroom 3, Dining Room, Family Room, Kitchen, Living Room, Primary Bedroom
Primary bedroom
- Level: Main
Bedroom 2
- Level: Main
Bedroom 3
- Level: Lower
Dining room
- Level: Main
Family room
- Level: Lower
Kitchen
- Level: Main
Living room
- Level: Lower
Heating
- Heat Pump
Cooling
- Heat Pump
Appliances
- Included: Dishwasher, Free-Standing Range, Free-Standing Refrigerator, Washer/Dryer, Electric Water Heater
- Laundry: Laundry Room
Features
- Flooring: Hardwood, Laminate, Wall to Wall Carpet
- Windows: Double Pane Windows, Vinyl Frames
- Basement: Daylight,Finished,Full
Interior area
- Total structure area: 1,856
- Total interior livable area: 1,856 sqft
Property
Parking
- Total spaces: 2
- Parking features: Driveway, Off Street, Detached
- Garage spaces: 2
- Has uncovered spaces: Yes
Features
- Stories: 2
- Patio & porch: Covered Deck, Covered Patio
- Exterior features: Fire Pit, Yard
- Has view: Yes
- View description: River, Territorial
- Has water view: Yes
- Water view: River
Lot
- Size: 6,098 Square Feet
- Dimensions: 50 x 120
- Features: Bluff, Gentle Sloping, Level, SqFt 5000 to 6999
Details
- Additional structures: ToolShed
- Parcel number: 4054
- Zoning: RH
Construction
Type & style
- Home type: SingleFamily
- Architectural style: Daylight Ranch
- Property subtype: Residential, Single Family Residence
Materials
- Brick, Cedar, Lap Siding
- Foundation: Block
- Roof: Composition
Condition
- Resale
- New construction: No
- Year built: 1948
Utilities & green energy
- Sewer: Public Sewer
- Water: Public
Community & HOA
HOA
- Has HOA: No
Location
- Region: The Dalles
Financial & listing details
- Price per square foot: $242/sqft
- Tax assessed value: $425,740
- Annual tax amount: $2,946
- Date on market: 8/21/2026
- Listing terms: Cash,Conventional,FHA,VA Loan
- Road surface type: Paved
Estimated market value
Not available
Estimated sales range
Not available
Not available
Price history
| Date | Event | Price |
|---|---|---|
| 8/21/2026 | Listed for sale | $449,000+204.4%$242/sqft |
Source:  RMLS (OR) #111046540 Report a problem RMLS (OR) #111046540 Report a problem | ||
| 7/2/2013 | Sold | $147,500$79/sqft |
Source: RMLS (OR) #13000327 Report a problem | ||
Public tax history
| Year | Property taxes | Tax assessment |
|---|---|---|
| 2025 | $2,946 +2.8% | $163,982 +3% |
| 2024 | $2,866 +3% | $159,206 +3% |
| 2023 | $2,782 +2.3% | $154,569 +3% |
| 2022 | $2,720 +3.2% | $150,067 +3% |
| 2021 | $2,637 +2.5% | $145,696 +3% |
| 2020 | $2,572 -5.3% | $141,452 +3% |
| 2019 | $2,716 +2.9% | $137,332 +3% |
| 2018 | $2,640 | $133,332 +3% |
| 2017 | $2,640 +5.5% | $129,449 +3% |
| 2016 | $2,502 | $125,679 +3% |
| 2015 | $2,502 +1.7% | $122,018 +3% |
| 2014 | $2,459 +7.4% | $118,464 +3% |
| 2013 | $2,289 | $115,014 +3% |
| 2012 | -- | $111,664 +3% |
| 2011 | -- | $108,412 +3% |
| 2010 | -- | $105,255 +3% |
| 2009 | -- | $102,190 +3% |
| 2008 | -- | $99,214 +3% |
| 2007 | -- | $96,325 |
Find assessor info on the county website
Monthly payment
Est. payment
Payment breakdown
Explore the cost of this home by adjusting the details. Changes won't be saved.Climate risks
Neighborhood: 97058
Nearby schools
Schools provided by the listing agent
- Elementary: Dry Hollow
- Middle: The Dalles
- High: The Dalles
Source: RMLS (OR). This data may not be complete. We recommend contacting the local school district to confirm school assignments for this home.
Similar homes
- $475,0003 bd2 ba2.1k sqft601 E 12th St, The Dalles, OR 97058Active

 MLS ID #424967826, Jorge Barragan Jr, Columbia Gorge Real Estate. RMLS (OR)
 - $440,0004 bd2 ba1.9k sqft1106 Oregon St, The Dalles, OR 97058Active
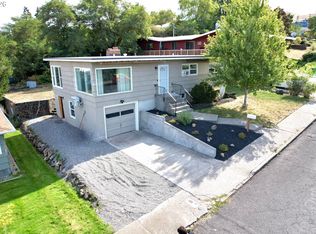 MLS ID #795997457, Joe Lick, Windermere CRG. RMLS (OR)
 - $450,0004 bd3 ba2.5k sqft523 E 9th St, The Dalles, OR 97058Active
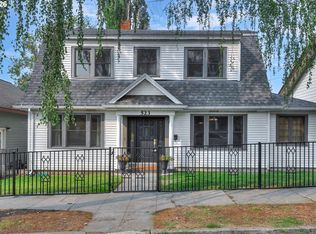 MLS ID #119579155, Kenya Sarabia Kramer, Columbia Gorge Real Estate. RMLS (OR)
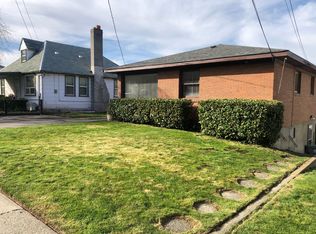
 - $425,0005 bd2 ba1.8k sqft1305 E 11th St, The Dalles, OR 97058For Sale By Owner
- $469,9003 bd2 ba2.2k sqft727 E 20th St, The Dalles, OR 97058ActiveMLS ID #176353783, Michael Springston, Redfin. RMLS (OR)
- $515,0004 bd2 ba1.8k sqft1820 Jefferson St, The Dalles, OR 97058ActiveMLS ID #239291046, Brian Lauterbach, Windermere CRG. RMLS (OR)
- $475,0003 bd2 ba2.6k sqft321 W 21st St, The Dalles, OR 97058ActiveMLS ID #742947967, Dennis Morgan, Copper West Real Estate. RMLS (OR)
- $435,0002 bd2 ba1.5k sqft1511 Quinton St, The Dalles, OR 97058ActiveMLS ID #106855894, Cody Cornett, Copper West Real Estate. RMLS (OR)
- $540,0004 bd4 ba2k sqft526 E Scenic Dr, The Dalles, OR 97058ActiveMLS ID #664884844, Molly Whiteman, Cascade Hasson Sotheby's International Realty. RMLS (OR)
- $420,0003 bd2 ba1.6k sqft2003 Dry Hollow Rd, The Dalles, OR 97058ActiveMLS ID #788005217, Angel Drinkwine, Windermere CRG. RMLS (OR)
- $425,0003 bd2 ba1.2k sqft720 E 15th St, The Dalles, OR 97058ActiveMLS ID #458102511, Charles Foote, Windermere CRG. RMLS (OR)
- $410,0004 bd2 ba2.1k sqft1111 E 9th St, The Dalles, OR 97058ActiveMLS ID #409909820, Connie Thomasian, Windermere CRG. RMLS (OR)
- $469,0003 bd3 ba2.1k sqft2526 Denton St, The Dalles, OR 97058ActiveMLS ID #324258728, Anthony Crank, United Real Estate Properties. RMLS (OR)
- $465,0004 bd2 ba2.1k sqft3540 Royal Crest Dr, The Dalles, OR 97058ActiveMLS ID #185623805, Melissa Alvarado, Columbia Gorge Real Estate. RMLS (OR)
- $389,0003 bd3 ba1.3k sqft1413 E 16th St, The Dalles, OR 97058ActiveMLS ID #189456693, Paul Thompson, Copper West Real Estate. RMLS (OR)
- $390,0003 bd2 ba1.4k sqft1718 Nevada St, The Dalles, OR 97058ActiveMLS ID #150587022, Molly Whiteman, Cascade Hasson Sotheby's International Realty. RMLS (OR)
- $649,0004 bd2 ba2.1k sqft1301 E 18th St, The Dalles, OR 97058ActiveMLS ID #411172465, Connie Thomasian, Windermere CRG. RMLS (OR)
