Two distinct living spaces give this 4 bedroom, 2 bathroom, 1,986 sq ft home plenty of flexibility for multi-generational living, guests, or additional income potential. Built in 1956, the main level retains much of its original character with hardwood floors while incorporating numerous recent updates. Upstairs you'll find 3 bedrooms, an updated full bathroom, and access to a large composite deck overlooking the level backyard. An attached single-car garage and newer membrane roof round out the main level.The lower level has its own ground-level entrance and no interior connection to the upstairs, creating a truly separate space. It includes a bedroom with a newly installed egress window, full kitchen with stove, microwave and refrigerator, full bathroom with tile shower, LVP flooring, mini-split, decorative wood-paneled walls, and a large laundry room with utility sink. The oversized living room provides plenty of room to spread out and offers flexibility for different layouts or uses.
Active
$440,000
1106 Oregon St, The Dalles, OR 97058
4beds
1,986sqft
Residential, Single Family Residence
Built in 1956
6,969 Square Feet Lot
$-- Zestimate®
$222/sqft
$-- HOA
What's special
Level backyardAttached single-car garageDecorative wood-paneled wallsHardwood floorsLvp flooringNewer membrane roof
- 24 days
- 603
- 40
Zillow last checked:
Listing updated:
Listed by:
Joe Lick 541-340-9375,
Windermere CRG
Source: RMLS (OR),MLS#: 795997457
Facts & features
Interior
Bedrooms & bathrooms
- Bedrooms: 4
- Bathrooms: 2
- Full bathrooms: 2
- Main level bathrooms: 1
Rooms
- Room types: Bedroom 4, 2nd Kitchen, Laundry, Bedroom 2, Bedroom 3, Dining Room, Family Room, Kitchen, Living Room, Primary Bedroom
Primary bedroom
- Level: Main
Bedroom 2
- Level: Main
Bedroom 3
- Level: Main
Bedroom 4
- Level: Lower
Dining room
- Level: Main
Family room
- Level: Lower
Kitchen
- Level: Main
Living room
- Level: Main
Heating
- Baseboard, Mini Split
Cooling
- Window Unit(s)
Appliances
- Included: Built In Oven, Disposal, Free-Standing Refrigerator, Microwave, Electric Water Heater
- Laundry: Laundry Room
Features
- Ceiling Fan(s), Quartz
- Flooring: Hardwood, Luxury Vinyl Plank, Tile, Wall to Wall Carpet, Wood
- Windows: Double Pane Windows, Vinyl Frames
- Basement: Finished,Separate Living Quarters Apartment Aux Living Unit
- Number of fireplaces: 1
- Fireplace features: Insert, Wood Burning
Interior area
- Total structure area: 1,986
- Total interior livable area: 1,986 sqft
Property
Parking
- Total spaces: 1
- Parking features: Driveway, Off Street, Attached
- Attached garage spaces: 1
- Has uncovered spaces: Yes
Features
- Levels: Two
- Stories: 2
- Patio & porch: Deck, Patio
- Exterior features: Yard
- Has view: Yes
- View description: River
- Has water view: Yes
- Water view: River
Lot
- Size: 6,969 Square Feet
- Features: Gentle Sloping, Terraced, SqFt 7000 to 9999
Details
- Additional structures: SeparateLivingQuartersApartmentAuxLivingUnit
- Parcel number: 2870
- Zoning: RH
Construction
Type & style
- Home type: SingleFamily
- Property subtype: Residential, Single Family Residence
Materials
- Cedar
- Foundation: Slab
- Roof: Membrane
Condition
- Resale
- New construction: No
- Year built: 1956
Utilities & green energy
- Sewer: Public Sewer
- Water: Public
- Utilities for property: Cable Connected
Green energy
- Water conservation: Dual Flush Toilet
Community & HOA
HOA
- Has HOA: No
Location
- Region: The Dalles
Financial & listing details
- Price per square foot: $222/sqft
- Annual tax amount: $3,407
- Date on market: 9/21/2026
- Listing terms: Cash,Conventional,FHA,VA Loan
- Road surface type: Paved
Estimated market value
Not available
Estimated sales range
Not available
Not available
Price history
| Date | Event | Price |
|---|---|---|
| 9/21/2026 | Listed for sale | $440,000+23.1%$222/sqft |
Source:  RMLS (OR) #795997457 Report a problem RMLS (OR) #795997457 Report a problem | ||
| 1/3/2024 | Sold | $357,500+2.1%$180/sqft |
Source: RMLS (OR) #23618870 Report a problem | ||
| 11/10/2023 | Pending sale | $350,000$176/sqft |
Source: RMLS (OR) #23618870 Report a problem | ||
| 11/1/2023 | Listed for sale | $350,000$176/sqft |
Source: RMLS (OR) #23618870 Report a problem | ||
Public tax history
Tax history is unavailable.
Monthly payment
Est. payment
Payment breakdown
Explore the cost of this home by adjusting the details. Changes won't be saved.Climate risks
Neighborhood: 97058
Nearby schools
Schools provided by the listing agent
- Elementary: Dry Hollow
- Middle: The Dalles
- High: The Dalles
Source: RMLS (OR). This data may not be complete. We recommend contacting the local school district to confirm school assignments for this home.

Similar homes
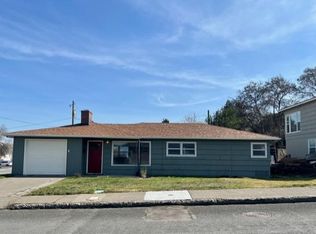
- $475,0003 bd2 ba2.1k sqft1218 E 11th St, The Dalles, OR 97058Active

 MLS ID #779112929, Sonya Waddington, Copper West Real Estate. RMLS (OR)
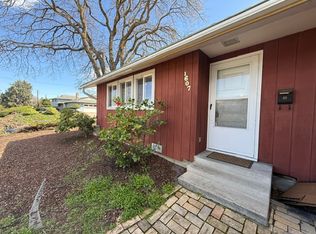
 - $--4 bd3 ba2.3k sqft2015 Lewis St, The Dalles, OR 97058Auction
 Auction.com 2
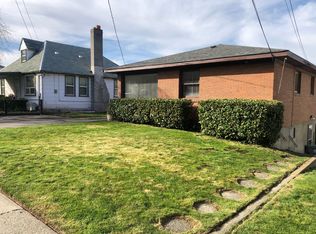
 - $425,0005 bd2 ba1.8k sqft1305 E 11th St, The Dalles, OR 97058For Sale By Owner
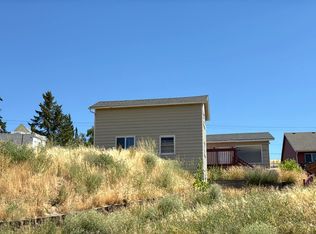
- $--3 bd1 ba1.7k sqft2318 E 13th St, The Dalles, OR 97058Auction
 Auction.com 2
 - $435,0002 bd2 ba1.5k sqft1511 Quinton St, The Dalles, OR 97058ActiveMLS ID #106855894, Cody Cornett, Copper West Real Estate. RMLS (OR)
- $449,0004 bd2 ba1.8k sqft417 E 13th St, The Dalles, OR 97058ActiveMLS ID #111046540, Dennis Morgan, Copper West Real Estate. RMLS (OR)
- $475,0003 bd2 ba2.1k sqft601 E 12th St, The Dalles, OR 97058ActiveMLS ID #424967826, Jorge Barragan Jr, Columbia Gorge Real Estate. RMLS (OR)
- $469,9003 bd2 ba2.2k sqft727 E 20th St, The Dalles, OR 97058ActiveMLS ID #176353783, Michael Springston, Redfin. RMLS (OR)
- $450,0004 bd3 ba2.5k sqft523 E 9th St, The Dalles, OR 97058ActiveMLS ID #119579155, Kenya Sarabia Kramer, Columbia Gorge Real Estate. RMLS (OR)
- $410,0004 bd2 ba2.1k sqft1111 E 9th St, The Dalles, OR 97058ActiveMLS ID #409909820, Connie Thomasian, Windermere CRG. RMLS (OR)
- $460,0004 bd2 ba2.1k sqft3540 Royal Crest Dr, The Dalles, OR 97058ActiveMLS ID #185623805, Melissa Alvarado, Columbia Gorge Real Estate. RMLS (OR)
- $515,0004 bd2 ba1.8k sqft1820 Jefferson St, The Dalles, OR 97058ActiveMLS ID #239291046, Brian Lauterbach, Windermere CRG. RMLS (OR)
- $390,0003 bd2 ba1.4k sqft1718 Nevada St, The Dalles, OR 97058ActiveMLS ID #150587022, Molly Whiteman, Cascade Hasson Sotheby's International Realty. RMLS (OR)
- $420,0003 bd2 ba1.6k sqft2003 Dry Hollow Rd, The Dalles, OR 97058ActiveMLS ID #788005217, Angel Drinkwine, Windermere CRG. RMLS (OR)
- $475,0003 bd2 ba2.6k sqft321 W 21st St, The Dalles, OR 97058ActiveMLS ID #742947967, Dennis Morgan, Copper West Real Estate. RMLS (OR)
- $425,0003 bd2 ba2.9k sqft2914 W 10th St, The Dalles, OR 97058ActiveMLS ID #769010047, Cody Cornett, Copper West Real Estate. RMLS (OR)
- $425,0003 bd2 ba1.2k sqft720 E 15th St, The Dalles, OR 97058ActiveMLS ID #458102511, Charles Foote, Windermere CRG. RMLS (OR)
- $499,0003 bd3 ba1.9k sqft162 Blue Heron Ct, The Dalles, OR 97058ActiveMLS ID #216428060, Cody Cornett, Copper West Real Estate. RMLS (OR)
- $649,0004 bd2 ba2.1k sqft1301 E 18th St, The Dalles, OR 97058ActiveMLS ID #411172465, Connie Thomasian, Windermere CRG. RMLS (OR)
- $540,0004 bd4 ba2k sqft526 E Scenic Dr, The Dalles, OR 97058ActiveMLS ID #664884844, Molly Whiteman, Cascade Hasson Sotheby's International Realty. RMLS (OR)
