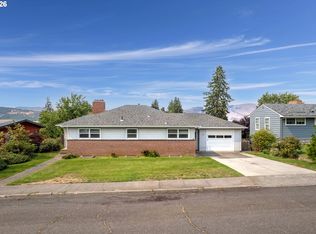
Welcome to 727 E 20th St in The Dalles. This 3-bedroom, 2-bathroom home offers 2,208 square feet with updates throughout, including a new roof(2025), new HVAC(2026) system, updated kitchen, stainless steel appliances(2025), and a tile backsplash. Luxury vinyl flooring (2025) runs through the upstairs, while the basement has heated tile flooring. The 2024 gas water heater adds to the recent improvements. Outside, enjoy a fenced, two-tiered yard with an outdoor fireplace, above-ground pool with a new sand filter installed this summer, and space for outdoor entertaining. The property also includes RV parking and a one-car garage.
Active
Price cut: $10.1K (10/12)
$469,900
727 E 20th St, The Dalles, OR 97058
3beds
2,208sqft
Residential, Single Family Residence
Built in 1954
6,969 Square Feet Lot
$464,100 Zestimate®
$213/sqft
$-- HOA
What's special
One-car garageOutdoor fireplaceFenced two-tiered yardRv parkingUpdated kitchenSpace for outdoor entertainingAbove-ground pool
- 23 days
- 685
- 39
Likely to sell faster than
Zillow last checked:
Listing updated:
Listed by:
Michael Springston 971-322-5806,
Redfin
Source: RMLS (OR),MLS#: 176353783
Facts & features
Interior
Bedrooms & bathrooms
- Bedrooms: 3
- Bathrooms: 2
- Full bathrooms: 2
- Main level bathrooms: 1
Rooms
- Room types: Bonus Room, Bedroom 2, Bedroom 3, Dining Room, Family Room, Kitchen, Living Room, Primary Bedroom
Primary bedroom
- Features: Ceiling Fan, Closet, Laminate Flooring
- Level: Main
Bedroom 2
- Features: Ceiling Fan, Closet, Laminate Flooring
- Level: Main
Bedroom 3
- Features: Ceiling Fan, Closet, Laminate Flooring
- Level: Main
Dining room
- Features: Ceiling Fan, Sliding Doors, Laminate Flooring
- Level: Main
Family room
- Features: Fireplace, Free Standing Range, Tile Floor
- Level: Lower
Kitchen
- Level: Main
Living room
- Features: Ceiling Fan, Fireplace Insert, Closet, Laminate Flooring
- Level: Main
Heating
- ENERGY STAR Qualified Equipment, Heat Pump, Hot Water, Fireplace(s)
Cooling
- Central Air, Heat Pump
Appliances
- Included: Dishwasher, ENERGY STAR Qualified Appliances, Free-Standing Range, Free-Standing Refrigerator, Microwave, Stainless Steel Appliance(s), Washer/Dryer, Gas Water Heater
Features
- Ceiling Fan(s), Closet, Quartz
- Flooring: Laminate, Tile, Vinyl
- Doors: Storm Door(s), Sliding Doors
- Windows: Double Pane Windows, Vinyl Frames
- Basement: Finished,Full
- Number of fireplaces: 2
- Fireplace features: Electric, Wood Burning, Outside, Insert
Interior area
- Total structure area: 2,208
- Total interior livable area: 2,208 sqft
Property
Parking
- Total spaces: 1
- Parking features: Driveway, On Street, RV Access/Parking, Garage Door Opener, Attached
- Attached garage spaces: 1
- Has uncovered spaces: Yes
Accessibility
- Accessibility features: Walkin Shower, Accessibility
Features
- Levels: Two
- Stories: 2
- Patio & porch: Patio
- Exterior features: RV Hookup, Yard
- Has private pool: Yes
- Fencing: Fenced
- Has view: Yes
- View description: Territorial
Lot
- Size: 6,969 Square Feet
- Features: Level, Terraced, Sprinkler, SqFt 7000 to 9999
Details
- Additional structures: RVHookup, ToolShed
- Parcel number: 6456
Construction
Type & style
- Home type: SingleFamily
- Property subtype: Residential, Single Family Residence
Materials
- Wood Siding
- Foundation: Concrete Perimeter
- Roof: Composition
Condition
- Resale
- New construction: No
- Year built: 1954
Utilities & green energy
- Gas: Gas
- Sewer: Public Sewer
- Water: Public
- Utilities for property: Cable Connected
Community & HOA
Community
- Security: Security System Owned
HOA
- Has HOA: No
Location
- Region: The Dalles
Financial & listing details
- Price per square foot: $213/sqft
- Tax assessed value: $425,480
- Annual tax amount: $3,876
- Date on market: 9/23/2026
- Listing terms: Cash,Conventional,FHA,VA Loan
- Road surface type: Paved
Estimated market value
$464,100
$441,000 - $487,000
$2,535/mo
Price history
| Date | Event | Price |
|---|---|---|
| 10/12/2026 | Price change | $469,900-2.1%$213/sqft |
Source:  RMLS (OR) #176353783 Report a problem RMLS (OR) #176353783 Report a problem | ||
| 9/23/2026 | Listed for sale | $480,000+21.2%$217/sqft |
Source: RMLS (OR) #176353783 Report a problem | ||
| 5/31/2024 | Sold | $395,970-0.8%$179/sqft |
Source: RMLS (OR) #24484546 Report a problem | ||
| 4/9/2024 | Pending sale | $399,000$181/sqft |
Source: RMLS (OR) #24484546 Report a problem | ||
| 4/4/2024 | Price change | $399,000-2.7%$181/sqft |
Source: RMLS (OR) #24484546 Report a problem | ||
| 4/2/2024 | Listed for sale | $410,000+195%$186/sqft |
Source: RMLS (OR) #24484546 Report a problem | ||
| 5/7/2014 | Sold | $139,000$63/sqft |
Source: RMLS (OR) #13210496 Report a problem | ||
| 4/4/2014 | Pending sale | $139,000$63/sqft |
Source: John L Scott Real Estate #13210496 Report a problem | ||
| 1/3/2014 | Price change | $139,000-7.3%$63/sqft |
Source: John L Scott Real Estate #13210496 Report a problem | ||
| 10/22/2013 | Listed for sale | $150,000-6.8%$68/sqft |
Source: John L Scott Real Estate #13210496 Report a problem | ||
| 7/28/2005 | Sold | $161,000$73/sqft |
Source: Public Record Report a problem | ||
Public tax history
| Year | Property taxes | Tax assessment |
|---|---|---|
| 2025 | $3,876 +2.8% | $215,761 +3% |
| 2024 | $3,770 +3% | $209,477 +3% |
| 2023 | $3,661 +2.3% | $203,376 +3% |
| 2022 | $3,579 +3.2% | $197,452 +3% |
| 2021 | $3,470 +2.5% | $191,701 +3% |
| 2020 | $3,384 -5.3% | $186,117 +3% |
| 2019 | $3,573 +2.9% | $180,696 +3% |
| 2018 | $3,474 | $175,433 +3% |
| 2017 | $3,474 +5.5% | $170,323 +3% |
| 2016 | $3,291 | $165,362 |
Find assessor info on the county website
Monthly payment
Est. payment
Payment breakdown
Explore the cost of this home by adjusting the details. Changes won't be saved.Climate risks
Neighborhood: 97058
Nearby schools
Schools provided by the listing agent
- Elementary: Dry Hollow
- Middle: The Dalles
- High: The Dalles
Source: RMLS (OR). This data may not be complete. We recommend contacting the local school district to confirm school assignments for this home.
Similar homes
- $475,0003 bd2 ba2.1k sqft1218 E 11th St, The Dalles, OR 97058Active

 MLS ID #779112929, Sonya Waddington, Copper West Real Estate. RMLS (OR)
 - $475,0003 bd2 ba2.1k sqft601 E 12th St, The Dalles, OR 97058Active
 MLS ID #424967826, Jorge Barragan Jr, Columbia Gorge Real Estate. RMLS (OR)
 - $475,0003 bd2 ba2.6k sqft321 W 21st St, The Dalles, OR 97058Active
 MLS ID #742947967, Dennis Morgan, Copper West Real Estate. RMLS (OR)
 - $--4 bd3 ba2.3k sqft2015 Lewis St, The Dalles, OR 97058Auction
 Auction.com 2
 - $515,0004 bd2 ba1.8k sqft1820 Jefferson St, The Dalles, OR 97058ActiveMLS ID #239291046, Brian Lauterbach, Windermere CRG. RMLS (OR)
- $440,0004 bd2 ba1.9k sqft1106 Oregon St, The Dalles, OR 97058ActiveMLS ID #795997457, Joe Lick, Windermere CRG. RMLS (OR)
- $449,0004 bd2 ba1.8k sqft417 E 13th St, The Dalles, OR 97058ActiveMLS ID #111046540, Dennis Morgan, Copper West Real Estate. RMLS (OR)
- $469,0003 bd3 ba2.1k sqft2526 Denton St, The Dalles, OR 97058ActiveMLS ID #324258728, Anthony Crank, United Real Estate Properties. RMLS (OR)
- $625,0003 bd2 ba2.4k sqft907 E 18th St, The Dalles, OR 97058ActiveMLS ID #215395614, Christina Wood, Real Broker. RMLS (OR)
- $420,0003 bd2 ba1.6k sqft2003 Dry Hollow Rd, The Dalles, OR 97058ActiveMLS ID #788005217, Angel Drinkwine, Windermere CRG. RMLS (OR)
- $435,0002 bd2 ba1.5k sqft1511 Quinton St, The Dalles, OR 97058ActiveMLS ID #106855894, Cody Cornett, Copper West Real Estate. RMLS (OR)
- $540,0004 bd4 ba2k sqft526 E Scenic Dr, The Dalles, OR 97058ActiveMLS ID #664884844, Molly Whiteman, Cascade Hasson Sotheby's International Realty. RMLS (OR)
- $425,0003 bd2 ba1.2k sqft720 E 15th St, The Dalles, OR 97058ActiveMLS ID #458102511, Charles Foote, Windermere CRG. RMLS (OR)
- $450,0004 bd3 ba2.5k sqft523 E 9th St, The Dalles, OR 97058ActiveMLS ID #119579155, Kenya Sarabia Kramer, Columbia Gorge Real Estate. RMLS (OR)
- $499,0003 bd3 ba1.9k sqft162 Blue Heron Ct, The Dalles, OR 97058ActiveMLS ID #216428060, Cody Cornett, Copper West Real Estate. RMLS (OR)
- $649,0004 bd2 ba2.1k sqft1301 E 18th St, The Dalles, OR 97058ActiveMLS ID #411172465, Connie Thomasian, Windermere CRG. RMLS (OR)
- $535,0002 bd2 ba3.1k sqft510 W 7th St, The Dalles, OR 97058ActiveMLS ID #208186628, Ellie Webb, Columbia River Properties. RMLS (OR)
- $525,0002 bd2 ba1.4k sqft177 Blue Heron Ct, The Dalles, OR 97058ActiveMLS ID #141817469, Jorge Barragan Jr, Columbia Gorge Real Estate. RMLS (OR)
